Tucked away on the outskirts of Opelousas, this spacious 5-bedroom, 4 bath home offers over 3,700 square feet of comfort, flexibility, and privacy. Situated on a corner lot at the end of a dead-end road, the setting provides minimal traffic and a peaceful atmosphere that's hard to find. Inside, the home features a thoughtfully designed layout with a large formal dining room perfect for gatherings and entertaining. The kitchen is a standout, complete with a generous island, gas range, and built-in wine racks, making it both functional and inviting for everyday living or hosting. One of the property's most valuable features is the attached guest apartment, offering ideal space for a mother-in-law suite, college student, or extended stay guests. It provides versatility without sacrificing privacy. French doors open to a spacious back patio, creating a seamless indoor-outdoor flow that's perfect for relaxing or entertaining. The backyard also includes two large sheds, giving you plenty of room for storage, hobbies, or workspace. Located in Flood Zone X, this home combines peace of mind with space, functionality, and room to grow. If you've been searching for a property that offers both size and flexibility in a quiet setting, this one is worth a taking a look at.
For sale
$350,000
1011 Martinez Dr, Opelousas, LA 70570
5beds
3,756sqft
:
Get pre-qualified$2,095/mo
Single Family Residence
Built in ----
0.92 Acres Lot
$341,600 Zestimate®
$93/sqft
$-- HOA
What's special
Gas rangeQuiet settingBuilt-in wine racks
- 89 days |
- 664 |
- 62 |
Zillow last checked:
Listing updated:
Listed by:
Jennifer Kenney,
EXP Realty, LLC 337-522-7554
Source: RAA,MLS#: 2600003815
Facts & features
Interior
Bedrooms & bathrooms
- Bedrooms: 5
- Bathrooms: 4
- Full bathrooms: 4
Rooms
- Room types: Bedroom 1, Bedroom 2, Bedroom 3, Dining Room, Game Room, Kitchen, Living Room
Heating
- Central
Cooling
- Multi Units, Central Air
Appliances
- Included: Disposal, Gas Cooktop, Gas Stove Con
- Laundry: Electric Dryer Hookup, Washer Hookup, Laundry Room
Features
- Beamed Ceilings, Built-in Features, Crown Molding, Double Vanity, Guest Suite, Kitchen Island, Walk-In Closet(s), Wet Bar, Entrance Foyer, Granite Counters
- Flooring: Concrete, Tile, Wood
- Windows: Window Treatments, Double Pane Windows
- Number of fireplaces: 1
- Fireplace features: 1 Fireplace, Wood Burning
Interior area
- Total structure area: 0
- Total interior livable area: 3,756 sqft
Property
Parking
- Parking features: Open
- Has uncovered spaces: Yes
Features
- Stories: 1
- Patio & porch: Covered, Open
- Exterior features: Outdoor Kitchen, Lighting
- Fencing: None
Lot
- Size: 0.92 Acres
- Dimensions: 200 x 200
- Features: 0.51 to 0.99 Acres
Details
- Additional structures: Guest House, Shed(s), Storage, Workshop
- Parcel number: 0100371025
Construction
Type & style
- Home type: SingleFamily
- Architectural style: Traditional
- Property subtype: Single Family Residence
Materials
- Brick Veneer, HardiPlank Type, Wood Siding, Brick, Other
- Foundation: Slab
- Roof: Asbestos Shingle
Condition
- Resale
Utilities & green energy
- Electric: Elec: CLECO
- Gas: Gas: Delta Utilities
- Sewer: Public Sewer
Community & HOA
Community
- Features: Acreage, Medical Facility
- Subdivision: None
Location
- Region: Opelousas
Financial & listing details
- Price per square foot: $93/sqft
- Tax assessed value: $272,900
- Annual tax amount: $866
- Date on market: 4/30/2026
- Electric utility on property: Yes
Estimated market value
$341,600
$325,000 - $359,000
$2,289/mo
Price history
| Date | Event | Price |
|---|---|---|
| 6/27/2026 | Listed for sale | $350,000$93/sqft |
Source:  RAA #2600003815 Report a problem RAA #2600003815 Report a problem | ||
| 6/11/2026 | Pending sale | $350,000$93/sqft |
Source: RAA #2600003815 Report a problem | ||
| 4/30/2026 | Listed for sale | $350,000-2.8%$93/sqft |
Source: RAA #2600003815 Report a problem | ||
| 4/3/2026 | Listing removed | $359,900$96/sqft |
Source: RAA #2500003995 Report a problem | ||
| 1/23/2026 | Price change | $359,900-1.4%$96/sqft |
Source: RAA #2500003995 Report a problem | ||
| 11/10/2025 | Price change | $365,000-2.7%$97/sqft |
Source: RAA #2500003995 Report a problem | ||
| 9/30/2025 | Listed for sale | $375,000$100/sqft |
Source: RAA #2500003995 Report a problem | ||
| 10/3/2003 | Sold | -- |
Source: Agent Provided Report a problem | ||
Public tax history
| Year | Property taxes | Tax assessment |
|---|---|---|
| 2025 | $866 | $27,290 |
| 2024 | $866 +2.6% | $27,290 +2.6% |
| 2023 | $844 | $26,600 |
| 2022 | $844 | $26,600 |
| 2021 | $844 +6.1% | $26,600 |
| 2020 | $796 +31.5% | $26,600 +22.8% |
| 2019 | $605 +34.3% | $21,670 |
| 2017 | $450 -47.6% | $21,670 -2.3% |
| 2015 | $859 +0.2% | $22,190 |
| 2013 | $857 -16.5% | $22,190 -16.5% |
| 2012 | $1,027 +23.6% | $26,590 +20% |
| 2010 | $831 | $22,150 |
Find assessor info on the county website
Monthly payment
Est. payment
Payment breakdown
Explore the cost of this home by adjusting the details. Changes won't be saved.Climate risks
Neighborhood: 70570
Nearby schools
GreatSchools rating
- 4/10Northeast Elementary SchoolGrades: PK-4Distance: 0.2 mi
- 1/10Opelousas Junior High SchoolGrades: 7-8Distance: 1.5 mi
- 2/10Opelousas Senior High SchoolGrades: 9-12Distance: 3.1 mi
- $12,400-- bd-- ba-- sqft1011 Martinez Dr, Opelousas, LA 70570Off Market
- $495,000-- bd-- ba3.8k sqft1033 Martinez Dr, Opelousas, LA 70570Off Market
- $527,500-- bd-- ba4.9k sqft1212 E Prudhomme St, Opelousas, LA 70570Off Market
- $180,700-- bd-- ba3.6k sqft1218 Shady Ln, Opelousas, LA 70570Off Market
- $22,3002 bd1 ba776 sqft152 Shady Ln, Opelousas, LA 70570Off Market
- $48,600-- bd-- ba1k sqft146 Shady Ln, Opelousas, LA 70570Off Market
- $140,400-- bd-- ba-- sqft128 Shady Ln #1984, Opelousas, LA 70570Off Market
- $400,0004 bd3 ba3.3k sqft1230 Shady Ln, Opelousas, LA 70570Off Market
A local agent can set up tours, give advice and negotiate with sellers.
Similar homes
- $325,0003 bd3 ba3.7k sqft152 Wisteria Dr, Opelousas, LA 70570For Sale
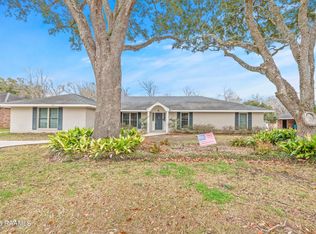
 MLS ID #2600001230, John Ray Perkins, Keller Williams Realty Acadiana. RAA
 - $345,0004 bd5 ba3.3k sqft2470 Lakewood Dr, Opelousas, LA 70570For Sale
 MLS ID #2500005080, Lan L Huynh, HUNCO Real Estate. RAA
 - $335,0003 bd2 ba1.9k sqft131 Rue Christina, Opelousas, LA 70570For Sale
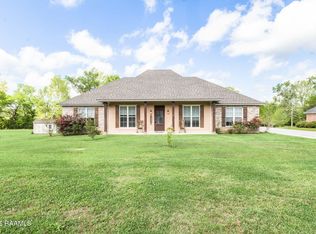 MLS ID #2600002720, Lana Soileau, Real Broker, LLC. RAA
 - $410,0004 bd3 ba4.2k sqft2862 S Union St, Opelousas, LA 70570For Sale
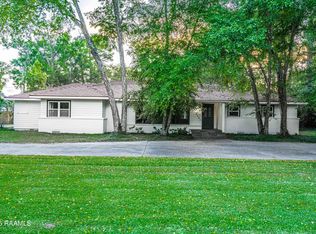 MLS ID #2600003668, Anna Ward, Reliance Real Estate Group. RAA
 - $370,0004 bd3 ba2.7k sqft141 Saint Hubert Rd, Opelousas, LA 70570For SaleMLS ID #2600004963, Dawn Foreman, Keller Williams Realty Acadiana. RAA
- $450,0004 bd4 ba3k sqft129 Shaw Rd, Opelousas, LA 70570For SaleMLS ID #2600005612, Lana Soileau, Real Broker, LLC. RAA
- $274,9003 bd2 ba2.2k sqft182 Wisteria Dr, Opelousas, LA 70570For SaleMLS ID #2600006342, Debbie D Greene, Compass. RAA
- $275,0003 bd2 ba1.9k sqft190 Leisure Dr, Opelousas, LA 70570For SaleMLS ID #2600005388, James Carey Leger, Real Broker, LLC. RAA
- $299,5003 bd2 ba2k sqft1644 Prayer House Rd, Opelousas, LA 70570For SaleMLS ID #2600004794, Lindsey Reed, Real Broker, LLC. RAA
- $306,0003 bd3 ba2.4k sqft1221 Highway 104, Opelousas, LA 70570For SaleMLS ID #2500006220, Rhett Ledet, Keller Williams Realty Acadiana. RAA
- $292,5003 bd2 ba1.9k sqft284 Meadow Cir, Opelousas, LA 70570For SaleMLS ID #2500003814, Dianne D DeJean, Compass. RAA
- $250,0004 bd3 ba2.6k sqft266 Meadow Cir, Opelousas, LA 70570For SaleMLS ID #2500006890, Shannon R Thibodeaux, Heart & Home Real Estate, LLC. RAA
- $336,0004 bd3 ba2k sqft270 Christian Point Rd, Opelousas, LA 70570New ConstructionMLS ID #2600002010, Stephen Eggleston, EH Realty. RAA
- $320,0003 bd2 ba2.4k sqft380 Winton Lafleur Rd, Opelousas, LA 70570For SaleMLS ID #2600005283, Lana Soileau, Real Broker, LLC. RAA
- $300,0003 bd2 ba1.9k sqft139 Arapaho Ln, Opelousas, LA 70570For SaleMLS ID #2600004542, Robert Hillard, Keller Williams Realty Acadiana. RAA
- $260,0003 bd3 ba2.4k sqft118 Garrigue Dr, Opelousas, LA 70570For SaleMLS ID #2600001039, Shannon R Thibodeaux, Heart & Home Real Estate, LLC. RAA
- $340,0003 bd3 ba2.7k sqft2563 Highway 742, Pt Barre, LA 70577For SaleMLS ID #2600002556, Leah Thibaut, Keller Williams Realty Acadiana. RAA
- $269,9003 bd3 ba2k sqft1915 Alonzo St, Opelousas, LA 70570For SaleMLS ID #2600005216, Toni L Effingger, RE/MAX Excellence. RAA
- $265,0003 bd3 ba3.1k sqft941 Anthony Ave, Opelousas, LA 70570For SaleMLS ID #2020022010, Dianne D DeJean, Compass. RAA
- $232,0004 bd3 ba2.1k sqft414 Avenue A, Opelousas, LA 70570For SaleMLS ID #2020023990, Robert Hillard, Keller Williams Realty Acadiana. RAA
