Welcome to your own private sanctuary in the heart of Damascus! This move-in ready custom "Cozy Cabin" sits on a generous 3/4-acre lot and offers an unparalleled blend of industrial-nautical charm and luxury. Mindfully designed to achieve a low carbon footprint, this former 2-bedroom home has been transformed into a spectacular, fully open-concept work of art. Step inside to find wide-plank hardwood floors stretching beneath soaring tongue-and-groove cathedral ceilings. Shiplap walls, exposed brick veneer, and industrial Edison lighting create a warm, calming ambiance. The living space features a custom built-in entertainment center and a full-wall Murphy bed system for ultimate flexibility. Culinary enthusiasts will love the designer white kitchen, complete with 42" upper cabinets, glass accents, and a classic white porcelain farmhouse sink. The spa-inspired bathroom is a true retreat, wrapped floor-to-ceiling in marble subway tile and featuring a center rainfall shower, body sprays, and built-in nautical-grade speakers. Equipped with a new ultra-efficient split HVAC system, smart home connectivity, a flat-black wood stove, and a revitalized low-maintenance PVC deck. The walk-out basement has a completely separate private entrance and a rough-in for a second bath, offering incredible potential for an in-law suite or home office. This is a MUST SEE!! See you Saturday!
For sale
$429,000
10113 Lewis Dr, Damascus, MD 20872
1beds
600sqft
Single Family Residence
Built in 1950
0.74 Acres Lot
$-- Zestimate®
$715/sqft
$-- HOA
What's special
Built-in nautical-grade speakersIndustrial edison lightingCenter rainfall showerRevitalized low-maintenance pvc deckSoaring tongue-and-groove cathedral ceilingsWide-plank hardwood floorsExposed brick veneer
- 18 days
- 769
- 59
Likely to sell faster than
Zillow last checked:
Listing updated:
Listed by:
HEIDI MOORE 301-807-6853,
Omnia Real Estate LLC 202-430-6337
Source: Bright MLS,MLS#: MDMC2260356
Facts & features
Interior
Bedrooms & bathrooms
- Bedrooms: 1
- Bathrooms: 1
- Full bathrooms: 1
- Main level bathrooms: 1
- Main level bedrooms: 1
Basement
- Area: 600
Heating
- Central, Forced Air, Electric
Cooling
- Central Air, Electric
Appliances
- Included: Microwave, Built-In Range, Disposal, Dryer, Self Cleaning Oven, Oven, Refrigerator, Stainless Steel Appliance(s), Water Heater, Electric Water Heater
- Laundry: In Basement, Has Laundry
Features
- Bathroom - Walk-In Shower, Ceiling Fan(s), Combination Kitchen/Dining, Entry Level Bedroom, Exposed Beams, Flat, Open Floorplan, Kitchen - Efficiency, Upgraded Countertops, Studio, Sound System, Beamed Ceilings, Cathedral Ceiling(s), High Ceilings, Wood Ceilings
- Flooring: Hardwood, Wood
- Doors: Insulated
- Windows: Double Pane Windows, Low Emissivity Windows, Screens, Window Treatments
- Basement: Exterior Entry,Rough Bath Plumb,Unfinished,Windows
- Has fireplace: No
- Fireplace features: Wood Burning Stove
Interior area
- Total structure area: 1,200
- Total interior livable area: 600 sqft
- Finished area above ground: 600
Property
Parking
- Total spaces: 4
- Parking features: Concrete, Free, Driveway, On Street
- Uncovered spaces: 4
Accessibility
- Accessibility features: Doors - Lever Handle(s), Doors - Swing In, Accessible Entrance
Features
- Levels: One
- Stories: 1
- Patio & porch: Deck, Porch
- Exterior features: Awning(s), Extensive Hardscape, Lighting, Rain Gutters, Street Lights
- Pool features: None
- Fencing: Board
Lot
- Size: 0.74 Acres
- Features: Middle Of Block, Clay, Mixed Soil Type
Details
- Additional structures: Above Grade
- Parcel number: 161200926538
- Zoning: RE2C
- Special conditions: Standard
Construction
Type & style
- Home type: SingleFamily
- Architectural style: Ranch/Rambler,Cottage
- Property subtype: Single Family Residence
Materials
- Block, Fiberglass Siding, Frame, Glass, Low VOC Insulation, Rough-In Plumbing, Vinyl Siding, Tile
- Foundation: Block, Slab
- Roof: Asphalt
Condition
- Excellent
- New construction: No
- Year built: 1950
- Major remodel year: 2025
Utilities & green energy
- Electric: 200+ Amp Service
- Sewer: Public Sewer
- Water: Public
- Utilities for property: Electricity Available, Cable Connected, Phone Available, Sewer Available, Water Available, DSL, Cable, Fiber Optic
Community & HOA
Community
- Security: 24 Hour Security, Carbon Monoxide Detector(s), Exterior Cameras, Motion Detectors, Security System
- Subdivision: Damascus Outside
HOA
- Has HOA: No
Location
- Region: Damascus
Financial & listing details
- Price per square foot: $715/sqft
- Tax assessed value: $283,033
- Annual tax amount: $3,827
- Date on market: 10/27/2026
- Listing agreement: Exclusive Right To Sell
- Listing terms: Cash,Conventional,FHA,VA Loan
- Ownership: Fee Simple
- Road surface type: Black Top
Estimated market value
Not available
Estimated sales range
Not available
Not available
Price history
| Date | Event | Price |
|---|---|---|
| 3/2/2022 | Sold | $292,000-1%$487/sqft |
Source:  Bright MLS #MDMC2032020 Report a problem | ||
| 1/22/2022 | Pending sale | $295,000$492/sqft |
Source: Owner Report a problem | ||
| 1/20/2022 | Price change | $295,000-1.5%$492/sqft |
Source: Owner Report a problem | ||
| 1/15/2022 | Price change | $299,500-5.4%$499/sqft |
Source: Owner Report a problem | ||
| 1/7/2022 | Listed for sale | $316,500-4.1%$528/sqft |
Source: Owner Report a problem | ||
| 7/9/2021 | Listing removed | $329,900$550/sqft |
Source: Bright MLS #MDMC755530 Report a problem | ||
| 6/9/2021 | Listed for sale | $329,900-4.3%$550/sqft |
Source: Bright MLS #MDMC755530 Report a problem | ||
| 5/29/2021 | Listing removed | $344,900$575/sqft |
Source: Bright MLS #MDMC755530 Report a problem | ||
| 5/19/2021 | Listed for sale | $344,900+115.6%$575/sqft |
Source: Bright MLS #MDMC755530 Report a problem | ||
| 7/28/2009 | Sold | $160,000-11.1%$267/sqft |
Source: Public Record Report a problem | ||
| 4/18/2009 | Price change | $179,900-10%$300/sqft |
Source: Long and Foster Real Estate #MC6996862 Report a problem | ||
| 3/8/2009 | Listed for sale | $199,900-14.9%$333/sqft |
Source: Long and Foster Real Estate #MC6996862 Report a problem | ||
| 12/21/2008 | Listing removed | $235,000$392/sqft |
Source: Long and Foster Real Estate #MC6914134 Report a problem | ||
| 11/9/2008 | Listed for sale | $235,000$392/sqft |
Source: Long and Foster Real Estate #MC6914134 Report a problem | ||
Public tax history
| Year | Property taxes | Tax assessment |
|---|---|---|
| 2026 | $3,827 +6.1% | $283,033 +6.1% |
| 2025 | $3,607 +25% | $266,867 +6.4% |
| 2024 | $2,886 +1.1% | $250,700 +1.2% |
| 2023 | $2,854 +5.7% | $247,700 +1.2% |
| 2022 | $2,700 +1.3% | $244,700 +1.2% |
| 2021 | $2,665 +0.9% | $241,700 +1% |
| 2020 | $2,641 +2% | $239,367 +2% |
| 2019 | $2,588 -0.2% | $234,700 |
| 2018 | $2,593 -3.7% | $234,700 +0.3% |
| 2017 | $2,692 +53.2% | $233,933 +0.3% |
| 2016 | $1,757 | $233,167 +0.3% |
| 2015 | $1,757 | $232,400 +9.5% |
| 2014 | $1,757 | $212,233 +10.5% |
| 2013 | -- | $192,067 +11.7% |
| 2012 | -- | $171,900 |
| 2011 | -- | $171,900 -30% |
| 2010 | -- | $245,600 -18.2% |
| 2009 | -- | $300,410 +13% |
| 2008 | -- | $265,760 +15% |
| 2007 | -- | $231,110 +17.6% |
| 2006 | -- | $196,460 +16.1% |
| 2005 | -- | $169,216 +19.2% |
| 2004 | -- | $141,973 +23.7% |
| 2003 | -- | $114,730 +4.2% |
| 2002 | -- | $110,110 |
| 2001 | -- | $110,110 |
Find assessor info on the county website
Monthly payment
Est. payment
Payment breakdown
Explore the cost of this home by adjusting the details. Changes won't be saved.Climate risks
Neighborhood: 20872
Nearby schools
Schools provided by the listing agent
- High: Damascus
- District: Montgomery County Public Schools
Source: Bright MLS. This data may not be complete. We recommend contacting the local school district to confirm school assignments for this home.


Similar homes
- $485,0002 bd2 ba872 sqft9605 Stewartown Rd, Gaithersburg, MD 20886For Sale
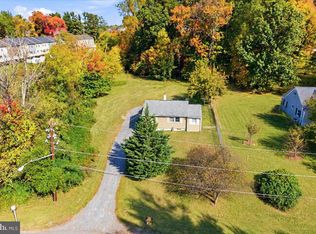
 MLS ID #MDMC2261066, Thomas Campbell, Charis Realty Group. Bright MLS
- $429,9002 bd1 ba792 sqft2706 Terrapin Rd, Silver Spring, MD 20906For Sale
 MLS ID #MDMC2245490, Catalina Sandoval, RE/MAX Realty Centre, Inc.. Bright MLS
- $314,9002 bd2 ba716 sqft110 Water St, Frederick, MD 21701For Sale
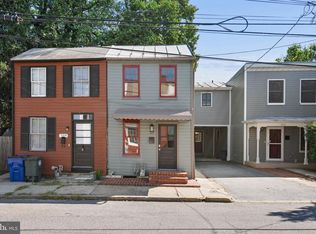 MLS ID #MDFR2089492, John Rolfes, Cummings & Co. Realtors. Bright MLS
- $265,0002 bd1 ba851 sqftAudubon Terrace, New Market, MD 21774For Sale
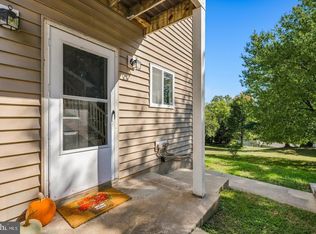 MLS ID #MDFR2091876, Mr. Michael Allwein, Real Broker, LLC. Bright MLS
- $379,0001 bd1 ba831 sqftSterling Codm, North Bethesda, MD 20852For SaleMLS ID #MDMC2262882, Lori Leasure, Washington Fine Properties, LLC. Bright MLS
- $249,9003 bd1 ba862 sqft4 Key Ave, Frederick, MD 21701For SaleMLS ID #MDFR2089410, Timothy O'Boyle, Mackintosh, Inc.. Bright MLS
- $338,9142 bd1 ba700 sqft207 N Adams St, Rockville, MD 20850For SaleMLS ID #MDMC2254436, Nathan Dart, RE/MAX Realty Group. Bright MLS
- $282,0002 bd1 ba708 sqft810 E Patrick St, Frederick, MD 21701For SaleMLS ID #MDFR2091440, Kevin Wolohan, Samson Properties. Bright MLS
- $299,0001 bd1 ba400 sqftDuddington Manor, Washington, DC 20003For SaleMLS ID #DCDC2278718, Peter Frias, Samson Properties. Bright MLS
- $249,9991 bd1 ba572 sqft13 S Bentz St, Frederick, MD 21701For SaleMLS ID #MDFR2089768, Katherinne Arevalo Molina, Samson Properties. Bright MLS
- $237,0002 bd2 ba884 sqft11510 Little Patuxent Pkwy Unit 409, Columbia, MD 21044For SaleMLS ID #MDHW2074844, Anne Cristaldi, Long & Foster Real Estate, Inc.. Bright MLS
- $230,0002 bd1 ba859 sqftLakeview Codm, Germantown, MD 20874For SaleMLS ID #MDMC2255940, Meredith Fogle, The List Realty. Bright MLS
- $340,0001 bd1 ba797 sqft11710 Old Georgetown Rd APT 225, North Bethesda, MD 20852For SaleMLS ID #MDMC2261648, Ali Daneshzadeh, Samson Properties. Bright MLS
- $325,0002 bd2 ba898 sqftHomeland Vill Olney Codm, Olney, MD 20832For SaleMLS ID #MDMC2260850, Holly Teigland, Humanity Realtors, Inc.. Bright MLS
- $240,0002 bd1 ba900 sqft12217 Peach Crest Dr #905-D, Germantown, MD 20874For SaleMLS ID #MDMC2260184, Heather R Nahr, RE/MAX Plus. Bright MLS
- $218,0002 bd1 ba817 sqftBreckenridge Codm, Gaithersburg, MD 20879For SaleMLS ID #MDMC2248648, Ali Varkiani, Metropolitan Fine Properties, Inc.. Bright MLS
- $265,0001 bd1 ba676 sqft19520 Village Walk Dr Unit 3-202, Montgomery Village, MD 20886For SaleMLS ID #MDMC2255820, Alicia Richardson, AMR Elite Realtors, LLC. Bright MLS
- $325,000-- bd1 ba531 sqft930 Rose Ave #1603, Rockville, MD 20852For SaleMLS ID #MDMC2261220, Bob Lamborn, Keller Williams Realty. Bright MLS
- $359,9991 bd1 ba792 sqft11710 Old Georgetown Rd APT 1321, Rockville, MD 20852For SaleMLS ID #MDMC2254236, Natalie Ramirez, Serhant. Bright MLS
- $264,9002 bd1 ba850 sqft3542 Fiske Ter #A-148, Silver Spring, MD 20906For SaleMLS ID #MDMC2262604, Eve Marinik, Samson Properties. Bright MLS
