STUNNING 2-Story Home featuring 4 Bedrooms & 3 Full Baths w/ UPGRADES GALORE in sought-after community of SIENNA w/ tons of amenities! FANTASTIC Foyer w/ Custom Front Door & Terrific Tile flooring upon entry! Gourmet Kitchen boasts sleek countertops, Island, Stainless Steel appliances & charming cabinetry. Luxurious Living Room offers abundance of space to make your own & overlooks the Beautiful Backyard through WALL OF WINDOWS. PRISTINE Primary Suite w/ terrific tile flooring & enormous amounts of natural lighting. RESORT-like Primary Bath Oasis features shower w/ built in shelves, oversized HIS and HER VANITY & large walk-in closet. Ideal for multi-generational living, the home offers a secondary bed & bath w/ walk-in shower on main floor in addition to the Primary Suite. Two Secondary Bedrooms, Bath & Flex Space upstairs w/ large closets! Cozy COVERED PATIO w/ abundance of greenspace! Zoned to TOP rated FBISD, near amenities & Hwy 6 for easy commute & access to shopping/dining.
Pending
Price cut: $5K (6/19)
$329,999
10114 Native Grove Dr, Missouri City, TX 77459
4beds
2,122sqft
:
Get pre-qualified$2,504/mo
Single Family Residence
Built in 2022
4,983 Square Feet Lot
$324,900 Zestimate®
$156/sqft
$129/mo HOA
What's special
- 53 days |
- 19 |
- 0 |
Zillow last checked:
Listing updated:
Listed by:
Kunal Seth TREC #0624799 832-534-2657,
eXp Realty, LLC,
Daniel Rehem
Source: HAR,MLS#: 25977368
Facts & features
Interior
Bedrooms & bathrooms
- Bedrooms: 4
- Bathrooms: 3
- Full bathrooms: 3
Rooms
- Room types: Family Room, Utility Room
Primary bathroom
- Features: Primary Bath: Double Sinks, Primary Bath: Separate Shower, Primary Bath: Shower Only, Secondary Bath(s): Separate Shower, Secondary Bath(s): Shower Only, Secondary Bath(s): Tub/Shower Combo, Vanity Area
Kitchen
- Features: Breakfast Bar, Kitchen Island, Kitchen open to Family Room, Pantry, Walk-in Pantry
Heating
- Natural Gas
Cooling
- Ceiling Fan(s), Gas
Appliances
- Included: ENERGY STAR Qualified Appliances, Disposal, Gas Oven, Oven, Microwave, Gas Range, Dishwasher
Features
- High Ceilings, 2 Bedrooms Down, En-Suite Bath, Primary Bed - 1st Floor, Walk-In Closet(s)
- Flooring: Carpet, Tile
- Windows: Insulated/Low-E windows, Window Coverings
Interior area
- Total structure area: 2,122
- Total interior livable area: 2,122 sqft
Property
Parking
- Total spaces: 2
- Parking features: Attached
- Attached garage spaces: 2
Features
- Stories: 2
- Patio & porch: Patio/Deck
- Exterior features: Sprinkler System
Lot
- Size: 4,983 Square Feet
- Features: Back Yard, Subdivided, 0 Up To 1/4 Acre
Details
- Parcel number: 8118390030040907
Construction
Type & style
- Home type: SingleFamily
- Architectural style: Traditional
- Property subtype: Single Family Residence
Materials
- Brick, Wood Siding
- Foundation: Slab
- Roof: Composition
Condition
- New construction: No
- Year built: 2022
Utilities & green energy
- Water: Water District
Green energy
- Green verification: ENERGY STAR Certified Homes, HERS Index Score
- Energy efficient items: Thermostat, Lighting, HVAC, HVAC>13 SEER, Insulation
Community & HOA
Community
- Subdivision: Sienna
HOA
- Has HOA: Yes
- HOA fee: $1,543 annually
Location
- Region: Missouri City
Financial & listing details
- Price per square foot: $156/sqft
- Tax assessed value: $332,576
- Annual tax amount: $9,550
- Date on market: 6/19/2026
- Listing terms: Cash,Conventional,FHA,VA Loan
- Road surface type: Concrete, Curbs
Estimated market value
$324,900
$309,000 - $341,000
$2,966/mo
Price history
| Date | Event | Price |
|---|---|---|
| 7/22/2026 | Listing removed | $3,000$1/sqft |
Source:  HAR #56877820 Report a problem HAR #56877820 Report a problem | ||
| 7/13/2026 | Pending sale | $329,999$156/sqft |
Source:  HAR #25977368 Report a problem HAR #25977368 Report a problem | ||
| 6/30/2026 | Listed for rent | $3,000+3.4%$1/sqft |
Source: HAR #56877820 Report a problem | ||
| 6/19/2026 | Price change | $329,999-1.5%$156/sqft |
Source: HAR #25977368 Report a problem | ||
| 5/27/2026 | Price change | $335,000-4.3%$158/sqft |
Source: HAR #76499981 Report a problem | ||
| 2/26/2026 | Price change | $349,900-1.4%$165/sqft |
Source: HAR #57964684 Report a problem | ||
| 12/11/2025 | Price change | $355,000-5.3%$167/sqft |
Source: HAR #98989816 Report a problem | ||
| 7/28/2025 | Listing removed | $2,900$1/sqft |
Source: HAR #62014290 Report a problem | ||
| 4/4/2025 | Price change | $375,000-2.3%$177/sqft |
Source: HAR #55916600 Report a problem | ||
| 3/17/2025 | Listed for rent | $2,900-3.3%$1/sqft |
Source: HAR #62014290 Report a problem | ||
| 3/17/2025 | Listing removed | $3,000$1/sqft |
Source: HAR #29946900 Report a problem | ||
| 3/11/2025 | Price change | $384,000-3.8%$181/sqft |
Source: HAR #70779134 Report a problem | ||
| 1/30/2025 | Listed for rent | $3,000+1.7%$1/sqft |
Source: HAR #29946900 Report a problem | ||
| 10/3/2023 | Listing removed | -- |
Source: HAR #37032770 Report a problem | ||
| 9/15/2023 | Listed for sale | $399,000$188/sqft |
Source: HAR #78655611 Report a problem | ||
| 9/12/2023 | Listed for rent | $2,950$1/sqft |
Source: HAR #37032770 Report a problem | ||
Public tax history
| Year | Property taxes | Tax assessment |
|---|---|---|
| 2025 | $4,918 -1.8% | $332,576 -6.4% |
| 2024 | $5,007 +1.4% | $355,370 +2.8% |
| 2023 | $4,937 +789.6% | $345,737 +887.8% |
| 2022 | $555 | $35,000 |
Find assessor info on the county website
Monthly payment
Est. payment
Payment breakdown
Explore the cost of this home by adjusting the details. Changes won't be saved.Climate risks
Neighborhood: 77459
Nearby schools
GreatSchools rating
- 8/10Alyssa Ferguson Elementary SchoolGrades: PK-5Distance: 0.2 mi
- 6/10Ronald Thornton MiddleGrades: 6-8Distance: 0.6 mi
- 5/10Almeta Crawford High SchoolGrades: 9-11Distance: 3.3 mi
Schools provided by the listing agent
- Elementary: Alyssa Ferguson Elementary
- Middle: Thornton Middle School (Fort Bend)
- High: Almeta Crawford High School
Source: HAR. This data may not be complete. We recommend contacting the local school district to confirm school assignments for this home.
- $285,4002 bd2 ba1.5k sqft10118 Native Grove Dr, Missouri City, TX 77459Off Market
- $307,7003 bd2 ba1.7k sqft10102 Native Grove Dr, Missouri City, TX 77459Off Market
- $319,0003 bd3 ba1.9k sqft10110 Native Grove Dr, Missouri City, TX 77459Off Market
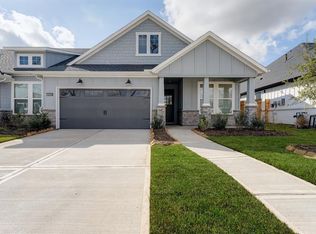
- $328,3003 bd2 ba1.8k sqft10106 Native Grove Dr, Missouri City, TX 77459Off Market
- $312,4002 bd2 ba1.5k sqft10122 Native Grove Dr, Missouri City, TX 77459Off Market
- $35,000-- bd-- ba-- sqft1715 Forest Mist Dr, Missouri City, TX 77459Off Market
- $40,000-- bd-- ba-- sqft1714 Harvest Lake Dr, Missouri City, TX 77459Off Market
- $40,000-- bd-- ba-- sqft1711 Forest Mist Dr, Missouri City, TX 77459Off Market
A local agent can set up tours, give advice and negotiate with sellers.
Similar homes
- $325,0003 bd2 ba1.7k sqft1710 Forest Mist Dr, Missouri City, TX 77459For Sale
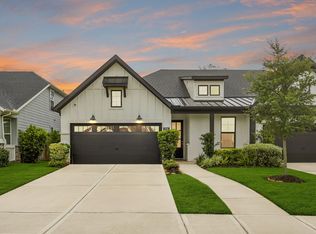 MLS ID #76375679, Linda Oquendo, eXp Realty LLC. HAR
 - $385,0003 bd3 ba2.1k sqft10126 Water Harbor Dr, Missouri City, TX 77459For Sale
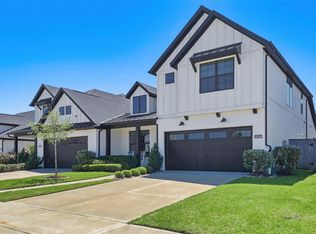 MLS ID #79078542, Lisa Flores, Keller Williams Premier Realty. HAR
 - $489,0004 bd4 ba3k sqft1735 Rustling Creek Dr, Missouri City, TX 77459For Sale
 MLS ID #69664263, Claire Liang, Houston Elite Properties LLC. HAR
 - from $435,9954 bd3 ba2.5k sqftBlaise Plan, Toll Brothers at Sienna - Premier Collection, Missouri City, TX 77459New Construction
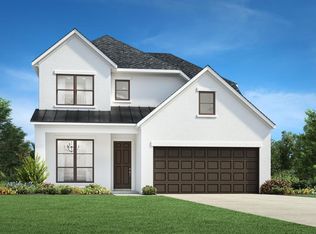 Toll Brothers Inc.
 - $330,0004 bd3 ba2.8k sqft8802 Mallow Rose Way, Rosharon, TX 77583For SaleMLS ID #59270426, Stephen Felix, eXp Realty LLC. HAR
- $465,0004 bd3 ba2.3k sqft10710 Verdant Hl, Missouri City, TX 77459For SaleMLS ID #29241163, Rosa Ellen Story, CB&A, Realtors. HAR
- $445,0004 bd3 ba2.1k sqft1127 Luna Dr, Missouri City, TX 77459New ConstructionHAR
- $469,6045 bd3 ba2.5k sqft11062 Valley Fort Dr, Missouri City, TX 77459New ConstructionMLS ID #86371213, Tammy Fruge, Westin Homes. HAR
- $474,2135 bd3 ba2.5k sqft1202 Village Falls Dr, Missouri City, TX 77459New ConstructionMLS ID #68186983, Tammy Fruge, Westin Homes. HAR
- $294,7903 bd3 ba1.7k sqft1027 Cedar Place Ln, Missouri City, TX 77459New ConstructionHAR
- $464,5285 bd3 ba2.5k sqft1131 Village Falls Dr, Missouri City, TX 77459New ConstructionMLS ID #76405536, Tammy Fruge, Westin Homes. HAR
- $474,7625 bd4 ba2.5k sqft10950 Middle Ridge Dr, Missouri City, TX 77459New ConstructionMLS ID #36050188, Tammy Fruge, Westin Homes. HAR
- from $326,9904 bd2 ba1.7k sqftCali Plan, Caldwell Crossing, Iowa Colony, TX 77583New ConstructionDR Horton
- $337,8174 bd3 ba2.2k sqft2918 Wind Cave Ln, Rosharon, TX 77583New ConstructionHAR
- $346,2853 bd3 ba2.1k sqft18543 Athena Flower Dr, Fresno, TX 77545New ConstructionMLS ID #23276425, Olga M. Garza, Nan & Company Properties - Corporate Office (Heights). HAR
- from $331,9904 bd3 ba2k sqftHanna Plan, Watermark, Alvin, TX 77511New ConstructionDR Horton
- $319,7123 bd3 ba1.8k sqft2938 Wind Cave Ln, Rosharon, TX 77583New ConstructionHAR
- $346,9903 bd3 ba1.9k sqft13310 Prado Ridge Ln, Iowa Colony, TX 77583New ConstructionMLS ID #88245133, Cameron Galatas, eXp Realty LLC. HAR
- $359,9904 bd3 ba2.1k sqft4511 Castor Dr, Richmond, TX 77469New ConstructionHAR
- $319,8883 bd2 ba1.8k sqft13210 NE Hayden Peak Dr NE, Iowa Colony, TX 77583New ConstructionMLS ID #3174978, Sheena Coleman, NB Elite Realty. HAR
