3 all brick duplexes located in Lyles, TN. All units feature an identical two bedroom, one and a half bath townhome-style layout with bedrooms and a full bath upstairs. Spacious living room, kitchen, utility area and half bath on the main level. Long term durability and low maintenance cost. Weekly rental collection. Long term tenants. Great location to travel to Columbia, Dickson, Centerville or Nashville. Includes lots 3, 4, 5(field lines vacant), and 6. Four separate parcels. 10092-10094 Sneed Pt, Lot 3; 10104-10106 Sneed Pt Lot 4; Vacant Lot 5; 10116-10118 Sneed Pt Lot 6.
Active
$969,306
10116 Sneed Point, Lyles, TN 37098
8beds
8baths
7,800sqft
Multi Family
Built in 2003
-- sqft lot
$-- Zestimate®
$124/sqft
$-- HOA
What's special
All brick duplexesUtility area
- 79 days
- 72
- 5
Zillow last checked:
Listing updated:
Listed by:
Julie Hasley Coone 615-613-3252,
The Realty Association 615-385-9010
Source: RealTracs MLS as distributed by MLS GRID,MLS#: 3276572
Facts & features
Interior
Bedrooms & bathrooms
- Bedrooms: 8
- Bathrooms: 8
Heating
- Central, Electric
Cooling
- Central Air, Electric
Appliances
- Laundry: Individual, Electric Dryer Hookup, Washer Hookup
Features
- Flooring: Luxury Vinyl
Interior area
- Total structure area: 7,800
- Total interior livable area: 7,800 sqft
- Finished area above ground: 7,800
Property
Features
- Levels: Two
- Stories: 2
Lot
- Size: 0.53 Acres
- Dimensions: 0.53 AC 155 x 150.9
Details
- Parcel number: 041039 04133 00004039
- Zoning: multi fam
- Special conditions: Standard
Construction
Type & style
- Home type: MultiFamily
- Property subtype: Multi Family
- Attached to another structure: Yes
Materials
- Brick
- Roof: Shingle
Condition
- New construction: No
- Year built: 2003
Utilities & green energy
- Sewer: Private Sewer
- Water: Public
- Utilities for property: Electricity Available, Water Available
Community & HOA
Community
- Subdivision: Sneed Pointe
HOA
- Has HOA: No
Location
- Region: Lyles
Financial & listing details
- Price per square foot: $124/sqft
- Annual tax amount: $1,738
- Date on market: 7/13/2026
- Inclusions: Appliances
- Total actual rent: 5533
- Tenant pays: Electricity
- Electric utility on property: Yes
Estimated market value
Not available
Estimated sales range
Not available
Not available
Price history
| Date | Event | Price |
|---|---|---|
| 7/13/2026 | Listed for sale | $969,306$124/sqft |
Source:  RealTracs MLS as distributed by MLS GRID #3276572 Report a problem RealTracs MLS as distributed by MLS GRID #3276572 Report a problem | ||
| 6/24/2026 | Listing removed | $969,306$124/sqft |
Source: RealTracs MLS as distributed by MLS GRID #3158576 Report a problem | ||
| 3/24/2026 | Listed for sale | $969,306$124/sqft |
Source: RealTracs MLS as distributed by MLS GRID #3158576 Report a problem | ||
Public tax history
Tax history is unavailable.
Monthly payment
Est. payment
Payment breakdown
Explore the cost of this home by adjusting the details. Changes won't be saved.Climate risks
Neighborhood: 37098
Nearby schools
Schools provided by the listing agent
- Elementary: East Hickman Elementary
- Middle: East Hickman Middle School
- High: East Hickman High School
Source: RealTracs MLS as distributed by MLS GRID. This data may not be complete. We recommend contacting the local school district to confirm school assignments for this home.
Similar homes
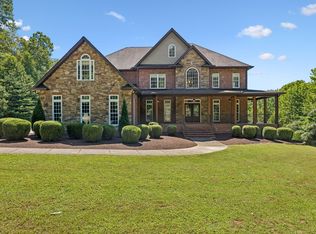
- $1,050,0005 bd3 ba4.9k sqft7575 S Harpeth Rd, Primm Springs, TN 38476For Sale

 MLS ID #3314378, Chris Micheal Hulsey. RealTracs MLS as distributed by MLS GRID
 - $1,175,0005 bd6 ba7.2k sqft1032 Dogwood Way, Burns, TN 37029For Sale
 MLS ID #3602515, Kirk Bugg. RealTracs MLS as distributed by MLS GRID
 - $875,0005 bd8 ba5.9k sqft414 Bellwood Dr, Dickson, TN 37055For Sale
 MLS ID #3592150, Judy Anne Wolcott Legg. RealTracs MLS as distributed by MLS GRID
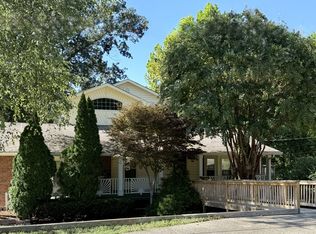
 - $674,0006 bd5 ba3.9k sqft251 Harpeth View Trl, Kingston Springs, TN 37082For Sale
 MLS ID #3159619, Cheryl Ewing. RealTracs MLS as distributed by MLS GRID
 - $850,0005 bd6 ba5.2k sqft4498 Highway 47 N, Charlotte, TN 37036For SaleMLS ID #3058591, R. Scott England. RealTracs MLS as distributed by MLS GRID
- $1,249,9006 bd3 ba4k sqft1015 Garners Creek Rd, Dickson, TN 37055For SaleMLS ID #3306385, Taylor Riggins. RealTracs MLS as distributed by MLS GRID
- $1,285,0005 bd4 ba5.9k sqft4118 Leipers Creek Rd, Williamsport, TN 38487For SaleMLS ID #3523640, Walker Hoye. RealTracs MLS as distributed by MLS GRID
- $640,0006 bd3 ba4k sqft580 Defeated Creek Rd, Centerville, TN 37033For SaleMLS ID #3178460, Mark Qualls. RealTracs MLS as distributed by MLS GRID
- $1,124,9906 bd6 ba4.5k sqft7291 Orrinshire Dr, Fairview, TN 37062New ConstructionRealTracs MLS as distributed by MLS GRID
- $1,256,6425 bd6 ba5.1k sqft7271 Belvoir Dr Lot 127, Fairview, TN 37062New ConstructionMLS ID #3542013, Elijah Woody. RealTracs MLS as distributed by MLS GRID
- $1,249,9905 bd6 ba4.4k sqft7289 Woodruff Dr, Fairview, TN 37062New ConstructionRealTracs MLS as distributed by MLS GRID
- $1,399,9905 bd6 ba4.6k sqft7208 Severide St, Fairview, TN 37062New ConstructionRealTracs MLS as distributed by MLS GRID
- $1,429,9905 bd6 ba5.3k sqft7242 Florim Ct, Fairview, TN 37062New ConstructionMLS ID #3526979, Terrance Murray. RealTracs MLS as distributed by MLS GRID
- $1,414,9005 bd6 ba4.8k sqft7291 Ruzek Ct, Fairview, TN 37062New ConstructionMLS ID #3526959, Terrance Murray. RealTracs MLS as distributed by MLS GRID
