Set on 15 peaceful acres in Williamsport, this fully renovated 5-bedroom brick home offers an inviting blend of space, privacy, and country living. With approximately 3,400 square feet on the main level plus an additional 2,500 square feet of finished basement space, the home provides plenty of room to spread out, gather, work, and entertain. Inside, the impressive 30' x 15' library features custom built-in bookshelves and a desk, creating a standout space for a home office, homeschool room, playroom, or additional living area. A light-filled sunroom overlooks the surrounding property and offers a comfortable place to enjoy the peaceful setting. The finished basement adds even more flexibility with a kitchenette, washer/dryer hookups, temperature-controlled storage, and ample space for guests, recreation, or multi-generational living. Thoughtful updates and practical features include central gas heat, a wood-burning fireplace, tankless water heater, durable metal roof, and two additional wood-burning stoves, including one connected to the home's ductwork. Outside, the property is ready for horses, livestock, or hobby farming with three fenced paddocks, a run-in shelter, RAMM horse fencing, and underground water lines. A barn with adjoining workshop is equipped with water and electricity, while a detached garage provides additional storage and workspace. A chicken coop, attached garage with RV dump station, paved driveway, and gated keypad entrance add to the property's functionality. With 15 acres, substantial living space, established farm improvements, and a private country setting, this Williamsport property offers plenty of room to make it your own—whether you're looking for an equestrian property, hobby farm, family retreat, or simply more space to enjoy life in the country.
Active
$1,285,000
4118 Leipers Creek Rd, Williamsport, TN 38487
5beds
5,900sqft
Single Family Residence, Residential
Built in 1977
15.13 Acres Lot
$-- Zestimate®
$218/sqft
$-- HOA
What's special
Wood-burning fireplaceGated keypad entrancePaved drivewayCentral gas heatDurable metal roofChicken coopRamm horse fencing
- 42 days
- 366
- 33
Zillow last checked:
Listing updated:
Listed by:
Walker Hoye 931-698-3290,
McEwen Group 931-381-1808,
Tilden Cheshire,
McEwen Group
Source: RealTracs MLS as distributed by MLS GRID,MLS#: 3523640
Facts & features
Interior
Bedrooms & bathrooms
- Bedrooms: 5
- Bathrooms: 4
- Full bathrooms: 3
- 1/2 bathrooms: 1
- Main level bedrooms: 3
Heating
- Central, Furnace, Natural Gas
Cooling
- Central Air, Electric
Appliances
- Included: Electric Oven, Built-In Gas Range, Dishwasher, Disposal, Ice Maker, Microwave, Refrigerator, Stainless Steel Appliance(s)
Features
- Bookcases, Built-in Features, Entrance Foyer, Extra Closets, Open Floorplan, Pantry, Redecorated, Smart Thermostat
- Flooring: Concrete, Wood, Luxury Vinyl, Tile
- Basement: Apartment,Exterior Entry,Finished,Full
- Number of fireplaces: 1
- Fireplace features: Family Room, Wood Burning
Interior area
- Total structure area: 5,900
- Total interior livable area: 5,900 sqft
- Finished area above ground: 3,400
- Finished area below ground: 2,500
Property
Parking
- Total spaces: 7
- Parking features: Garage Door Opener, Garage Faces Side, Circular Driveway, Driveway, Paved
- Garage spaces: 1
- Uncovered spaces: 6
Features
- Levels: Two
- Stories: 1
- Patio & porch: Porch, Covered, Deck, Patio, Screened
Lot
- Size: 15.13 Acres
Details
- Additional structures: Barn(s), Storage
- Parcel number: 056 00803 000
- Special conditions: Standard
Construction
Type & style
- Home type: SingleFamily
- Property subtype: Single Family Residence, Residential
Materials
- Brick
Condition
- New construction: No
- Year built: 1977
Utilities & green energy
- Sewer: Septic Tank
- Water: Private
- Utilities for property: Electricity Available, Natural Gas Available, Water Available
Community & HOA
HOA
- Has HOA: No
Location
- Region: Williamsport
Financial & listing details
- Price per square foot: $218/sqft
- Tax assessed value: $581,900
- Annual tax amount: $2,208
- Date on market: 8/24/2026
- Electric utility on property: Yes
Estimated market value
Not available
Estimated sales range
Not available
Not available
Price history
| Date | Event | Price |
|---|---|---|
| 8/24/2026 | Listed for sale | $1,285,000-14%$218/sqft |
Source:  RealTracs MLS as distributed by MLS GRID #3523640 Report a problem RealTracs MLS as distributed by MLS GRID #3523640 Report a problem | ||
| 8/4/2026 | Listing removed | $1,495,000$253/sqft |
Source: RealTracs MLS as distributed by MLS GRID #3256108 Report a problem | ||
| 7/3/2026 | Listed for sale | $1,495,000$253/sqft |
Source: RealTracs MLS as distributed by MLS GRID #3256108 Report a problem | ||
Public tax history
| Year | Property taxes | Tax assessment |
|---|---|---|
| 2025 | $2,208 | $115,600 |
| 2024 | $2,208 | $115,600 |
| 2023 | $2,208 | $115,600 |
| 2022 | $2,208 +65.3% | $115,600 +93.6% |
| 2021 | $1,336 | $59,725 |
| 2020 | $1,336 | $59,725 |
| 2019 | $1,336 | $59,725 |
| 2018 | $1,336 -1.3% | $59,725 +24.2% |
| 2017 | $1,353 | $48,075 |
| 2016 | $1,353 +7.4% | $48,075 |
| 2015 | $1,260 | $48,075 |
| 2014 | $1,260 | $48,075 |
| 2013 | -- | $48,075 |
Find assessor info on the county website
Monthly payment
Est. payment
Payment breakdown
Explore the cost of this home by adjusting the details. Changes won't be saved.Climate risks
Neighborhood: 38487
Nearby schools
Schools provided by the listing agent
- Elementary: Santa Fe Unit School
- Middle: Santa Fe Unit School
- High: Santa Fe Unit School
Source: RealTracs MLS as distributed by MLS GRID. This data may not be complete. We recommend contacting the local school district to confirm school assignments for this home.
- $340,3005 bd5 ba5.5k sqft4118 Leipers Creek Rd, Williamsport, TN 38487Off Market
- $62,400-- bd-- ba-- sqft4118 Leipers Creek Rd, Williamsport, TN 38487Off Market
- $165,200-- bd1 ba285 sqft4130 Leipers Creek Rd, Williamsport, TN 38487Off Market
- $336,000-- bd-- ba-- sqftLeipers Creek Rd, Williamsport, TN 38487Off Market
Similar homes
- $1,499,0003 bd3 ba3k sqft4059 Jimmy Gray Robinson Rd, Williamsport, TN 38487For Sale

 MLS ID #3603938, Linda Doyle. RealTracs MLS as distributed by MLS GRID
 - $1,250,0004 bd4 ba3.8k sqft4300 Kedron Rd, Spring Hill, TN 37174For Sale
 MLS ID #3546116, Amy Barba. RealTracs MLS as distributed by MLS GRID
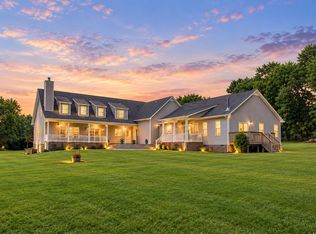
 - $1,199,9995 bd6 ba4.5k sqft3816 Petty Ln, Columbia, TN 38401For Sale
 MLS ID #3611193, Steve Missall. RealTracs MLS as distributed by MLS GRID
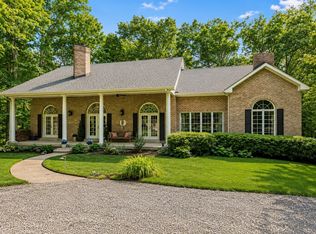
 - $1,499,9004 bd4 ba3.9k sqft6045 Carter Ln, Franklin, TN 37064For Sale
 MLS ID #3602934, Adrienne Arnett. RealTracs MLS as distributed by MLS GRID
 - $1,299,0004 bd4 ba4.2k sqft1650 Ricketts Mill Rd, Mt Pleasant, TN 38474For SaleMLS ID #3178743, Jennifer Vaughn. RealTracs MLS as distributed by MLS GRID
- $1,299,0004 bd3 ba2.9k sqft8012 Rose Ridge Pvt Ln, Fairview, TN 37062For SaleMLS ID #3335289, Tom Murray. RealTracs MLS as distributed by MLS GRID
- $1,525,0003 bd3 ba3.7k sqft2896 Fly Rd, Santa Fe, TN 38482For SaleMLS ID #3166119, Katrena L. Miller. RealTracs MLS as distributed by MLS GRID
- $1,399,0004 bd5 ba4.5k sqft418 Rutherford Ln, Columbia, TN 38401For SaleMLS ID #3185277, Katie Baker. RealTracs MLS as distributed by MLS GRID
- $1,275,0005 bd5 ba4.8k sqft1108 Brixworth Dr, Spring Hill, TN 37174For SaleMLS ID #3602342, Josh Sweat. RealTracs MLS as distributed by MLS GRID
- $999,9003 bd6 ba4.6k sqft2685 Hampshire Pike, Columbia, TN 38401For SaleMLS ID #3320180, George Vrailas. RealTracs MLS as distributed by MLS GRID
- $1,350,0004 bd4 ba3.4k sqft1495 Jacobs Rd, Columbia, TN 38401For SaleMLS ID #3248682, Jenny Fann. RealTracs MLS as distributed by MLS GRID
- $1,499,9002 bd4 ba4k sqft1782 Blackburn Ln, Spring Hill, TN 37174For SaleMLS ID #3604005, Bruce Jones. RealTracs MLS as distributed by MLS GRID
- $1,429,0004 bd4 ba4.4k sqft4000 Cantebury Dr, Culleoka, TN 38451For SaleMLS ID #3322281, Clay Dunivan - Platinum Properties. RealTracs MLS as distributed by MLS GRID
- $1,290,0004 bd4 ba4k sqft4319 Moore Ln Lot A, Culleoka, TN 38451New ConstructionMLS ID #3610242, Jayme L Edwards. RealTracs MLS as distributed by MLS GRID
- $999,9004 bd4 ba4.8k sqft115 Jacobs Way, Bon Aqua, TN 37025For SaleMLS ID #3611035, Mark Dunham. RealTracs MLS as distributed by MLS GRID
- $1,399,0003 bd4 ba7.2k sqft808 N Main St, Mount Pleasant, TN 38474For SaleMLS ID #3285891, Rebecca Peden. RealTracs MLS as distributed by MLS GRID
- $1,500,0004 bd6 ba3.9k sqft7317 Sugar Camp Hollow Rd, Fairview, TN 37062For SaleMLS ID #3593928, Brianna Morant. RealTracs MLS as distributed by MLS GRID
- $875,0004 bd4 ba4k sqft8011 Traditions Ln, Columbia, TN 38401For SaleMLS ID #3610545, John McEwen. RealTracs MLS as distributed by MLS GRID
- $995,0004 bd4 ba3.7k sqft508 Katelyn Dr S, Spring Hill, TN 37174For SaleMLS ID #3286211, Gary Ashton. RealTracs MLS as distributed by MLS GRID
