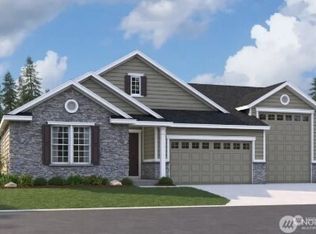
Welcome to Kokanee Estates where you can choose your finishes! Single-story living meets stunning design in the ranch-style Darius. This expansive floor plan offers four bedrooms, including two primary suites. The main suite boasts a walk-in closet plus deluxe private bath, while the secondary suite features an attached living area with separate entrance. An open layout is adjacent, showcasing a great room, breakfast nook, and impressive gourmet kitchen. Don't miss the study, 3-car garage, and covered patio!
Pending
Listed by: Sekisui House Residential Rlty • Lia Connell
$1,274,000
10119 136th Avenue NE #206, Lake Stevens, WA 98258
4beds
2,820sqft
Single Family Residence
Built in 2027
1.09 Acres Lot
$-- Zestimate®
$452/sqft
$72/mo HOA
What's special
Covered patioSingle-story livingGreat roomDeluxe private bathExpansive floor planBreakfast nookTwo primary suites
- 14 days |
- 13 |
- 0 |
Zillow last checked:
Listing updated:
Listed by:
Lia Connell,
Sekisui House Residential Rlty,
Stephen Katzenberger,
Sekisui House Residential Rlty
Source: NWMLS as distributed by MLS GRID,MLS#: 2568318
Facts & features
Interior
Bedrooms & bathrooms
- Bedrooms: 4
- Bathrooms: 4
- Full bathrooms: 2
- 3/4 bathrooms: 1
- 1/2 bathrooms: 1
- Main level bathrooms: 4
- Main level bedrooms: 4
Primary bedroom
- Level: Main
Primary bedroom
- Level: Main
Bedroom
- Level: Main
Bedroom
- Level: Main
Bathroom full
- Level: Main
Bathroom full
- Level: Main
Bathroom three quarter
- Level: Main
Other
- Level: Main
Den office
- Level: Main
Entry hall
- Level: Main
Entry hall
- Level: Main
Great room
- Level: Main
Living room
- Level: Main
Utility room
- Level: Main
Heating
- Fireplace, Forced Air, Heat Pump, Electric
Cooling
- Forced Air, Heat Pump
Appliances
- Included: Dishwasher, Microwave, Stove(s)/Range(s), Dishwasher(s), Microwave(s), Water Heater: Electric, Water Heater Location: Garage
Features
- Bath Off Primary, Dining Room
- Flooring: Vinyl Plank, Carpet
- Doors: French Doors
- Basement: None
- Number of fireplaces: 1
- Fireplace features: Electric, Main Level: 1, Fireplace
Interior area
- Total structure area: 2,820
- Total interior livable area: 2,820 sqft
Property
Parking
- Total spaces: 3
- Parking features: Driveway, Attached Garage
- Has attached garage: Yes
- Covered spaces: 3
Features
- Levels: One
- Stories: 1
- Entry location: Main
- Patio & porch: Second Primary Bedroom, Bath Off Primary, Dining Room, Fireplace, French Doors, Walk-In Closet(s), Water Heater
Lot
- Size: 1.09 Acres
- Features: Deck, Electric Car Charging
- Residential vegetation: Wooded
Details
- Parcel number: 01237600000600
- Zoning description: Jurisdiction: County
- Special conditions: Standard
Construction
Type & style
- Home type: SingleFamily
- Architectural style: Contemporary,1 Story
- Property subtype: Single Family Residence
Materials
- Cement Planked, Cement Plank
- Foundation: Poured Concrete
- Roof: Composition
Condition
- Under Construction
- New construction: Yes
- Year built: 2027
Details
- Builder name: Richmond American Homes
Utilities & green energy
- Electric: Company: PUD
- Sewer: Septic Tank
- Water: Public, Company: PUD
- Utilities for property: Xfinity
Green energy
- Green verification: Northwest ENERGY STAR®
Community & HOA
Community
- Features: CCRs
- Subdivision: Lake Stevens
HOA
- Services included: Common Area Maintenance
- HOA fee: $72 monthly
Location
- Region: Lake Stevens
Financial & listing details
- Price per square foot: $452/sqft
- Tax assessed value: $353,900
- Annual tax amount: $2,602
- Date on market: 8/12/2026
- Cumulative days on market: 15 days
- Listing terms: Conventional,VA Loan
- Inclusions: Dishwasher(s), Microwave(s), Stove(s)/Range(s)
Estimated market value
Not available
Estimated sales range
Not available
$4,291/mo
Price history
| Date | Event | Price |
|---|---|---|
| 8/12/2026 | Pending sale | $1,274,000$452/sqft |
Source:  NWMLS as distributed by MLS GRID #2568318 Report a problem NWMLS as distributed by MLS GRID #2568318 Report a problem | ||
| 8/12/2026 | Listed for sale | $1,274,000$452/sqft |
Source: NWMLS as distributed by MLS GRID #2568318 Report a problem | ||
Public tax history
| Year | Property taxes | Tax assessment |
|---|---|---|
| 2025 | $2,602 +215.8% | $353,900 +257.8% |
| 2024 | $824 | $98,900 |
Find assessor info on the county website
Monthly payment
Est. payment
Payment breakdown
Explore the cost of this home by adjusting the details. Changes won't be saved.Climate risks
Neighborhood: 98258
Nearby schools
GreatSchools rating
- 2/10Kellogg Marsh Elementary SchoolGrades: PK-5Distance: 4.6 mi
- 7/10Cedarcrest SchoolGrades: 6-8Distance: 4.7 mi
- 4/10Marysville Getchell High SchoolGrades: 9-12Distance: 3.6 mi
Schools provided by the listing agent
- Elementary: Kellogg Marsh Elem
- Middle: Cedarcrest Sch
- High: Marysville Getchell High
Source: NWMLS as distributed by MLS GRID. This data may not be complete. We recommend contacting the local school district to confirm school assignments for this home.
- $1,175,0003 bd2 ba2.4k sqft10108 136th Ave NE, Lake Stevens, WA 98258Sold
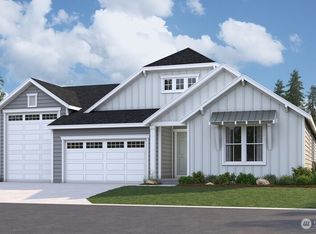
- from $1,224,990-- sqft13803 100th St NE, Lake Stevens, WA 98258New Construction
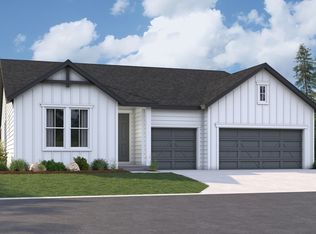
- $1,224,9904 bd4 ba2.8k sqft13722 100th St NE, Lake Stevens, WA 98258New Construction
- $1,299,9904 bd4 ba4.3k sqft13803 100th St NE #218, Lake Stevens, WA 98258New Construction
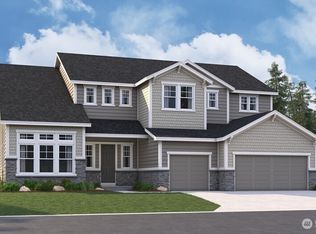
- $1,249,9904 bd4 ba3.3k sqft13814 100th St NE #208, Lake Stevens, WA 98258New Construction
- $1,224,9904 bd4 ba2.8k sqft13701 100th St NE #217, Lake Stevens, WA 98258Pending
- $1,224,9904 bd4 ba2.8k sqft13722 100th St NE #209, Lake Stevens, WA 98258New Construction
- from $1,224,990-- sqft13712 100th St NE, Lake Stevens, WA 98258New Construction
A local agent can set up tours, give advice and negotiate with sellers.
Similar homes
- $1,249,9904 bd4 ba3.3k sqftMystere 2/Kokanee Estates, Lake Stevens, WA 98258Active
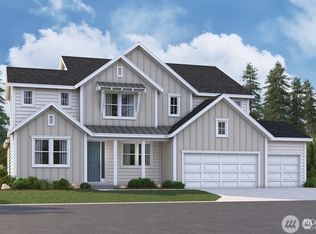 MLS ID #2475189, Lia Connell. NWMLS as distributed by MLS GRID
 - $1,174,9903 bd2 ba2.4k sqftKokanee Estates, Lake Stevens, WA 98258Active
 MLS ID #2465161, Lia Connell. NWMLS as distributed by MLS GRID
 - $1,224,9904 bd4 ba2.8k sqft13722 100th St NE, Lake Stevens, WA 98258New ConstructionRichmond Homes
- from $1,224,9904 bd4 ba2.8k sqftDarius Plan, Kokanee Estates, Lake Stevens, WA 98258New ConstructionRichmond Homes
- from $1,124,9993 bd3 ba2.7k sqftBrenta Plan, Caledon Estates, Arlington, WA 98223New ConstructionTaylor Morrison
- from $759,9504 bd4 ba2.7k sqftPlan 2761 Plan, Mill Bridge, Lake Stevens, WA 98258New ConstructionKB Home
- $1,260,0003 bd3 ba2.6k sqft27030 35th Avenue NE, Arlington, WA 98223ActiveMLS ID #2566006, Molly Haines. NWMLS as distributed by MLS GRID
- from $1,154,9994 bd3 ba3k sqftFortore Plan, Caledon Estates, Arlington, WA 98223New ConstructionTaylor Morrison
- from $694,9504 bd3 ba2.3k sqftPlan 2330 Modeled Plan, Mill Bridge, Lake Stevens, WA 98258New ConstructionKB Home
- $1,245,0003 bd3 ba2.7k sqft2128 277th Place NE, Arlington, WA 98223ActiveMLS ID #2499682, Clint Schlotfeldt. NWMLS as distributed by MLS GRID
- $884,9504 bd4 ba2.7k sqftStillwater, Lake Stevens, WA 98258ActiveNWMLS as distributed by MLS GRID
- $669,9503 bd3 ba2.3k sqftWest Mill Bridge, Lake Stevens, WA 98258ActiveMLS ID #2563384, Nikki Wiley. NWMLS as distributed by MLS GRID
- $829,9504 bd3 ba2.3k sqft12134 15th Ct SE, Lake Stevens, WA 98258New ConstructionKB Home
- from $719,9504 bd3 ba2.5k sqftPlan 2565 Plan, Park Forest, Marysville, WA 98270New ConstructionKB Home
- $794,9504 bd4 ba2.1k sqftMill Bridge, Lake Stevens, WA 98258ActiveNWMLS as distributed by MLS GRID
- from $764,9504 bd3 ba2.7k sqftPlan 2755 Plan, Mill Bridge, Lake Stevens, WA 98258New ConstructionKB Home
- $854,9505 bd3 ba2.7k sqftStillwater, Lake Stevens, WA 98258ActiveNWMLS as distributed by MLS GRID
- $699,9504 bd3 ba2.2k sqft3117 79th Ave NE, Marysville, WA 98270ActiveMLS ID #2563480, Jordan Reyes. NWMLS as distributed by MLS GRID
- $739,9504 bd3 ba2.7k sqftPark Forest, Marysville, WA 98270ActiveMLS ID #2566482, Erin Parsons. NWMLS as distributed by MLS GRID
- $764,9503 bd3 ba2k sqft1419 121st Ave SE, Lake Stevens, WA 98258New ConstructionKB Home
