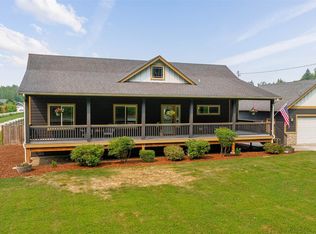
Experience exceptional craftsmanship in this stunning presale, estimated for completion in late October 2026. Set on 5.07 private acres, this 2,610 sq. ft. rambler offers 3 bedrooms, 2.5 baths, plus a dedicated office/den. Designed with quality in mind, the home features durable tile and luxury vinyl plank flooring throughout, a spacious open-concept layout, covered front porch, and covered rear patio with cedar beams and an infrared deck heater for year-round enjoyment. Thoughtfully designed with premium finishes and attention to detail, this is a rare opportunity to personalize your new home while it's still under construction. Contact the listing agent today to schedule a private site walkthrough and learn more about this unique presale opportunity.
Active
Listed by: Real Broker LLC • Molly Haines
$1,260,000
27030 35th Avenue NE, Arlington, WA 98223
3beds
2,610sqft
:
Get pre-qualified$7,357/mo
Single Family Residence
Built in 2026
5.07 Acres Lot
$-- Zestimate®
$483/sqft
$-- HOA
What's special
Premium finishesCovered front porchLuxury vinyl plank flooringSpacious open-concept layout
- 1 day |
- 326 |
- 17 |
Zillow last checked:
Listing updated:
Listed by:
Molly Haines,
Real Broker LLC,
Amber Kelley,
Real Broker LLC
Source: NWMLS as distributed by MLS GRID,MLS#: 2566006
Facts & features
Interior
Bedrooms & bathrooms
- Bedrooms: 3
- Bathrooms: 3
- Full bathrooms: 2
- 1/2 bathrooms: 1
- Main level bathrooms: 3
- Main level bedrooms: 3
Primary bedroom
- Level: Main
Bedroom
- Level: Main
Bedroom
- Level: Main
Bathroom full
- Level: Main
Bathroom full
- Level: Main
Other
- Level: Main
Den office
- Level: Main
Dining room
- Level: Main
Entry hall
- Level: Main
Great room
- Level: Main
Kitchen without eating space
- Level: Main
Living room
- Level: Main
Utility room
- Level: Main
Heating
- Forced Air, Heat Pump, Electric
Cooling
- Forced Air, Heat Pump
Appliances
- Included: Dishwasher, Double Oven, Stove(s)/Range(s), Dishwasher(s)
Features
- Bath Off Primary, Dining Room, Pantry
- Flooring: Ceramic Tile, Laminate
- Windows: Dbl Pane/Storm Window
- Basement: None
- Has fireplace: No
- Fireplace features: Electric
Interior area
- Total structure area: 2,610
- Total interior livable area: 2,610 sqft
Property
Parking
- Total spaces: 3
- Parking features: Driveway, Attached Garage
- Has attached garage: Yes
- Covered spaces: 3
Features
- Levels: One
- Stories: 1
- Entry location: Main
- Patio & porch: Bath Off Primary, Dbl Pane/Storm Window, Dining Room, Pantry, Vaulted Ceiling(s), Walk-In Closet(s)
Lot
- Size: 5.07 Acres
- Features: Cable TV, Electric Car Charging, Fenced-Partially, Patio
- Residential vegetation: Brush, Garden Space, Wooded
Details
- Parcel number: 000
- Special conditions: Standard
Construction
Type & style
- Home type: SingleFamily
- Architectural style: Contemporary,1 Story
- Property subtype: Single Family Residence
Materials
- Cement Planked, Cement Plank
- Foundation: Poured Concrete
- Roof: Composition
Condition
- Under Construction
- New construction: Yes
- Year built: 2026
Utilities & green energy
- Electric: Company: Snohomish County PUD
- Sewer: Septic Tank
- Water: Shared Well
- Utilities for property: Ziply Fiber
Community & HOA
Community
- Subdivision: Arlington
Location
- Region: Arlington
Financial & listing details
- Price per square foot: $483/sqft
- Date on market: 8/5/2026
- Cumulative days on market: 3 days
- Listing terms: Conventional
- Inclusions: Dishwasher(s), Double Oven, Stove(s)/Range(s)
Estimated market value
Not available
Estimated sales range
Not available
Not available
Price history
| Date | Event | Price |
|---|---|---|
| 8/6/2026 | Listed for sale | $1,260,000$483/sqft |
Source:  NWMLS as distributed by MLS GRID #2566006 Report a problem NWMLS as distributed by MLS GRID #2566006 Report a problem | ||
Public tax history
Tax history is unavailable.
Monthly payment
Est. payment
Payment breakdown
Explore the cost of this home by adjusting the details. Changes won't be saved.Climate risks
Neighborhood: 98223
Nearby schools
GreatSchools rating
- 6/10Eagle Creek Elementary SchoolGrades: K-5Distance: 4.4 mi
- 4/10Post Middle SchoolGrades: 6-8Distance: 4.6 mi
- 8/10Arlington High SchoolGrades: 9-12Distance: 6 mi
Schools provided by the listing agent
- Elementary: Eagle Creek Elem
- Middle: Post Mid
- High: Arlington High
Source: NWMLS as distributed by MLS GRID. This data may not be complete. We recommend contacting the local school district to confirm school assignments for this home.
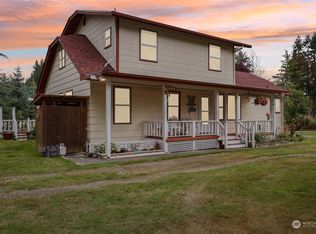
- $699,9004 bd2 ba2.3k sqft27124 35th Ave NE, Arlington, WA 98223Sold
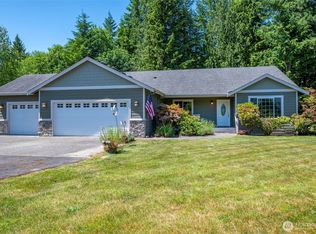
- $700,0003 bd2 ba1.7k sqft27020 35th Ave NE, Arlington, WA 98223Sold

- $833,0004 bd2 ba1.9k sqft3210 275th St NE, Arlington, WA 98223Sold
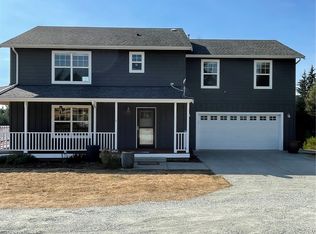
- $750,0003 bd3 ba2.1k sqft3423 275th St NE, Arlington, WA 98223Sold
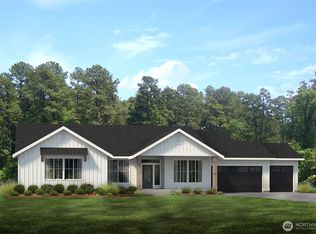
- $465,9503 bd2 ba1.1k sqft3810 269th Pl NE, Arlington, WA 98223Pending
- $851,0003 bd2 ba1.7k sqft27329 37th Ave NE, Arlington, WA 98223Sold
- $1,365,0004 bd3 ba2.9k sqft27529 35th Ave NE, Arlington, WA 98223Sold
- $875,0004 bd2 ba2k sqft27630 35th Ave NE, Arlington, WA 98223Sold
A local agent can set up tours, give advice and negotiate with sellers.
Similar homes
- $1,245,0003 bd3 ba2.7k sqft2128 277th Place NE, Arlington, WA 98223Active
 MLS ID #2499682, Clint Schlotfeldt. NWMLS as distributed by MLS GRID
 - $730,0003 bd2 ba1.6k sqft24214 Harvey Creek Road, Arlington, WA 98223Active
 MLS ID #2563625, Jamey Tyler. NWMLS as distributed by MLS GRID
 - $1,250,0003 bd3 ba2.5k sqft417 274th Street NE, Arlington, WA 98223Active
 MLS ID #2496865, Jamie Shaughnessy. NWMLS as distributed by MLS GRID
 - $950,0003 bd3 ba2.3k sqftCountry Estates, Arlington, WA 98223Active
 MLS ID #2547385, Tamara Tuck. NWMLS as distributed by MLS GRID
 - $1,150,0004 bd3 ba2.5k sqftTennis Court Acres, Arlington, WA 98223ActiveMLS ID #2523156, Brenton Holland. NWMLS as distributed by MLS GRID
- $985,0003 bd3 ba3k sqft7315 294th Street NE, Arlington, WA 98223ActiveMLS ID #2527904, Aimee Dimock. NWMLS as distributed by MLS GRID
- $980,0003 bd3 ba2.3k sqft26306 2nd Avenue NE, Arlington, WA 98223ActiveMLS ID #2386726, Monica Swanson. NWMLS as distributed by MLS GRID
- $1,350,0003 bd3 ba3k sqftProject Green Island Hills, Camano Island, WA 98282ActiveMLS ID #2560527, Jim Musser. NWMLS as distributed by MLS GRID
- $749,0004 bd2 ba2.3k sqft626 212th Street NW, Arlington, WA 98223ActiveMLS ID #2559562, Mickie Lee Barnett. NWMLS as distributed by MLS GRID
- $1,233,0004 bd3 ba2.6k sqft12500 60th Street NE, Lake Stevens, WA 98258ActiveMLS ID #2557571, Amie K. Sprague. NWMLS as distributed by MLS GRID
- $1,289,0003 bd3 ba2.8k sqftLuce Estates, Stanwood, WA 98292ContingentMLS ID #2460263, Dianna Pence. NWMLS as distributed by MLS GRID
- $1,359,9994 bd3 ba3k sqftCaledon Estates, Arlington, WA 98223ActiveNWMLS as distributed by MLS GRID
- $1,239,9953 bd3 ba2.7k sqftCottonwood Creek 5 Llc, Stanwood, WA 98292ActiveNWMLS as distributed by MLS GRID
- $859,9503 bd3 ba2k sqftStar Creek, Arlington, WA 98223ActiveMLS ID #2518651, Mindy HIbbard. NWMLS as distributed by MLS GRID
- $1,149,9903 bd3 ba2.5k sqft11306 143rd Drive NE, Lake Stevens, WA 98258ActiveMLS ID #2549956, Kyle Wells. NWMLS as distributed by MLS GRID
- $1,299,9504 bd2 ba2.9k sqft12020 W Engebretsen Road, Granite Falls, WA 98252ActiveMLS ID #2528098, Jason D. Smith. NWMLS as distributed by MLS GRID
- $1,175,0003 bd3 ba2.4k sqftLuce Estates, Stanwood, WA 98292ActiveMLS ID #2516841, Dianna Pence. NWMLS as distributed by MLS GRID
- $1,140,0004 bd3 ba2.6k sqft7406 100th Street NE, Marysville, WA 98270ActiveMLS ID #2555623, Ryan Gardner. NWMLS as distributed by MLS GRID
- $915,0003 bd3 ba2.7k sqft18514 114th Drive NE, Arlington, WA 98223ActiveMLS ID #2486321, Cheryl Buck. NWMLS as distributed by MLS GRID
- $1,199,0004 bd3 ba2.4k sqftResidential, Camano Island, WA 98282ActiveMLS ID #2520752, Sunshine Hard. NWMLS as distributed by MLS GRID
