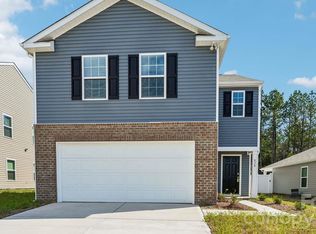
Come see 1012 Horizon Lane in Woodhaven located in Chester, SC.
The Aria is one of our ranch plans featured at Woodhaven at Chester in Chester, SC. Additionally, the Aria is a spacious and modern single-story home designed with open-concept living carefully considered throughout. This home features three bedrooms, two bathrooms, and a two-car garage.
An inviting foyer greets you upon entering, which leads directly into the heart of the home. This open plan features a family room, dining room, and kitchen designed with the home cook in mind. The kitchen is equipped with a pantry, stainless steel appliances, and a large island with a breakfast bar, making it perfect for both dining and casual entertaining.
The Aria also features a luxurious primary suite, complete with a large walk-in closet and a primary bathroom with dual vanities, Garden tub and spacious shower. The additional two bedrooms and secondary bathroom are located at the opposite end of the home, providing optimal privacy for both you and your guests.
In the rear of the home is a covered porch that is perfect for outdoor entertaining. With its thoughtful design, the Aria is the perfect place to call home.
Do not miss this opportunity to make the Aria yours at Woodhaven. BRAND NEW HOME WITH COMPLETE BUILDERS WARRANTY
MOVE IN PACKAGE (REFRIGERATOR, WASHER-DRYER, AND BLINDS)
Under contract-no show
$303,740
1012 Horizon Ln, Chester, SC 29706
3beds
1,618sqft
Single Family Residence
Built in 2026
0.13 Acres Lot
$-- Zestimate®
$188/sqft
$67/mo HOA
What's special
Inviting foyerTwo-car garageStainless steel appliancesOpen-concept livingThree bedroomsTwo bathroomsLuxurious primary suite
- 98 days
- 6
- 0
Zillow last checked:
Listing updated:
Listed by:
Maria Wilhelm mcwilhelm@drhorton.com,
DR Horton Inc,
Lisa Baker,
DR Horton Inc
Source: Canopy MLS as distributed by MLS GRID,MLS#: 4391066
Facts & features
Interior
Bedrooms & bathrooms
- Bedrooms: 3
- Bathrooms: 2
- Full bathrooms: 2
- Main level bedrooms: 3
Primary bedroom
- Features: En Suite Bathroom, Walk-In Closet(s)
- Level: Main
Bedroom s
- Level: Main
- Dimensions: 0' 0" X 0' 0"
Bedroom s
- Level: Main
Family room
- Features: Open Floorplan
- Level: Main
- Dimensions: 0' 0" X 0' 0"
Kitchen
- Features: Kitchen Island, Open Floorplan, Walk-In Pantry
- Level: Main
Laundry
- Level: Main
Heating
- Electric, Zoned
Cooling
- Central Air, Electric, Zoned
Appliances
- Included: Dishwasher, Disposal, Electric Oven, Electric Range, Electric Water Heater, Microwave, Plumbed For Ice Maker
- Laundry: Electric Dryer Hookup, Laundry Room, Upper Level
Features
- Kitchen Island, Open Floorplan, Pantry, Walk-In Closet(s)
- Flooring: Carpet, Vinyl
- Doors: Sliding Doors
- Has basement: No
- Attic: Pull Down Stairs
Interior area
- Total structure area: 1,618
- Total interior livable area: 1,618 sqft
- Finished area above ground: 1,618
- Finished area below ground: 0
Video & virtual tour
Property
Parking
- Total spaces: 2
- Parking features: Driveway, Attached Garage, Garage Door Opener, Garage Faces Front, Garage on Main Level
- Attached garage spaces: 2
- Has uncovered spaces: Yes
Features
- Levels: One
- Stories: 1
- Patio & porch: Patio
- Pool features: Community
Lot
- Size: 0.13 Acres
Living quarters
- Secondary features: None
Details
- Additional structures: None
- Parcel number: 0790402192000
- Zoning: R4
- Special conditions: Standard
Construction
Type & style
- Home type: SingleFamily
- Architectural style: Traditional
- Property subtype: Single Family Residence
Materials
- Brick Partial, Vinyl
- Foundation: Slab
- Roof: Fiberglass
Condition
- New construction: Yes
- Year built: 2026
Details
- Builder model: Aria-E
- Builder name: D.R. Horton
Utilities & green energy
- Sewer: Public Sewer
- Water: City
- Utilities for property: Cable Available, Underground Power Lines, Underground Utilities, Wired Internet Available
Community & HOA
Community
- Features: Cabana, Playground, Sidewalks, Street Lights
- Security: Carbon Monoxide Detector(s), Smoke Detector(s)
- Subdivision: Woodhaven
HOA
- Has HOA: Yes
- HOA fee: $400 semi-annually
- HOA name: Cusick Management
Location
- Region: Chester
Financial & listing details
- Price per square foot: $188/sqft
- Tax assessed value: $3,600
- Annual tax amount: $98
- Date on market: 6/8/2026
- Cumulative days on market: 98 days
- Road surface type: Concrete, Paved
Estimated market value
Not available
Estimated sales range
Not available
Not available
Price history
| Date | Event | Price |
|---|---|---|
| 6/19/2026 | Pending sale | $303,740$188/sqft |
Source:  Canopy MLS as distributed by MLS GRID #4391066 Report a problem Canopy MLS as distributed by MLS GRID #4391066 Report a problem | ||
| 6/8/2026 | Listed for sale | $303,740$188/sqft |
Source: Canopy MLS as distributed by MLS GRID #4391066 Report a problem | ||
Public tax history
| Year | Property taxes | Tax assessment |
|---|---|---|
| 2025 | $98 | $220 |
Find assessor info on the county website
Monthly payment
Est. payment
Payment breakdown
Explore the cost of this home by adjusting the details. Changes won't be saved.Climate risks
Neighborhood: 29706
Nearby schools
Schools provided by the listing agent
- Elementary: Chester Park
- Middle: Chester
- High: Chester
Source: Canopy MLS as distributed by MLS GRID. This data may not be complete. We recommend contacting the local school district to confirm school assignments for this home.

Similar homes
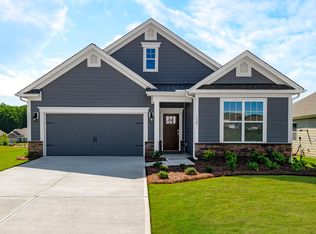
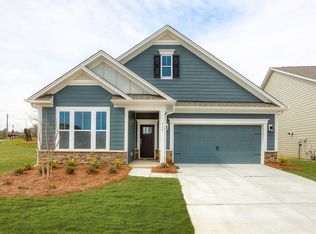
- $273,9904 bd3 ba1.9k sqft911 S Naughton St, Chester, SC 29706New Construction

 Canopy MLS as distributed by MLS GRID
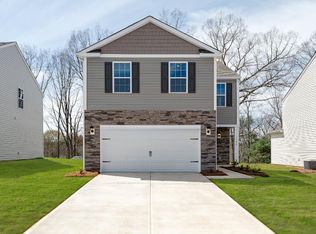
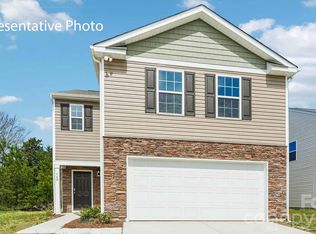
 - $280,9904 bd3 ba2.1k sqft904 S Naughton St, Chester, SC 29706New Construction
 Canopy MLS as distributed by MLS GRID
 - $335,0003 bd2 ba1.7k sqft1009 Hollow Rd, Chester, SC 29706For Sale
 MLS ID #4422913, Leah Richi, Howard Hanna Allen Tate Rock Hill. Canopy MLS as distributed by MLS GRID
 - $275,0004 bd3 ba2.1k sqft544 N Sparkleberry St, Chester, SC 29706New Construction
 Canopy MLS as distributed by MLS GRID
 - $325,0005 bd3 ba2.3k sqft122 Crestwood Dr, Chester, SC 29706For SaleMLS ID #4367764, Jordan Norman, Howard Hanna Allen Tate Rock Hill. Canopy MLS as distributed by MLS GRID
- $228,9003 bd2 ba1.5k sqft136 E Lacy St, Chester, SC 29706For SaleMLS ID #4347551, Shannon Cooke, Bloom Realty. Canopy MLS as distributed by MLS GRID
- $299,9993 bd2 ba1.3k sqft632 Lancelot Dr #60, Richburg, SC 29729For SaleMLS ID #4423740, Zach Westbrook, Lynn Plexico Real Estate. Canopy MLS as distributed by MLS GRID
- $230,0003 bd2 ba1.2k sqft506 Bratton St, Chester, SC 29706For SaleMLS ID #4398062, Ursula Patterson, Talford Realty International. Canopy MLS as distributed by MLS GRID
- $350,0003 bd2 ba1.3k sqft210 Pinewood Ln, Rock Hill, SC 29730For SaleMLS ID #4410773, Nicole Gavigan, Keller Williams Ballantyne Area. Canopy MLS as distributed by MLS GRID
- $275,0003 bd2 ba1.1k sqft1218 Calhoun St, Rock Hill, SC 29732For SaleMLS ID #4423686, Darla Cheski, Premier South. Canopy MLS as distributed by MLS GRID
- $165,0003 bd1 ba1.1k sqft111 Church St, Chester, SC 29706For SaleMLS ID #4393960, Douglas Christen, Nestlewood Realty, LLC. Canopy MLS as distributed by MLS GRID
- $399,0003 bd2 ba1.5k sqft2605 Mount Prospect Rd, Chester, SC 29706New ConstructionMLS ID #4301856, Mike Lewis, Howard Hanna Allen Tate Rock Hill. Canopy MLS as distributed by MLS GRID
- $300,0002 bd3 ba1.6k sqft22444 Gateway Dr, Lancaster, SC 29720For SaleMLS ID #4420813, Margaret Johnson, Keller Williams Connected. Canopy MLS as distributed by MLS GRID
- $295,0003 bd2 ba1.4k sqft1337 Lily Dr, Richburg, SC 29729New ConstructionCanopy MLS as distributed by MLS GRID
- $305,0004 bd3 ba1.9k sqft1336 Lily Dr, Richburg, SC 29729New ConstructionCanopy MLS as distributed by MLS GRID
- $348,9995 bd3 ba2.2k sqft2541 Rocky Creek Rd, Chester, SC 29706For SaleMLS ID #4395237, Daniel Nowacky, Stephen Cooley Real Estate. Canopy MLS as distributed by MLS GRID
- $287,6153 bd2 ba1.3k sqft1260 Lavender Dr, Richburg, SC 29729New ConstructionCanopy MLS as distributed by MLS GRID
- $308,0004 bd3 ba2.1k sqft1252 Lavender Dr, Richburg, SC 29729New ConstructionCanopy MLS as distributed by MLS GRID
- $300,0003 bd2 ba1.7k sqft1283 Countryside Dr, Blackstock, SC 29014For SaleMLS ID #4383745, Paula Simon, Howard Hanna Allen Tate Rock Hill. Canopy MLS as distributed by MLS GRID
- $310,0004 bd3 ba2.1k sqft1334 Lily Dr, Richburg, SC 29729New ConstructionCanopy MLS as distributed by MLS GRID
