Welcome home to 4595 Edgeland Road, where 1950s Arts and Crafts charm meets thoughtful updates on over an acre in Edgemoor. Step up onto the covered front porch and inside to a warm, single-level layout with three bedrooms and two full baths. The kitchen is the heart of the home, with quartz countertops, stainless steel appliances and a center island that's perfect for morning coffee or gathering with friends. Heating and air were updated in 2023 for year-round comfort, and a handy mud room keeps laundry and everyday gear out of the way. Out back, the deck overlooks a fenced backyard and a charming fish pond - a peaceful spot to unwind at the end of the day, with plenty of room to garden, play or simply enjoy the quiet country setting. No HOA and zoned for the Lewisville schools.
Under contract-show
$315,000
4595 Edgeland Rd, Edgemoor, SC 29712
3beds
1,239sqft
Single Family Residence
Built in 1950
1.04 Acres Lot
$-- Zestimate®
$254/sqft
$-- HOA
What's special
Covered front porchStainless steel appliancesWarm single-level layoutThree bedroomsQuartz countertops
- 15 days
- 528
- 36
Likely to sell faster than
Zillow last checked:
Listing updated:
Listed by:
Sherry Avant Sherry@stephencooley.com,
Stephen Cooley Real Estate
Source: Canopy MLS as distributed by MLS GRID,MLS#: 4434955
Facts & features
Interior
Bedrooms & bathrooms
- Bedrooms: 3
- Bathrooms: 2
- Full bathrooms: 2
- Main level bedrooms: 3
Primary bedroom
- Level: Main
Bedroom s
- Level: Main
Bedroom s
- Level: Main
Bathroom full
- Level: Main
Bathroom full
- Level: Main
Kitchen
- Level: Main
Living room
- Level: Main
Heating
- Central, Natural Gas
Cooling
- Central Air, Electric
Appliances
- Included: Dishwasher, Electric Range, Refrigerator
- Laundry: Mud Room, Main Level
Features
- Kitchen Island
- Flooring: Laminate
- Has basement: No
Interior area
- Total structure area: 1,239
- Total interior livable area: 1,239 sqft
- Finished area above ground: 1,239
- Finished area below ground: 0
Video & virtual tour
Property
Parking
- Parking features: Driveway
- Has uncovered spaces: Yes
Features
- Levels: One
- Stories: 1
- Patio & porch: Covered, Deck, Front Porch
- Fencing: Back Yard
Lot
- Size: 1.04 Acres
Details
- Parcel number: 1220000020000
- Zoning: R2
- Special conditions: Standard
Construction
Type & style
- Home type: SingleFamily
- Architectural style: Arts and Crafts
- Property subtype: Single Family Residence
Materials
- Vinyl
- Foundation: Crawl Space
Condition
- New construction: No
- Year built: 1950
Utilities & green energy
- Sewer: Septic Installed
- Water: Well
Community & HOA
Community
- Subdivision: None
Location
- Region: Edgemoor
Financial & listing details
- Price per square foot: $254/sqft
- Tax assessed value: $249,900
- Annual tax amount: $2,080
- Date on market: 10/22/2026
- Cumulative days on market: 15 days
- Listing terms: Cash,Conventional,FHA,USDA Loan,VA Loan
- Road surface type: Dirt, Gravel, Paved
Estimated market value
Not available
Estimated sales range
Not available
Not available
Price history
| Date | Event | Price |
|---|---|---|
| 10/22/2026 | Listed for sale | $315,000+3.3%$254/sqft |
Source:  Canopy MLS as distributed by MLS GRID #4434955 Report a problem | ||
| 10/12/2023 | Sold | $305,000+1.7%$246/sqft |
Source: Canopy MLS as distributed by MLS GRID #4062486 Report a problem | ||
| 9/7/2023 | Pending sale | $300,000$242/sqft |
Source: Canopy MLS as distributed by MLS GRID #4062486 Report a problem | ||
| 8/31/2023 | Listed for sale | $300,000$242/sqft |
Source: Canopy MLS as distributed by MLS GRID #4062486 Report a problem | ||
Public tax history
| Year | Property taxes | Tax assessment |
|---|---|---|
| 2025 | $2,080 -73.6% | $11,820 +1.8% |
| 2024 | $7,868 +439.8% | $11,610 +260.6% |
| 2023 | $1,457 +59.6% | $3,220 +54.1% |
| 2022 | $913 +3.1% | $2,090 |
| 2021 | $886 | $2,090 +14.8% |
| 2020 | -- | $1,820 |
| 2019 | -- | $1,820 |
| 2018 | -- | $1,820 |
| 2017 | -- | $1,820 |
| 2015 | -- | $1,820 +56.9% |
| 2010 | -- | $1,160 |
Find assessor info on the county website
Monthly payment
Est. payment
Payment breakdown
Explore the cost of this home by adjusting the details. Changes won't be saved.Climate risks
Neighborhood: 29712
Nearby schools
Schools provided by the listing agent
- Elementary: Lewisville
- Middle: Lewisville
- High: Lewisville
Source: Canopy MLS as distributed by MLS GRID. This data may not be complete. We recommend contacting the local school district to confirm school assignments for this home.
Similar homes
- $334,9002 bd2 ba1.3k sqft1534 India Hook Rd, Rock Hill, SC 29732For Sale
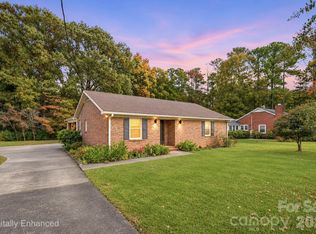
 MLS ID #4437468, Jay White, Keller Williams Ballantyne Area. Canopy MLS as distributed by MLS GRID
- $325,0003 bd2 ba1.3k sqft210 Pinewood Ln, Rock Hill, SC 29730For Sale
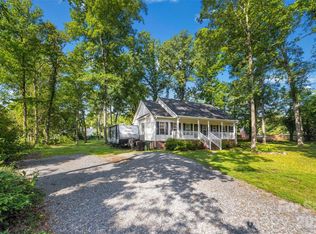 MLS ID #4410773, Nicole Gavigan, Keller Williams Ballantyne Area. Canopy MLS as distributed by MLS GRID
- $314,9003 bd2 ba1.4k sqft1948 Marett Blvd, Rock Hill, SC 29732For Sale
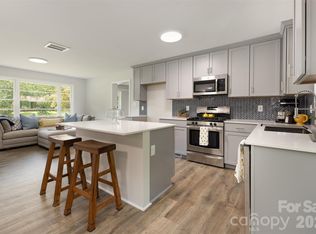 MLS ID #4437105, Brett Riggins, Goldeneye Realty, LLC. Canopy MLS as distributed by MLS GRID
- $285,0003 bd1 ba1.1k sqft1238 Eisenhower Rd, Rock Hill, SC 29730For Sale
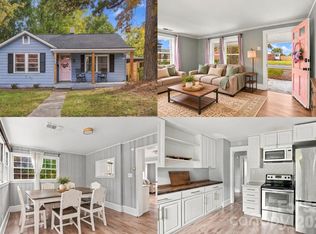 MLS ID #4431678, Kristen Bernard, Keller Williams South Park. Canopy MLS as distributed by MLS GRID
- $335,0003 bd2 ba1.2k sqft1534 Hathaway Dr, Rock Hill, SC 29730For SaleMLS ID #4432448, Jay White, Keller Williams Ballantyne Area. Canopy MLS as distributed by MLS GRID
- $275,0003 bd1 ba1.3k sqft877 S Confederate Ave, Rock Hill, SC 29730For SaleMLS ID #4438013, Molly Zahn Harrison, Select Realty. Canopy MLS as distributed by MLS GRID
- $345,0003 bd2 ba1.6k sqft1312 Christopher Cir, Rock Hill, SC 29730For SaleMLS ID #4434659, Kim Hamrick, COMPASS. Canopy MLS as distributed by MLS GRID
- $299,9003 bd2 ba1.3k sqft1112 Crawford Rd, Rock Hill, SC 29730For SaleMLS ID #4432273, Randy Lindsay, Austin-Barnett Realty LLC. Canopy MLS as distributed by MLS GRID
- $310,0003 bd2 ba1.5k sqft510 Roberts Ave, York, SC 29745For SaleMLS ID #4437705, Sheldon McCarter, Mark Spain Real Estate. Canopy MLS as distributed by MLS GRID
- $290,0003 bd2 ba1.4k sqft1507 Crestdale Rd, Rock Hill, SC 29732For SaleMLS ID #4436116, Mike Morrell, Keller Williams Connected. Canopy MLS as distributed by MLS GRID
- $345,0003 bd1 ba1.3k sqft712 Jackson St, Fort Mill, SC 29715For SaleMLS ID #4428914, Natalie Warren, COMPASS. Canopy MLS as distributed by MLS GRID
- $412,0004 bd2 ba1.8k sqft1329 Spring Dr, Rock Hill, SC 29730For SaleMLS ID #4440128, Austin Green, EXP Realty LLC Rock Hill. Canopy MLS as distributed by MLS GRID
- $350,0003 bd2 ba1.7k sqft1131 Richmond Dr, Rock Hill, SC 29732For SaleMLS ID #4418006, Leah Bruce, Howard Hanna Allen Tate Rock Hill. Canopy MLS as distributed by MLS GRID
- $309,9993 bd2 ba1.5k sqft208 Barron Park, York, SC 29745For SaleMLS ID #4418344, Kathryn Linn, Premier South. Canopy MLS as distributed by MLS GRID
- $250,0004 bd2 ba1.1k sqft934 Pebble Rd, Rock Hill, SC 29730For SaleMLS ID #4436129, Mike Morrell, Keller Williams Connected. Canopy MLS as distributed by MLS GRID
- $284,9993 bd2 ba1.3k sqft632 Lancelot Dr #60, Richburg, SC 29729For SaleMLS ID #4423740, Zach Westbrook, Lynn Plexico Real Estate. Canopy MLS as distributed by MLS GRID
- $289,9003 bd2 ba1.2k sqft1564 Marett Boulevard Ext, Rock Hill, SC 29732For SaleMLS ID #4429215, Jay White, Keller Williams Ballantyne Area. Canopy MLS as distributed by MLS GRID
- $269,0002 bd1 ba992 sqft1003 Hull St, Rock Hill, SC 29730For SaleMLS ID #4438041, Holly Cook, ALBRICK. Canopy MLS as distributed by MLS GRID
- $370,0003 bd2 ba1.5k sqft2061 Somerdale Rd, Rock Hill, SC 29732For SaleMLS ID #4421356, Hunter Blackwell, Keller Williams Connected. Canopy MLS as distributed by MLS GRID
