Welcome home! Mountain views. Massive covered deck. And an incredible price. This west-facing 3 bedroom, 2 bathroom home offers the perfect combination of comfort, outdoor living, and value. Tucked by the mountains & close to parks, trails, and shopping, it's ideal for anyone wanting both convenience and a little breathing room. Inside, you'll find a functional layout with great natural light, vaulted ceilings on the main level, cozy fireplace, and updates throughout while the 2-car garage adds everyday convenience. The new roof (2023) provides peace of mind. Step outside to the huge covered deck (20x20), creating an extended living space that's perfect for entertaining, relaxing, or enjoying summer nights with a view. Fully fenced east facing backyard is perfect for evening shade as you watch the mountains glow during sunset. Whether hosting friends or unwinding after a long day, this is where the home truly shines. If you've been looking for a home that offers outdoor lifestyle, mountain views, and strong value in a quiet, well-located area... this is one you don't want to miss.
Accepting backups
$385,000
1012 N Gramercy Ave E, Ogden, UT 84404
3beds
1,366sqft
Single Family Residence
Built in 1985
7,405 Square Feet Lot
$384,900 Zestimate®
$282/sqft
$-- HOA
What's special
Massive covered deckUpdates throughoutMountain viewsCozy fireplaceGreat natural lightFunctional layout
- 27 days |
- 350 |
- 30 |
Zillow last checked:
Listing updated:
Listed by:
Shannon Williams Olsen 801-436-3204,
My Utah Agents
Source: UtahRealEstate.com,MLS#: 2162195
Facts & features
Interior
Bedrooms & bathrooms
- Bedrooms: 3
- Bathrooms: 2
- Full bathrooms: 1
- 3/4 bathrooms: 1
Rooms
- Room types: Updated Kitchen
Primary bedroom
- Level: Second
Heating
- Forced Air, Central
Cooling
- Central Air
Appliances
- Included: Refrigerator, Disposal, Gas Range, Free-Standing Range
- Laundry: Electric Dryer Hookup, Gas Dryer Hookup
Features
- Walk-In Closet(s), Vaulted Ceiling(s), Granite Counters
- Flooring: Carpet, Tile
- Doors: Sliding Doors
- Windows: Blinds, Drapes, Double Pane Windows
- Basement: Partial
- Number of fireplaces: 1
- Fireplace features: Gas Log
Interior area
- Total structure area: 1,366
- Total interior livable area: 1,366 sqft
- Finished area above ground: 924
- Finished area below ground: 442
Video & virtual tour
Property
Parking
- Total spaces: 6
- Parking features: Garage - Attached
- Attached garage spaces: 2
- Uncovered spaces: 4
Features
- Levels: Tri/Multi-Level
- Stories: 3
- Patio & porch: Patio, Covered Deck, Open Patio
- Exterior features: Awning(s), Lighting
- Fencing: Full
- Has view: Yes
- View description: Mountain(s)
Lot
- Size: 7,405 Square Feet
- Features: Curb & Gutter
- Topography: Terrain
- Residential vegetation: Landscaping: Full, Mature Trees, Vegetable Garden
Details
- Additional structures: Outbuilding
- Parcel number: 110680022
- Zoning: RES
- Zoning description: Single-Family
Construction
Type & style
- Home type: SingleFamily
- Property subtype: Single Family Residence
Materials
- Aluminum Siding
- Roof: Asphalt
Condition
- Blt./Standing
- New construction: No
- Year built: 1985
Utilities & green energy
- Sewer: Public Sewer, Sewer: Public
- Water: Culinary
- Utilities for property: Natural Gas Connected, Electricity Connected, Sewer Connected, Water Connected
Community & HOA
Community
- Features: Sidewalks
- Subdivision: Ron-Clare Vlg No 5
HOA
- Has HOA: No
Location
- Region: Ogden
Financial & listing details
- Price per square foot: $282/sqft
- Annual tax amount: $2,548
- Date on market: 6/2/2026
- Listing terms: Cash,Conventional,FHA,VA Loan
- Inclusions: Refrigerator
- Exclusions: Dryer, Freezer, Refrigerator, Washer
- Acres allowed for irrigation: 0
- Electric utility on property: Yes
- Road surface type: Paved
Estimated market value
$384,900
$366,000 - $404,000
$2,010/mo
Price history
| Date | Event | Price |
|---|---|---|
| 7/13/2026 | Listed for sale | $385,000$282/sqft |
Source:  UtahRealEstate.com #2162195 Report a problem UtahRealEstate.com #2162195 Report a problem | ||
| 6/25/2026 | Pending sale | $385,000$282/sqft |
Source: UtahRealEstate.com #2162195 Report a problem | ||
| 6/2/2026 | Listed for sale | $385,000$282/sqft |
Source: UtahRealEstate.com #2162195 Report a problem | ||
Public tax history
Tax history is unavailable.
Monthly payment
Est. payment
Payment breakdown
Explore the cost of this home by adjusting the details. Changes won't be saved.Climate risks
Neighborhood: North End
Nearby schools
GreatSchools rating
- 5/10Lincoln SchoolGrades: PK-6Distance: 0.5 mi
- 2/10Highland Junior High SchoolGrades: 7-9Distance: 1.3 mi
- 4/10Ben Lomond High SchoolGrades: 10-12Distance: 1.9 mi
Schools provided by the listing agent
- Elementary: East Ridge Elementary
- Middle: Mound Fort
- High: Ben Lomond
- District: Ogden
Source: UtahRealEstate.com. This data may not be complete. We recommend contacting the local school district to confirm school assignments for this home.
- $388,3003 bd1 ba1.3k sqft1012 N Gramercy Ave, Ogden, UT 84404Off Market
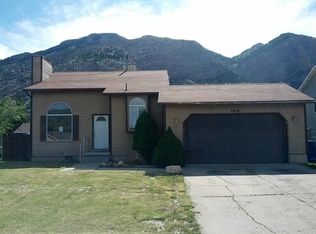
- $369,8003 bd1 ba1.2k sqft1026 N Gramercy Ave, Ogden, UT 84404Off Market

- $401,7004 bd2 ba1.8k sqft990 N Gramercy Ave, Ogden, UT 84404Off Market
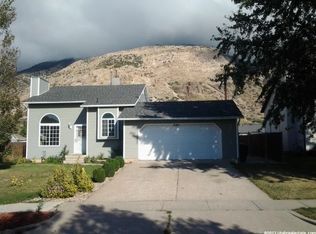
- $376,1003 bd2 ba1.1k sqft1015 N Gramercy Ave, Ogden, UT 84404Off Market

- $374,7003 bd2 ba884 sqft1029 N Gramercy Ave, Ogden, UT 84404Off Market
- $387,3004 bd2 ba1.5k sqft993 N Gramercy Ave, Ogden, UT 84404Off Market
- $--3 bd2 ba1.4k sqft1042 N Gramercy Ave, Ogden, UT 84404Sold
- $384,4003 bd2 ba1.3k sqft986 N Gramercy Ave, Ogden, UT 84404Off Market
A local agent can set up tours, give advice and negotiate with sellers.
Similar homes
- $400,0004 bd2 ba1.6k sqft708 E 1150 N, Ogden, UT 84404For Sale
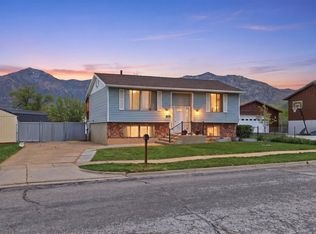
 MLS ID #2150065, Janet Marroquin, Coldwell Banker Realty (Davis County). UtahRealEstate.com
 - $425,0003 bd2 ba1.3k sqft786 E 1500 N, Ogden, UT 84404For Sale
 MLS ID #2165599, Kimber Leigh Raitt, Omada Real Estate. UtahRealEstate.com
 - $429,9004 bd2 ba1.4k sqft1025 E 800 N, Ogden, UT 84404For Sale
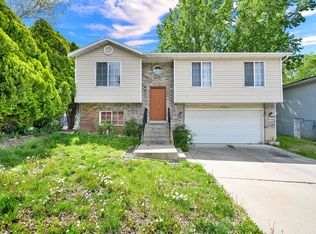 MLS ID #2155282, LUZ M EASTMAN, Coldwell Banker Realty (South Ogden). UtahRealEstate.com
 - $430,0003 bd3 ba1.8k sqft1486 3rd St, Ogden, UT 84404For Sale
 MLS ID #2170016, Steeven Alvarez, Ascent Real Estate Group LLC. UtahRealEstate.com
 - $400,0003 bd2 ba1.8k sqft907 S Tyler Ave, Ogden, UT 84404For SaleMLS ID #2149092, Shaun Alan Mathewson, ERA Brokers Consolidated (Ogden). UtahRealEstate.com
- $365,9502 bd1 ba920 sqft1431 N Madison Ave, Ogden, UT 84404For SaleMLS ID #2157894, Dean Cotter, REDFIN CORPORATION. UtahRealEstate.com
- $367,9994 bd1 ba1.2k sqft171 N Harrison Blvd, Ogden, UT 84404For SaleMLS ID #2162366, Rod Blazvick, Real Broker, LLC. UtahRealEstate.com
- $447,5004 bd2 ba1.8k sqft331 N Eccles Ave, Ogden, UT 84404For SaleMLS ID #2168071, Russie Edwards, KW Success Keller Williams Realty. UtahRealEstate.com
- $397,0002 bd2 ba1.4k sqft1077 E Deerwalk Ln S, Ogden, UT 84404For SaleMLS ID #2152371, Ryan Whitney, Watts Group Real Estate. UtahRealEstate.com
- $350,0003 bd2 ba1.5k sqft510 Canyon Rd, Ogden, UT 84404For SaleMLS ID #2153904, Sean Bullard, Equity Real Estate (Prestige). UtahRealEstate.com
- $299,9003 bd2 ba1.5k sqft826 E 760 N, Ogden, UT 84404For SaleMLS ID #2167750, Luke A. Balster, KW Success Keller Williams Realty. UtahRealEstate.com
- $299,9993 bd2 ba1.1k sqft360 N Wall Ave, Ogden, UT 84404For SaleMLS ID #2167306, Robert Marcus Burbank, RANLife Real Estate Inc. UtahRealEstate.com
- $379,9003 bd2 ba1.7k sqft350 35th St, Ogden, UT 84401For SaleMLS ID #2168096, Andrew M Bristow, START Real Estate. UtahRealEstate.com
- $320,0002 bd1 ba989 sqft1218 N Washington Blvd E, Ogden, UT 84404For SaleMLS ID #2163025, Sydney King, Realty HQ. UtahRealEstate.com
- $454,9993 bd2 ba1.8k sqft1016 N 325 W, Harrisville, UT 84404For SaleMLS ID #2170172, Christian D Chavez, EXP Realty, LLC. UtahRealEstate.com
- $342,0004 bd1 ba1.8k sqft178 17th St, Ogden, UT 84404For SaleMLS ID #2161612, Joel Carson, Utah Real Estate PC. UtahRealEstate.com
- $319,0002 bd2 ba1.1k sqft525 3rd St, Ogden, UT 84404For SaleMLS ID #2164638, Ross Patterson, Utah Real Estate PC. UtahRealEstate.com
- $325,0002 bd1 ba943 sqft545 E Chester St, Ogden, UT 84404For SaleMLS ID #2168687, Amanda Schleininger, Real Broker, LLC. UtahRealEstate.com
- $343,0004 bd1 ba1.9k sqft1001 16th St, Ogden, UT 84404For SaleMLS ID #2142461, Melanie Peterson, ERA Brokers Consolidated (Ogden). UtahRealEstate.com
- $379,9004 bd2 ba1.7k sqft2772 S Jackson Ave, Ogden, UT 84403For SaleMLS ID #2158462, Luke Mann, Equity Real Estate (Select). UtahRealEstate.com
