Welcome to this bright and inviting 2-bedroom, 2-bathroom home featuring a spacious loft that can easily be converted into a third bedroom, home office, or flex space to suit your needs.
Ideally located in a quiet, well-maintained community with convenient access to major freeways, shopping, restaurants, parks, and top everyday amenities.
The thoughtfully designed open floor plan showcases soaring vaulted ceilings, abundant natural light, and an airy living space perfect for both relaxing and entertaining. Enjoy private balconies off both the living room and the primary suite, creating seamless indoor-outdoor living.
The HOA covers water, trash service, and exterior fire insurance, offering added value and peace of mind. This is a wonderful opportunity to own a comfortable, move-in ready home in a highly desirable location.
Pending
Listed by: Re/Max Champions • Angela Xu • Contact: 626-534-3819
$499,000
1012 N Turner Ave APT 241, Ontario, CA 91764
2beds
1,298sqft
:
Get pre-qualified$3,706/mo
Condominium
Built in 1997
-- sqft lot
$496,000 Zestimate®
$384/sqft
$406/mo HOA
What's special
- 22 days |
- 180 |
- 10 |
Zillow last checked:
Listing updated:
Listed by:
Angela Xu DRE #01455022 626-534-3819,
Re/Max Champions
Source: CRMLS,MLS#: TR26156503 Originating MLS: California Regional MLS
Originating MLS: California Regional MLSFacts & features
Interior
Bedrooms & bathrooms
- Bedrooms: 2
- Bathrooms: 2
- Full bathrooms: 2
- Main level bathrooms: 2
- Main level bedrooms: 2
Rooms
- Room types: Bedroom, Loft, Living Room, Other
Bedroom
- Features: All Bedrooms Up
Bathroom
- Features: Bathtub, Tub Shower
Kitchen
- Features: Laminate Counters
Other
- Features: Walk-In Closet(s)
Heating
- Central
Cooling
- Central Air
Appliances
- Included: Dishwasher, Disposal
- Laundry: In Garage
Features
- Balcony, Ceiling Fan(s), High Ceilings, All Bedrooms Up, Loft, Walk-In Closet(s)
- Flooring: Laminate
- Has fireplace: Yes
- Fireplace features: Living Room
- Common walls with other units/homes: 2+ Common Walls
Interior area
- Total interior livable area: 1,298 sqft
Property
Parking
- Total spaces: 2
- Parking features: Door-Multi, Direct Access, Garage, Guest, Permit Required, Public, One Space
- Attached garage spaces: 2
Features
- Levels: Two
- Stories: 2
- Entry location: front door
- Patio & porch: Patio
- Pool features: Community, Association
- Has spa: Yes
- Spa features: Association, Community
- Has view: Yes
- View description: None
Lot
- Size: 1,298 Square Feet
- Features: 2-5 Units/Acre
Details
- Parcel number: 0210433260000
- Special conditions: Standard
Construction
Type & style
- Home type: Condo
- Architectural style: See Remarks
- Property subtype: Condominium
- Attached to another structure: Yes
Materials
- Foundation: None
Condition
- New construction: No
- Year built: 1997
Utilities & green energy
- Electric: 220 Volts
- Sewer: Public Sewer
- Water: Public
- Utilities for property: None
Community & HOA
Community
- Features: Street Lights, Pool
HOA
- Has HOA: Yes
- Amenities included: Pool, Spa/Hot Tub
- HOA fee: $395 monthly
- HOA name: Tess Property management
- Second HOA fee: $63 semi-annually
- Second HOA name: Ontario Center Homeownners Association
Location
- Region: Ontario
Financial & listing details
- Price per square foot: $384/sqft
- Tax assessed value: $288,078
- Annual tax amount: $3,069
- Date on market: 7/17/2026
- Cumulative days on market: 22 days
- Listing terms: Cash to Existing Loan
Estimated market value
$496,000
$471,000 - $521,000
$2,551/mo
Price history
| Date | Event | Price |
|---|---|---|
| 7/29/2026 | Pending sale | $499,000$384/sqft |
Source:  CRMLS #TR26156503 Report a problem CRMLS #TR26156503 Report a problem | ||
| 7/17/2026 | Listed for sale | $499,000+112.3%$384/sqft |
Source: CRMLS #TR26156503 Report a problem | ||
| 8/7/2013 | Sold | $235,000+39.1%$181/sqft |
Source: Public Record Report a problem | ||
| 5/24/2011 | Sold | $169,000+39.7%$130/sqft |
Source: Public Record Report a problem | ||
| 4/15/2011 | Sold | $121,000-30.9%$93/sqft |
Source: Public Record Report a problem | ||
| 12/11/2010 | Listing removed | $175,000$135/sqft |
Source: CENTURY 21 King #C10120936 Report a problem | ||
| 11/28/2010 | Listed for sale | $175,000-52.6%$135/sqft |
Source: CENTURY 21 King #C10120936 Report a problem | ||
| 9/13/2006 | Sold | $369,000+105%$284/sqft |
Source: Public Record Report a problem | ||
| 7/14/2003 | Sold | $180,000+48.8%$139/sqft |
Source: Public Record Report a problem | ||
| 8/31/1998 | Sold | $121,000$93/sqft |
Source: Public Record Report a problem | ||
Public tax history
| Year | Property taxes | Tax assessment |
|---|---|---|
| 2025 | $3,069 +2.8% | $288,078 +2% |
| 2024 | $2,987 +2.4% | $282,429 +2% |
| 2023 | $2,918 +1.9% | $276,891 +2% |
| 2022 | $2,864 +0.9% | $271,462 +2% |
| 2021 | $2,839 +1.8% | $266,139 +1% |
| 2020 | $2,788 +0.4% | $263,410 +2% |
| 2019 | $2,776 +2.6% | $258,245 +2% |
| 2018 | $2,706 +3.8% | $253,182 +2% |
| 2017 | $2,606 | $248,217 +2% |
| 2016 | $2,606 +1.3% | $243,350 +1.5% |
| 2015 | $2,572 +0.7% | $239,695 +2% |
| 2014 | $2,554 | $235,000 +33.7% |
| 2013 | -- | $175,724 +2% |
| 2012 | -- | $172,278 +16.4% |
| 2011 | -- | $148,000 |
| 2010 | -- | $148,000 -20% |
| 2009 | -- | $185,000 -42.5% |
| 2008 | -- | $322,000 -12.7% |
| 2007 | -- | $369,000 +97% |
| 2006 | -- | $187,272 +2% |
| 2005 | -- | $183,600 +46.5% |
| 2001 | -- | $125,358 +2% |
| 2000 | -- | $122,900 |
Find assessor info on the county website
Monthly payment
Est. payment
Payment breakdown
Explore the cost of this home by adjusting the details. Changes won't be saved.Climate risks
Neighborhood: Ontario Center
Nearby schools
GreatSchools rating
- 5/10The Ontario CenterGrades: K-5Distance: 0.2 mi
- 6/10Rancho Cucamonga Middle SchoolGrades: 6-8Distance: 1.4 mi
- 5/10Colony High SchoolGrades: 9-12Distance: 4.1 mi
- $553,3003 bd3 ba1.4k sqft988 N Turner Ave APT 286, Ontario, CA 91764Off Market
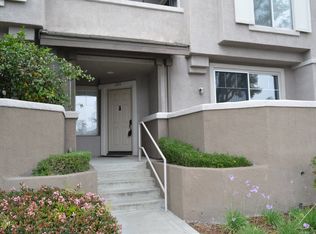
- $448,2002 bd2 ba1.3k sqft952 N Turner Ave APT 295, Ontario, CA 91764Off Market

- $490,3003 bd2 ba1.7k sqft952 N Turner Ave APT 296, Ontario, CA 91764Off Market

- $554,9003 bd3 ba1.5k sqft952 N Turner Ave APT 297, Ontario, CA 91764Sold

- $458,2002 bd2 ba1.2k sqft988 N Turner Ave APT 283, Ontario, CA 91764Off Market
- $555,1003 bd3 ba1.6k sqft988 N Turner Ave APT 284, Ontario, CA 91764Off Market
- $488,8003 bd2 ba1.4k sqft988 N Turner Ave APT 285, Ontario, CA 91764Off Market
- $555,1003 bd2 ba1.6k sqft988 N Turner Ave APT 287, Ontario, CA 91764Off Market
A local agent can set up tours, give advice and negotiate with sellers.
Similar homes
- $525,0003 bd2 ba1.3k sqft932 N Turner Ave, Ontario, CA 91764For Sale
 MLS ID #CV26120688, Eli Strickland, RE/MAX INNOVATIONS. CRMLS
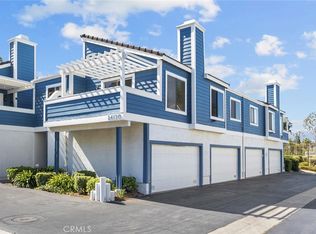
 - $499,5002 bd2 ba1.1k sqft24170 Avenida Rancheros Unit F, Diamond Bar, CA 91765For Sale
 MLS ID #TR26159739, Shuping Zhan, WeTrust Realty. CRMLS
 - $519,0003 bd2 ba1.3k sqft8074 Joplin Pl Unit 109, Rancho Cucamonga, CA 91730For Sale
 MLS ID #WS26139532, RAYMOND TSAI, Pinnacle Real Estate Group. CRMLS
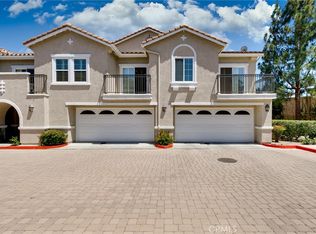
 - $529,8882 bd2 ba1k sqft11450 Church St APT 70, Rancho Cucamonga, CA 91730For Sale
 MLS ID #CV26127762, Jorge Diaz, KELLER WILLIAMS PREMIER PROPER. CRMLS
 - $519,8002 bd2 ba1k sqft5477 Choctaw Ct #31, Chino, CA 91710For SaleMLS ID #WS26169652, Janice Shin, Pinnacle Real Estate Group. CRMLS
- $485,0002 bd3 ba1.1k sqft2389 S Reservoir St, Pomona, CA 91766For SaleMLS ID #SW26096040, Jeff Rose, Berkshire Hathaway HomeServices California Properties. CRMLS
- $399,0002 bd1 ba1.2k sqft1814 N Vineyard Ave APT G, Ontario, CA 91764For SaleMLS ID #IG26165215, Gabriela Mendoza, KW College Park. CRMLS
- $435,0002 bd2 ba1k sqft8482 Spring Desert Pl, Rancho Cucamonga, CA 91730For SaleMLS ID #CV26154288, Daisy Diaz, Elevate Real Estate Agency. CRMLS
- $469,8002 bd2 ba789 sqft22790 Lakeway Dr Unit 458, Diamond Bar, CA 91765For SaleMLS ID #TR26157271, Andrew Choi, New Star Realty & Inv.. CRMLS
- $476,0002 bd3 ba1.2k sqft32 Brownfield Ln, Pomona, CA 91766For SaleMLS ID #AR26133102, Yuling Lee, Treelane Realty Group Inc.. CRMLS
- $505,0003 bd3 ba1.4k sqft16408 Valencia Ave #510, Fontana, CA 92335For SaleMLS ID #CV26169223, Rochelle Flores, HOME VIEW REALTY. CRMLS
- $479,0003 bd2 ba1k sqft4575 Ramona Ave APT 2, La Verne, CA 91750For SaleMLS ID #OC26172207, Jason Nagy, Coldwell Banker Realty. CRMLS
- $459,9003 bd2 ba1.1k sqft578 Derby Rd, San Dimas, CA 91773For SaleMLS ID #CV26165940, Rebecca Anderson, CENTURY 21 EXPERIENCE. CRMLS
- $490,0002 bd2 ba923 sqft595 Orlando Ct, Upland, CA 91786For SaleMLS ID #IG26135555, Cesar Diaz, eXp Realty of Greater Los Angeles, Inc.. CRMLS
- $525,0002 bd2 ba1.3k sqft1156 Mountain Gate Rd, Upland, CA 91786For SaleMLS ID #IV26132696, JEREMY DEVINE, DEVINE REALTY GROUP, INC.. CRMLS
- $499,0002 bd2 ba1.3k sqft4900 N Grand Ave APT 130, Covina, CA 91724For SaleMLS ID #BB26074532, Naira Ambar, Ethos International Real Estate. CRMLS
- $445,0001 bd2 ba976 sqft2818 E Berry Loop Privado #77, Ontario, CA 91761For SaleMLS ID #IG26163279, Matthew Hilliard, Navigate Real Estate, Inc.. CRMLS
- $499,5782 bd2 ba1.1k sqft3514 Myers St APT 3, Riverside, CA 92503For SaleMLS ID #IG26165253, Bernard Khraich, Navigate Real Estate, Inc.. CRMLS
- $345,0002 bd1 ba788 sqft416 N Imperial Ave APT A, Ontario, CA 91764For SaleMLS ID #CV26025669, Tana Granger, CENTURY 21 MASTERS. CRMLS
- $425,0002 bd2 ba1.3k sqft861 S Mountain Ave, Ontario, CA 91762For SaleMLS ID #DW26109261, Carla Morgner, eXp Realty of Southern California, Inc.. CRMLS
Local buyer's agents are ready to help
