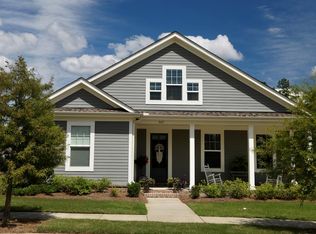
End of May estimated finish date! Popular Cherry B plan with 3 main level beds & a huge bonus up! This home features a spacious living room, which is open to the kitchen! Beautiful floors come standard in the living, kitchen & bedrooms with carpet in the bonus up. Quartz or granite tops throughout, stainless appliances, gas range, under cabinet lighting/tile backsplash, tank-less water heater, custom vent hood, soft close cabinet hardware, frameless glass shower, gas fireplace, gutters, covered patio, 2-car garage, city schools, 2 fishing lakes, 3 playground areas, heavily landscaped entrance!
Pending
$499,500
1012 Nuttall Oak Dr, Oxford, MS 38655
3beds
2,342sqft
:
Get pre-qualified$3,256/mo
Townhouse/Condo
Built in 2026
-- sqft lot
$-- Zestimate®
$213/sqft
$-- HOA
What's special
Custom vent hoodGas fireplaceCovered patioHeavily landscaped entranceTile backsplashStainless appliancesSoft close cabinet hardware
- 125 days |
- 67 |
- 1 |
Zillow last checked:
Listing updated:
Listed by:
Matt McGraw,
Cannon Cleary McGraw 662-371-1000
Source: NCMBR,MLS#: 166934
Facts & features
Interior
Bedrooms & bathrooms
- Bedrooms: 3
- Bathrooms: 2
- Full bathrooms: 2
Bedroom
- Level: Main
Cooling
- Electric
Appliances
- Included: Microwave, Dishwasher, Disposal, Gas Range, Vented Exhaust Fan, Gas Water Heater, Tankless Water Heater
Features
- Walk-In Closet(s), Solid Surface Countertops
- Flooring: Carpet, Ceramic Tile
- Windows: Other-See Remarks
- Has fireplace: Yes
- Fireplace features: Gas
Interior area
- Total structure area: 2,342
- Total interior livable area: 2,342 sqft
Video & virtual tour
Property
Parking
- Total spaces: 2
- Parking features: 2 Car Garage, Paved
- Garage spaces: 2
- Has uncovered spaces: Yes
Features
- Patio & porch: Patio
- Pool features: None
Details
- Zoning description: SUBDIVISION COVENANT
Construction
Type & style
- Home type: Townhouse
- Property subtype: Townhouse/Condo
Materials
- Brick, HardiPlank Type
- Foundation: Slab
- Roof: Architectural
Condition
- Year built: 2026
Utilities & green energy
- Sewer: Public Sewer
- Water: Community System
- Utilities for property: Cable Connected, Underground Utilities
Community & HOA
Community
- Subdivision: Old Oaks
Location
- Region: Oxford
Financial & listing details
- Price per square foot: $213/sqft
- Date on market: 3/24/2026
Estimated market value
Not available
Estimated sales range
Not available
Not available
Price history
| Date | Event | Price |
|---|---|---|
| 7/22/2026 | Pending sale | $499,500$213/sqft |
Source:  NCMBR #166934 Report a problem NCMBR #166934 Report a problem | ||
| 3/24/2026 | Listed for sale | $499,500$213/sqft |
Source: NCMBR #166934 Report a problem | ||
Public tax history
Tax history is unavailable.
Monthly payment
Est. payment
Payment breakdown
Explore the cost of this home by adjusting the details. Changes won't be saved.Climate risks
Neighborhood: 38655
Nearby schools
GreatSchools rating
- 8/10Della Davidson Elementary SchoolGrades: 2-3Distance: 2.4 mi
- 6/10Oxford Middle SchoolGrades: 7-8Distance: 3 mi
- 9/10Oxford High SchoolGrades: 9-12Distance: 2.1 mi
Schools provided by the listing agent
- District: Oxford
Source: NCMBR. This data may not be complete. We recommend contacting the local school district to confirm school assignments for this home.
- $454,5003 bd2 ba1.7k sqft1017 Nuttall Oak Dr, Oxford, MS 38655Pending

- $479,5003 bd3 ba2k sqft1006 Nuttall Oak Dr, Oxford, MS 38655For Sale

- $459,5003 bd2 ba1.7k sqft1008 Nuttall Oak Dr, Oxford, MS 38655For Sale

- $469,5003 bd3 ba2k sqft1002 Nuttall Oak Dr, Oxford, MS 38655Pending

- $469,5003 bd3 ba2k sqft1009 Nuttall Oak Dr, Oxford, MS 38655Pending
- $454,5003 bd2 ba1.7k sqft1013 Nuttall Oak Dr, Oxford, MS 38655Pending
- $469,5003 bd3 ba2k sqft1011 Nuttall Oak Dr, Oxford, MS 38655Pending
- $454,5003 bd2 ba1.7k sqft1004 Nuttall Oak Dr, Oxford, MS 38655For Sale
A local agent can set up tours, give advice and negotiate with sellers.
Similar homes
- $515,0003 bd2 ba2.3k sqft527 Shreve Oak Cir, Oxford, MS 38655For Sale
 MLS ID #167811, Christopher K Cassidy, Marchbanks Cassidy Real Estate. NCMBR
 - $479,5003 bd3 ba2k sqft1006 Nuttall Oak Dr, Oxford, MS 38655For SaleMLS ID #167198, Matt McGraw, Cannon Cleary McGraw. NCMBR
- $459,5003 bd2 ba1.7k sqft1008 Nuttall Oak Dr, Oxford, MS 38655For SaleMLS ID #167208, Matt McGraw, Cannon Cleary McGraw. NCMBR
- $454,5003 bd2 ba1.7k sqft1004 Nuttall Oak Dr, Oxford, MS 38655For Sale
 MLS ID #167518, Matt McGraw, Cannon Cleary McGraw. NCMBR
 - $509,0003 bd3 ba2.1k sqft69 County Road 451, Oxford, MS 38655For SaleMLS ID #167411, Tim Phillips, Crye-Leike Oxford Real Estate. NCMBR
- $466,0003 bd4 ba1.8k sqft4143 Fieldstone Loop, Oxford, MS 38655For Sale By Owner
- $475,0003 bd4 ba1.9k sqft102 Farm View Dr #306, Oxford, MS 38655For SaleMLS ID #167995, Sallie Kate Richardson, Cannon Cleary McGraw. NCMBR
- $513,0005 bd4 ba2.7k sqft9 County Road 241, Oxford, MS 38655For SaleMLS ID #167184, John Rucker, Crye-Leike Oxford Real Estate. NCMBR
- $499,0003 bd4 ba1.8k sqft4106 Fieldstone Loop, Oxford, MS 38655For Sale
 MLS ID #26-2475, Robert Cagle, Rachel Ray Real Estate LLC. NMMLS
 - $437,9004 bd4 ba2.1k sqft121 Lakes Dr S, Oxford, MS 38655For SaleMLS ID #167624, John Rucker, Crye-Leike Oxford Real Estate. NCMBR
- $469,0003 bd4 ba1.7k sqft303 Stillwater Ln, Oxford, MS 38655For SaleMLS ID #167901, John Welty, John Welty Realty. NCMBR
- $470,0003 bd4 ba1.7k sqft292 Hydrangea Dr, Oxford, MS 38655For SaleMLS ID #167736, Liza Fruge, Oxford Real Estate Collective. NCMBR
- $531,5004 bd3 ba1.9k sqft338 Dowsett Ave, Oxford, MS 38655For SaleMLS ID #167003, Wil Matthews, Matthews Real Estate. NCMBR
- $530,0004 bd5 ba1.9k sqft437 Olive Branch Way, Oxford, MS 38655For SaleMLS ID #166888, Whitman Smith, RE/MAX LEGACY. NCMBR
- $520,0003 bd4 ba1.7k sqft106 Private Road 3085, Oxford, MS 38655For SaleMLS ID #167767, Ricky Berry, Premier Properties of Oxford. NCMBR
- $475,0003 bd4 ba1.9k sqft102 Farm View Dr APT 302, Oxford, MS 38655For SaleMLS ID #167994, Sallie Kate Richardson, Cannon Cleary McGraw. NCMBR
- $489,9004 bd5 ba1.6k sqft511 Olive Branch Way, Oxford, MS 38655For SaleMLS ID #165765, April White, Right-Way Realty. NCMBR
- $499,9003 bd4 ba1.7k sqft689 Miramar Ln, Oxford, MS 38655For SaleMLS ID #167291, Austen Haley, Cannon Cleary McGraw. NCMBR
- $467,5003 bd4 ba2k sqft342 Stillwater Ln, Oxford, MS 38655For SaleMLS ID #167148, Lee Pittman, Cannon Cleary McGraw. NCMBR
- $449,0003 bd2 ba1.8k sqft716 Prestage Rd, Oxford, MS 38655For SaleMLS ID #167245, Lee McMinn, McMinn Realty. NCMBR
