A little charm, a little character and a whole lot of North Shore personality! Welcome to 1012 Summer Street, a charming 1950s bungalow nestled in the heart of Chattanooga's highly desirable North Shore community! Offered for the first time in 67 years, this two-bedroom, one-bath home is ready for a new owner, a fresh vision, and maybe a little HGTV-inspired magic! And let's talk about LOCATION! Imagine having some of Chattanooga's favorite restaurants and hangouts practically in your backyard. Craving a burger at Tremont Tavern? Coffee or brunch at The Daily Ration? Dinner at Il Primo or a relaxing evening at Rosecomb? They're all within walking distance! CVS and one of the most inclusive playgrounds, Riverview Park are nearby, too. And when you're ready to venture a little farther, Frazier Avenue, Coolidge Park, the Tennessee River, and the Walnut Street Bridge are just minutes away. Now here's something you don't see every day on the North Shore--a GARAGE! That's right, your very own garage with off-street parking! Add in generous basement storage and a somewhat private backyard, and you've got some pretty impressive extras for this popular neighborhood.
Located in the highly regarded Normal Park Museum Magnet School zone, this home offers an exciting opportunity for first-time buyers, investors, or anyone who appreciates a home with a little personality and a fantastic address.
Coming soon
$294,900
1012 Summer St, Chattanooga, TN 37405
2beds
768sqft
Single Family Residence
Built in 1959
9,583 Square Feet Lot
$270,200 Zestimate®
$384/sqft
$-- HOA
What's special
- 4 days
- 430
- 36
Zillow last checked:
Listing updated:
Listed by:
Mark Morris 423-298-3517,
Keller Williams Realty 423-664-1600,
Shannon Morris 423-260-9086,
Keller Williams Realty
Source: Greater Chattanooga Realtors,MLS#: 1544667
Facts & features
Interior
Bedrooms & bathrooms
- Bedrooms: 2
- Bathrooms: 1
- Full bathrooms: 1
Primary bedroom
- Area: 146
- Dimensions: 12.63 x 11.56
Primary bathroom
- Area: 37.19
- Dimensions: 4.88 x 7.62
Kitchen
- Area: 142.34
- Dimensions: 12.53 x 11.36
Heating
- Central, Natural Gas
Cooling
- Central Air, Electric
Appliances
- Included: Dishwasher, Electric Range, Range Hood
Features
- Flooring: Carpet, Hardwood, Tile
- Basement: Full,Unfinished
- Has fireplace: No
Interior area
- Total structure area: 768
- Total interior livable area: 768 sqft
- Finished area above ground: 768
Property
Parking
- Total spaces: 1
- Parking features: Basement, Driveway, Garage, Off Street, Paved, Garage Faces Rear
- Attached garage spaces: 1
Features
- Levels: One
- Exterior features: Private Entrance, Rain Gutters, Storage
Lot
- Size: 9,583 Square Feet
- Dimensions: 50 x 200
Details
- Parcel number: 127p J 007
Construction
Type & style
- Home type: SingleFamily
- Property subtype: Single Family Residence
Materials
- Shingle Siding
- Foundation: Block
Condition
- New construction: No
- Year built: 1959
Utilities & green energy
- Sewer: Public Sewer
- Water: Public
- Utilities for property: Electricity Connected, Water Connected
Community & HOA
Community
- Features: Street Lights, Sidewalks
- Subdivision: North Chatt Map No 1
HOA
- Has HOA: No
Location
- Region: Chattanooga
Financial & listing details
- Price per square foot: $384/sqft
- Tax assessed value: $342,800
- Annual tax amount: $2,952
- Date on market: 10/15/2026
- Listing terms: Cash,Conventional,FHA,VA Loan
Estimated market value
$270,200
$238,000 - $300,000
$1,592/mo
Price history
| Date | Event | Price |
|---|---|---|
| 8/3/1998 | Sold | $35,050$46/sqft |
Source: Public Record Report a problem | ||
Public tax history
| Year | Property taxes | Tax assessment |
|---|---|---|
| 2025 | $1,299 -7.2% | $85,700 +37% |
| 2024 | $1,399 | $62,550 |
| 2023 | $1,399 | $62,550 |
| 2022 | $1,399 | $62,550 |
| 2021 | $1,399 +9.7% | $62,550 +35.5% |
| 2020 | $1,276 | $46,150 |
| 2019 | $1,276 | $46,150 |
| 2018 | $1,276 -48% | $46,150 |
| 2017 | $2,453 +48.9% | $46,150 |
| 2016 | $1,648 | -- |
| 2015 | $1,648 | $30,200 |
| 2014 | $1,648 +27.3% | -- |
| 2013 | $1,294 | $30,200 +18.4% |
| 2012 | $1,294 | $25,500 |
| 2011 | $1,294 | $25,500 |
| 2010 | $1,294 +7.9% | $25,500 |
| 2009 | $1,200 | $25,500 +17.5% |
| 2008 | -- | $21,700 |
| 2007 | -- | $21,700 |
| 2006 | -- | $21,700 |
| 2005 | -- | $21,700 +36.7% |
| 2004 | -- | $15,875 |
| 2003 | -- | $15,875 |
| 2002 | -- | $15,875 |
| 2001 | -- | $15,875 +57.2% |
| 2000 | -- | $10,100 |
Find assessor info on the county website
Monthly payment
Est. payment
Payment breakdown
Explore the cost of this home by adjusting the details. Changes won't be saved.Climate risks
Neighborhood: North Chattanooga
Nearby schools
Schools provided by the listing agent
- Elementary: Normal Park Elementary
- Middle: Normal Park Upper
- High: Red Bank High School
Source: Greater Chattanooga Realtors. This data may not be complete. We recommend contacting the local school district to confirm school assignments for this home.
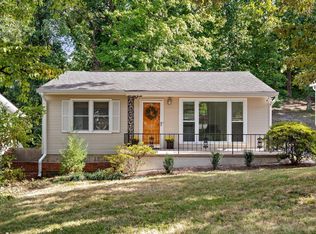

Similar homes
- $349,9002 bd2 ba1k sqft1314 Hixson Pike, Chattanooga, TN 37405For Sale
 MLS ID #1544735, Justin Tate. Greater Chattanooga Realtors
- $350,0002 bd2 ba1k sqft1004 Boylston St, Chattanooga, TN 37405For Sale
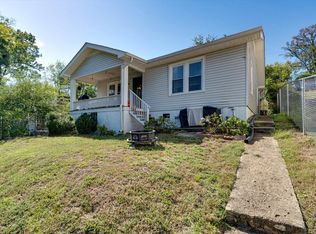 MLS ID #1544783, Bekah Dalton Cochran. Greater Chattanooga Realtors
- $299,9002 bd2 ba950 sqft914 Dartmouth St, Chattanooga, TN 37405For Sale
 MLS ID #1539520, Douglas Dodson. Greater Chattanooga Realtors
- $299,0002 bd1 ba876 sqft604 Colville St, Chattanooga, TN 37405For Sale
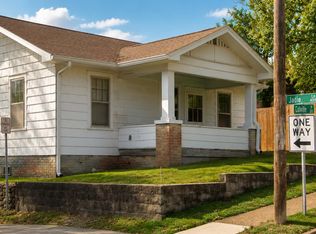 MLS ID #1537686, Vincent Trapani. Greater Chattanooga Realtors
