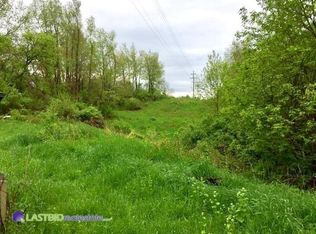
Open House Friday July 24 from 5-7pm! Welcome to peaceful country living at 10120 Noggles Rd. Completely gutted and rebuilt in 2017, this beautifully updated 2-bedroom, 1.5-bath home sits on 4.5 scenic acres in Manchester Township. The open-concept main level features a bright living space, laundry room, half bath, and an enclosed porch, perfect for a mud room or man cave. A large sliding door leads to the deck overlooking the spacious backyard. Upstairs you'll find two generously sized bedrooms, a large full bath with a tile shower, and a full attic with pull-down stairs for extra storage. The walkout basement adds approximately 350 sqft of finished living and storage space. Outside, enjoy a 2.5-car garage, partially wooded acreage with walking trails, and a new well pump installed in 2026. Move-in ready with modern updates, privacy, and the best of country living.
Active
Price cut: $10K (9/17)
$365,000
10120 Noggles Rd, Manchester, MI 48158
2beds
1,496sqft
Single Family Residence
Built in 1900
4.5 Acres Lot
$354,200 Zestimate®
$244/sqft
$-- HOA
What's special
Open-concept main levelTwo generously sized bedroomsEnclosed porchLaundry roomBright living space
- 70 days
- 765
- 64
Zillow last checked:
Listing updated:
Listed by:
Austin Deacons 734-474-1141,
Howard Hanna Real Estate 734-761-6600,
Christine Faeth 734-646-9080,
Howard Hanna Real Estate
Source: MichRIC,MLS#: 26035731
Facts & features
Interior
Bedrooms & bathrooms
- Bedrooms: 2
- Bathrooms: 2
- Full bathrooms: 1
- 1/2 bathrooms: 1
Primary bedroom
- Level: Upper
- Area: 222.19
- Dimensions: 19.75 x 11.25
Bedroom 2
- Level: Upper
- Area: 130.28
- Dimensions: 11.25 x 11.58
Dining room
- Level: Main
- Area: 144.32
- Dimensions: 14.08 x 10.25
Family room
- Level: Main
- Area: 257.4
- Dimensions: 19.80 x 13.00
Kitchen
- Level: Main
- Area: 102.47
- Dimensions: 11.50 x 8.91
Laundry
- Level: Main
- Area: 67.5
- Dimensions: 9.00 x 7.50
Office
- Level: Main
Heating
- Forced Air
Cooling
- Central Air
Appliances
- Included: Dishwasher, Microwave, Oven, Range, Refrigerator, Water Softener Owned
- Laundry: Main Level
Features
- Ceiling Fan(s), Eat-in Kitchen
- Flooring: Carpet, Ceramic Tile, Laminate, Tile, Wood
- Windows: Window Treatments
- Basement: Partial,Walk-Out Access
- Number of fireplaces: 1
Interior area
- Total structure area: 1,496
- Total interior livable area: 1,496 sqft
- Finished area below ground: 576
Property
Parking
- Total spaces: 2
- Parking features: Attached, Garage Door Opener
- Garage spaces: 2
Features
- Stories: 2
Lot
- Size: 4.5 Acres
Details
- Parcel number: P1619200001
- Zoning description: RH
Construction
Type & style
- Home type: SingleFamily
- Architectural style: Other
- Property subtype: Single Family Residence
Materials
- Vinyl Siding
Condition
- New construction: No
- Year built: 1900
Utilities & green energy
- Sewer: Septic Tank
- Water: Well
Community & HOA
Location
- Region: Manchester
Financial & listing details
- Price per square foot: $244/sqft
- Tax assessed value: $164,217
- Annual tax amount: $5,499
- Date on market: 7/16/2026
- Listing terms: Cash,VA Loan,Conventional
- Road surface type: Unimproved
Estimated market value
$354,200
$336,000 - $372,000
$2,017/mo
Price history
| Date | Event | Price |
|---|---|---|
| 9/17/2026 | Price change | $365,000-2.7%$244/sqft |
Source:  MichRIC #26035731 Report a problem MichRIC #26035731 Report a problem | ||
| 7/16/2026 | Price change | $375,000+25.1%$251/sqft |
Source: MichRIC #26035731 Report a problem | ||
| 1/26/2023 | Pending sale | $299,800+5.2%$200/sqft |
Source:  AAABOR #3291839 Report a problem AAABOR #3291839 Report a problem | ||
| 1/25/2023 | Sold | $285,000-4.9%$191/sqft |
Source: MichRIC #23119382 Report a problem | ||
| 12/8/2022 | Contingent | $299,800$200/sqft |
Source: AAABOR #3291839 Report a problem | ||
| 12/3/2022 | Listed for sale | $299,800+19.4%$200/sqft |
Source: AAABOR #3291839 Report a problem | ||
| 4/3/2020 | Sold | $251,000+0.4%$168/sqft |
Source: Public Record Report a problem | ||
| 2/24/2020 | Pending sale | $250,000$167/sqft |
Source: Reinhart Realtors #3271290 Report a problem | ||
| 2/21/2020 | Listed for sale | $250,000-61.5%$167/sqft |
Source: Reinhart Realtors #3271290 Report a problem | ||
| 8/9/2017 | Sold | $650,000+722.8%$434/sqft |
Source: Public Record Report a problem | ||
| 7/2/2017 | Pending sale | $79,000$53/sqft |
Source: Kathleen & Company LLC #3249358 Report a problem | ||
| 6/7/2017 | Listed for sale | $79,000$53/sqft |
Source: Kathleen & Company LLC #3249358 Report a problem | ||
Public tax history
| Year | Property taxes | Tax assessment |
|---|---|---|
| 2026 | $5,468 -2% | $185,700 +16.1% |
| 2025 | $5,578 | $159,900 -0.7% |
| 2024 | -- | $160,950 +5.2% |
| 2023 | -- | $152,950 +7.6% |
| 2022 | -- | $142,100 +7.9% |
| 2021 | -- | $131,650 +6.4% |
| 2020 | $3,591 | $123,750 +3.9% |
| 2019 | -- | $119,050 +184.5% |
| 2018 | -- | $41,850 -29.3% |
| 2017 | -- | $59,200 +37.3% |
| 2016 | -- | $43,128 +12.1% |
| 2015 | -- | $38,463 +3.2% |
| 2014 | -- | $37,262 |
| 2013 | -- | $37,262 +2.4% |
| 2012 | -- | $36,389 +2.7% |
| 2011 | -- | $35,433 +1.7% |
| 2010 | -- | $34,841 -0.3% |
| 2009 | -- | $34,946 +4.4% |
| 2008 | -- | $33,474 +2.3% |
| 2007 | -- | $32,722 -51.7% |
| 2005 | -- | $67,700 +11.3% |
| 2004 | -- | $60,800 +4.3% |
| 2003 | -- | $58,300 +51% |
| 2002 | $797 +22.1% | $38,600 +7.2% |
| 2001 | $653 | $36,000 +5.9% |
| 2000 | -- | $34,000 +6.6% |
| 1999 | $581 | $31,900 |
Find assessor info on the county website
Monthly payment
Est. payment
Payment breakdown
Explore the cost of this home by adjusting the details. Changes won't be saved.Climate risks
Neighborhood: 48158
Similar homes
- $359,9004 bd2 ba2.1k sqft16027 Whippoorwill Ct, Manchester, MI 48158For Sale

 MLS ID #26049295, Julie Childers, Key Realty One LLC. MichRIC
 - $374,9004 bd2 ba1.6k sqft13545 E Austin Rd, Manchester, MI 48158For Sale
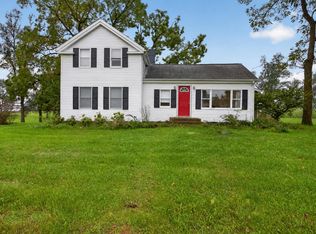 MLS ID #26049968, PENNY NOREIKA, RE/MAX Irish Hills Realty. MichRIC
 - $359,9004 bd2 ba1.7k sqft7682 Michigan State Rd #52, Manchester, MI 48158For Sale
 MLS ID #26042784, David Wilson, The Charles Reinhart Company. MichRIC
 - $299,9003 bd2 ba1.7k sqft717 Granger St, Manchester, MI 48158For Sale
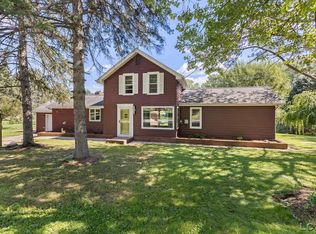
 MLS ID #50221762, Danielle Stepp, Foundation Realty, LLC-Tecumseh. MiRealSource
 - $375,0004 bd3 ba2k sqft18073 Sharon Valley Rd, Manchester, MI 48158For Sale
 MLS ID #20261040363, Jeanne L Mullins, RE/MAX Moves. Realcomp II
 - $379,0002 bd2 ba1.8k sqft1400 Lakeview Dr, Tipton, MI 49287For SaleMLS ID #50209540, Amy Fulk, Howard Hanna Real Estate Services-Adrian. MiRealSource
- $279,0003 bd2 ba1.4k sqft826 E Vernon St, Manchester, MI 48158For SaleMLS ID #26037505, Jason Aldrich, ERA Reardon - Brooklyn. MichRIC
- $370,0003 bd3 ba2.1k sqft13465 Horning Rd, Brooklyn, MI 49230For SaleMLS ID #26029668, Michelle Epperly, ERA Reardon Realty. MichRIC
- $500,0004 bd2 ba1.5k sqft12884 Sharon Hollow Rd, Manchester, MI 48158For SaleMLS ID #26039076, Jeffrey Klink, The Charles Reinhart Company. MichRIC
- $275,0003 bd2 ba1.9k sqft13872 Sheridan Rd, Manchester, MI 48158For SaleMLS ID #20261060533, Sana Brikho, St Jude Realty. Realcomp II
- $265,0004 bd1 ba1.4k sqft14321 W Austin Rd, Manchester, MI 48158For SaleMLS ID #26032081, Sara Tripp, Xsell Realty. MichRIC
- $369,9005 bd3 ba1.6k sqft9917 Cady Rd, Jackson, MI 49201For SaleMLS ID #26045181, David Mueller, Real Broker LLC Ann Arbor. MichRIC
- $250,0003 bd1 ba1.8k sqft5901 Sharon Hollow Rd, Manchester, MI 48158For SaleMLS ID #26036625, Tracey Roy, The Charles Reinhart Company. MichRIC
- $389,9004 bd3 ba1.8k sqft508 Emerald Glen Dr, Manchester, MI 48158New ConstructionRealcomp II
