Exceptional investment opportunity in Yukon! This well-maintained duplex features two spacious units, each offering 3 bedrooms, 2.5 bathrooms, and approximately 1,550 square feet of comfortable living space. One unit is tenant-occupied, providing immediate rental income, while the vacant unit is move-in-ready, making it ideal for an owner-occupant or for securing a new tenant. The exterior has been freshly repainted, and both units offer attractive finishes and functional layouts. Conveniently located with easy access to the turnpike, schools, shopping and everyday amenities. Whether you're looking to expand your investment portfolio or live in one side while generating rental income from the other, this property is an outstanding opportunity. Schedule your private showing today!
For sale
$310,000
10124 Birkenhead Ct #26, Yukon, OK 73099
6beds
3,100sqft
:
Get pre-qualified$2,046/mo
Duplex
Built in 1977
-- sqft lot
$-- Zestimate®
$100/sqft
$-- HOA
What's special
Attractive finishesFunctional layouts
- 31 days |
- 967 |
- 87 |
Likely to sell faster than
Zillow last checked:
Listing updated:
Listed by:
Teresa Favors 405-640-4700,
Coldwell Banker Select
Source: MLSOK/OKCMAR as distributed by MLS GRID,MLS#: 1236592
Facts & features
Interior
Bedrooms & bathrooms
- Bedrooms: 6
- Bathrooms: 6
- Full bathrooms: 4
- 1/2 bathrooms: 2
Heating
- Has Heating (Unspecified Type)
Cooling
- Has cooling: Yes
Features
- Has fireplace: No
- Fireplace features: None
Interior area
- Total structure area: 3,100
- Total interior livable area: 3,100 sqft
Property
Features
- Levels: Two
- Stories: 2
Lot
- Size: 9,353 Square Feet
- Features: Interior Lot
Details
- Parcel number: 10124NONEBirkenhead101242673099
- Special conditions: None
Construction
Type & style
- Home type: MultiFamily
- Architectural style: Traditional
- Property subtype: Duplex
Materials
- Stone, Vinyl Siding
- Foundation: Slab
- Roof: Composition
Condition
- Year built: 1977
Community & HOA
Location
- Region: Yukon
Financial & listing details
- Price per square foot: $100/sqft
- Annual tax amount: $2,700
- Date on market: 6/26/2026
- Listing terms: As is Condition,Cash,Conventional
- Total actual rent: 1350
Estimated market value
Not available
Estimated sales range
Not available
Not available
Price history
| Date | Event | Price |
|---|---|---|
| 6/26/2026 | Listed for sale | $310,000$100/sqft |
Source:  MLSOK/OKCMAR as distributed by MLS GRID #1236592 Report a problem MLSOK/OKCMAR as distributed by MLS GRID #1236592 Report a problem | ||
Public tax history
Tax history is unavailable.
Monthly payment
Est. payment
Payment breakdown
Explore the cost of this home by adjusting the details. Changes won't be saved.Climate risks
Neighborhood: 73099
Nearby schools
GreatSchools rating
- 10/10Mustang Valley Elementary SchoolGrades: PK-4Distance: 1.1 mi
- 9/10Mustang North Middle SchoolGrades: 7-8Distance: 1 mi
- 8/10Mustang High SchoolGrades: 9-12Distance: 4.7 mi
Schools provided by the listing agent
- Elementary: Mustang Valley ES
- Middle: Mustang MS
- High: Mustang HS
Source: MLSOK/OKCMAR as distributed by MLS GRID. This data may not be complete. We recommend contacting the local school district to confirm school assignments for this home.
- $239,6003 bd2 ba1.5k sqft10124 Birkenhead Ct, Yukon, OK 73099Off Market
- $1,3953 bd3 ba1.6k sqft10124 Birkenhead Ct #1, Yukon, OK 73099For Rent
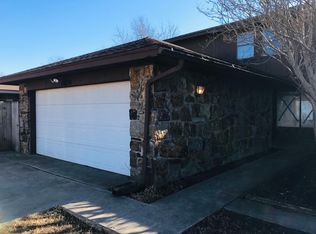
- $223,6003 bd2 ba1.6k sqft10126 Birkenhead Ct, Yukon, OK 73099Off Market
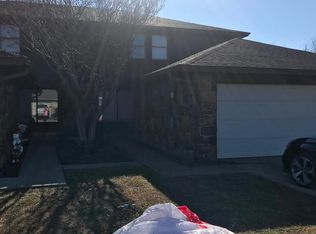
- $249,7353 bd2 ba1.5k sqft10120 Birkenhead Ct, Yukon, OK 73099Off Market
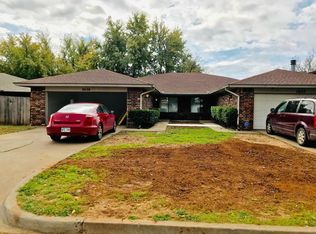
- $259,8623 bd2 ba1.6k sqft10128 Birkenhead Ct, Yukon, OK 73099Off Market
- $240,7003 bd2 ba1.5k sqft10130 Birkenhead Ct, Yukon, OK 73099Off Market
- $497,1003 bd3 ba3.9k sqft1700 Birkenhead Rd, Yukon, OK 73099Off Market
- $256,0003 bd2 ba1.5k sqft10132 Birkenhead Ct, Yukon, OK 73099Off Market
A local agent can set up tours, give advice and negotiate with sellers.
Similar homes
- $349,9004 bd2 ba2.4k sqft2301 S Manor Rd, Yukon, OK 73099For Sale
 MLS ID #1235745, Janna Skiniotes, KG Realty LLC. MLSOK/OKCMAR as distributed by MLS GRID
 - $235,0004 bd3 ba2.3k sqft2020 Lankestar Pl, Yukon, OK 73099For Sale
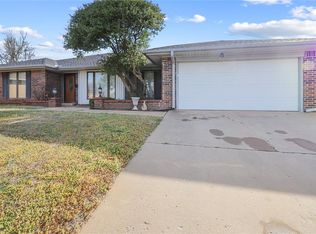 MLS ID #1219668, Anthony Grove, Porch & Gable Real Estate. MLSOK/OKCMAR as distributed by MLS GRID
 - $285,0003 bd2 ba2.1k sqft1500 Summerton Pl, Yukon, OK 73099For Sale
 MLS ID #1237360, Jamie Hanselman, Copper Creek Real Estate. MLSOK/OKCMAR as distributed by MLS GRID
 - $300,0006 bd6 ba3k sqft8418 Candlewood Dr, Oklahoma City, OK 73132For Sale
 MLS ID #1225997, Tara Levinson, LRE Realty, LLC. MLSOK/OKCMAR as distributed by MLS GRID
 - $199,9994 bd2 ba1.8k sqft808 Miller Dr, Yukon, OK 73099For SaleMLS ID #1240780, Kasie Davis, Homestead and Co. - BO. MLSOK/OKCMAR as distributed by MLS GRID
- $329,9004 bd3 ba2.3k sqft8328 NW 25th St, Bethany, OK 73008For SaleMLS ID #1239991, Benita Peeler, Heartland Group Brokers, LLC. MLSOK/OKCMAR as distributed by MLS GRID
- $267,9003 bd2 ba1.8k sqft113 E Snowmass Dr, Yukon, OK 73099For SaleMLS ID #1220291, Larry Taylor, McGraw REALTORS (BO). MLSOK/OKCMAR as distributed by MLS GRID
- $285,0003 bd3 ba2k sqft122 N Montebella Ter, Mustang, OK 73064For SaleMLS ID #1223003, Lynn Smith, Verbode. MLSOK/OKCMAR as distributed by MLS GRID
- $335,0004 bd2 ba2.2k sqft11057 W Country Dr, Oklahoma City, OK 73170For SaleMLS ID #1240589, Kimberly Freel, Keller Williams Central OK. MLSOK/OKCMAR as distributed by MLS GRID
- $250,0004 bd3 ba2k sqft709 Chateau Ave, Yukon, OK 73099For SaleMLS ID #1238878, Karina Gasteneau, Capital Real Estate - MWC. MLSOK/OKCMAR as distributed by MLS GRID
- $294,0003 bd3 ba1.9k sqft(Undisclosed Address), Oklahoma City, OK 73127For SaleMLS ID #1163236, Gavino Bautista, Whittington Realty. MLSOK/OKCMAR as distributed by MLS GRID
- $272,5003 bd2 ba2k sqft2008 E Willow Creek Ter, Mustang, OK 73064For SaleMLS ID #1219116, Chad Cundiff, Sage Sotheby's Realty. MLSOK/OKCMAR as distributed by MLS GRID
- $224,9003 bd2 ba1.6k sqft1011 Royal Ln, Yukon, OK 73099For SaleMLS ID #1227850, Janet Story, McGraw REALTORS (BO). MLSOK/OKCMAR as distributed by MLS GRID
- $285,0003 bd2 ba1.9k sqft2530 NW 51st St, Oklahoma City, OK 73112For SaleMLS ID #1240819, Andrew Green, Nichols Hills Properties LLC. MLSOK/OKCMAR as distributed by MLS GRID
- $220,0003 bd2 ba1.7k sqft341 E Plantation Ter, Mustang, OK 73064For SaleMLS ID #1241022, Reza Khorsand-Nia, Metro First Realty. MLSOK/OKCMAR as distributed by MLS GRID
- $265,0003 bd2 ba1.7k sqft1532 E Twin Brook Ter, Mustang, OK 73064For SaleMLS ID #1226736, Tamara Reed, Epic Real Estate. MLSOK/OKCMAR as distributed by MLS GRID
- $300,0003 bd2 ba1.5k sqft3227 Smokey Bend Rdg, Piedmont, OK 73078For SaleMLS ID #1237771, Aubrey Roberts, The Real Estate Lab, LLC. MLSOK/OKCMAR as distributed by MLS GRID
- $299,0004 bd3 ba2.7k sqft6016 Marlow Ln, Oklahoma City, OK 73132For SaleMLS ID #1231893, Jennifer McCain, KBB Real Estate. MLSOK/OKCMAR as distributed by MLS GRID
- $299,9993 bd3 ba2.4k sqft11404 Spring Creek Rd, Oklahoma City, OK 73162For SaleMLS ID #1230117, Katie Riley, KG Realty LLC. MLSOK/OKCMAR as distributed by MLS GRID
- $309,9004 bd3 ba2.4k sqft2013 Bella Vista Dr, Edmond, OK 73013For SaleMLS ID #1235971, Shee Thompson, Keller Williams Mulinix OKC. MLSOK/OKCMAR as distributed by MLS GRID
