Welcome to this beautifully maintained, turn-key 3-bedroom, 2-bath residence that's ready for you to move right in! Being sold fully furnished, this exceptional property offers the perfect blend of comfort, style, and convenience. The inviting open-concept floor plan is designed for functionality with spacious kitchen being the heart of the home, showcasing rich knotty alder cabinetry, a convenient breakfast bar, pantry, and a versatile rolling island that adds extra prep space. The thoughtfully designed primary suite offers comfort and accessibility with 36-inch doors, a walk-in closet, and a walk-in shower. Freshly painted exterior completed in 2025, giving the home outstanding curb appeal. Fully fenced backyard featuring a covered patio & perfect for entertaining, along with a 10' x 16' storage shed for all your tools& outdoor equipment. The oversized lot is a rare find, offering ample space for both RV and boat parking with two 12-foot double gates and an additional single gate for easy access. Located just minutes from the charming town of Emmett, you'll enjoy the small-town atmosphere while being close to the scenic Payette River, where walking, biking, fishing, and relaxing along the water become part of your everyday lifestyle. This home truly checks every box. 1 Year Home Warranty is being offered
Pending
$424,900
1013 Dittman Dr, Emmett, ID 83617
3beds
2baths
1,453sqft
:
Get pre-qualified$2,485/mo
Single Family Residence
Built in 2017
8,102 Square Feet Lot
$420,900 Zestimate®
$292/sqft
$13/mo HOA
What's special
Inviting open-concept floor planWalk-in showerOutstanding curb appealThoughtfully designed primary suiteRich knotty alder cabinetryFully fenced backyardWalk-in closet
- 3 days |
- 368 |
- 14 |
Likely to sell faster than
Zillow last checked:
Listing updated:
Listed by:
Michelle Hellinga Cell:208-477-8888,
Silvercreek Realty Group
Source: IMLS,MLS#: 98995163
Facts & features
Interior
Bedrooms & bathrooms
- Bedrooms: 3
- Bathrooms: 2
- Main level bathrooms: 2
- Main level bedrooms: 3
Primary bedroom
- Level: Main
Bedroom 2
- Level: Main
Bedroom 3
- Level: Main
Kitchen
- Level: Main
Office
- Level: Main
Heating
- Forced Air, Natural Gas
Cooling
- Central Air
Appliances
- Included: Gas Water Heater, Dishwasher, Disposal, Microwave, Oven/Range Freestanding, Refrigerator, Washer, Dryer
Features
- Bath-Master, Bed-Master Main Level, Split Bedroom, Walk-In Closet(s), Walk In Shower, Breakfast Bar, Pantry, Kitchen Island, Laminate Counters, Number of Baths Main Level: 2
- Flooring: Carpet
- Has basement: No
- Has fireplace: No
Interior area
- Total structure area: 1,453
- Total interior livable area: 1,453 sqft
- Finished area above ground: 1,453
Property
Parking
- Total spaces: 2
- Parking features: Attached, RV Access/Parking, Driveway
- Attached garage spaces: 2
- Has uncovered spaces: Yes
Accessibility
- Accessibility features: Bathroom Bars, Accessible Hallway(s)
Features
- Levels: One
- Patio & porch: Covered Patio/Deck
- Fencing: Partial,Vinyl
Lot
- Size: 8,102 Square Feet
- Dimensions: 100.94 x 83.61
- Features: Standard Lot 6000-9999 SF, Sidewalks, Auto Sprinkler System, Full Sprinkler System
Details
- Parcel number: RPE1850A030500
Construction
Type & style
- Home type: SingleFamily
- Property subtype: Single Family Residence
Materials
- Stone, HardiPlank Type
- Foundation: Crawl Space
- Roof: Composition,Architectural Style
Condition
- Year built: 2017
Utilities & green energy
- Water: Public
- Utilities for property: Sewer Connected, Cable Connected
Community & HOA
Community
- Subdivision: Twin Buttes
HOA
- Has HOA: Yes
- HOA fee: $150 annually
Location
- Region: Emmett
Financial & listing details
- Price per square foot: $292/sqft
- Tax assessed value: $346,434
- Annual tax amount: $2,080
- Date on market: 7/24/2026
- Listing terms: Cash,Conventional,FHA,USDA Loan,VA Loan
- Ownership: Fee Simple
- Road surface type: Paved
Estimated market value
$420,900
$400,000 - $442,000
$2,424/mo
Price history
Price history is unavailable.
Public tax history
| Year | Property taxes | Tax assessment |
|---|---|---|
| 2025 | $2,243 +3.9% | $346,434 -9.3% |
| 2024 | $2,160 -7.1% | $381,857 -0.7% |
| 2023 | $2,325 -3.2% | $384,438 -3.3% |
| 2022 | $2,402 +2.6% | $397,666 +48.5% |
| 2021 | $2,343 +91.4% | $267,868 +30% |
| 2020 | $1,224 +7.2% | $205,992 +2.3% |
| 2019 | $1,142 +100% | $201,395 +22.7% |
| 2018 | $571 +349.6% | $164,137 +832.6% |
| 2017 | $127 | $17,600 +5.4% |
| 2016 | -- | $16,700 |
| 2015 | $264 | $16,700 |
Find assessor info on the county website
Monthly payment
Est. payment
Payment breakdown
Explore the cost of this home by adjusting the details. Changes won't be saved.Climate risks
Neighborhood: 83617
Nearby schools
GreatSchools rating
- 3/10Shadow Butte Elementary SchoolGrades: K-5Distance: 3.3 mi
- NAEmmett Middle SchoolGrades: 6-8Distance: 0.9 mi
- 4/10Emmett High SchoolGrades: 9-12Distance: 0.5 mi
Schools provided by the listing agent
- Elementary: Carberry
- Middle: Emmett
- High: Emmett
- District: Emmett Independent District #221
Source: IMLS. This data may not be complete. We recommend contacting the local school district to confirm school assignments for this home.
- $520,4004 bd3 ba2.4k sqft1160 W Kaetzel Way, Emmett, ID 83617Off Market

- $---- bd-- ba-- sqft1017 Dittman Dr, Emmett, ID 83617Off Market
- $507,4003 bd2 ba2.4k sqft1160 Kaetzel Way, Emmett, ID 83617Off Market
- $443,1003 bd2 ba1.8k sqft1162 Kaetzel Way, Emmett, ID 83617Off Market
- $466,7003 bd3 ba2k sqft1015 Dittman Dr, Emmett, ID 83617Off Market
- $486,8005 bd3 ba2.3k sqft1158 Kaetzel Way, Emmett, ID 83617Off Market
- $418,5004 bd2 ba1.6k sqft1161 Kaetzel Way, Emmett, ID 83617Off Market
- $360,0858,712 Square Feet1164 Kaetzel Way, Emmett, ID 83617Off Market
A local agent can set up tours, give advice and negotiate with sellers.
A local lender can help you make sure your offer is ready when you are.
Similar homes
- $369,0003 bd2 ba1.2k sqft1078 Dittman Dr, Emmett, ID 83617New
 MLS ID #98995392, Niccole Welch, Silvercreek Realty Group. IMLS

 - $419,9903 bd2 ba1.6k sqft582 Oliver St, Emmett, ID 83617Active
 IMLS
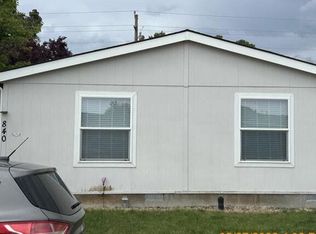
IMLS - $--3 bd2 ba1.4k sqft840 Independence Ln, Emmett, ID 83617Auction
 Auction.com 2
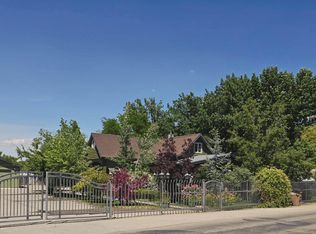
 - $495,0003 bd2 ba1.7k sqft1334 Cascade Rd, Emmett, ID 83617Active
 MLS ID #98988576, Tom Hutchens, Silvercreek Realty Group. IMLS
 - $407,9903 bd2 ba1.4k sqft502 Oliver St, Emmett, ID 83617ActiveIMLS
- $410,0003 bd2 ba1.5k sqft1114 Feltham Peak Dr, Emmett, ID 83617ActiveMLS ID #98991551, Michelle Hellinga, Silvercreek Realty Group. IMLS
- $434,9903 bd2 ba1.6k sqft623 W Novak Dr, Emmett, ID 83617ActiveIMLS
- $419,9903 bd2 ba1.5k sqft542 Oliver St, Emmett, ID 83617ActiveIMLS
- $399,9993 bd3 ba1.4k sqft4026 Queen Anne Dr, Emmett, ID 83617For Sale By Owner
- $415,0004 bd2 ba2.1k sqft1331 Vista Dr, Emmett, ID 83617ActiveMLS ID #98988887, Steven Nebeker, Silvercreek Realty Group. IMLS
- $464,2993 bd2 ba1.4k sqft1708 Rapid Rd, Emmett, ID 83617ActiveIMLS
- $444,9904 bd3 ba1.8k sqft422 Oliver St, Emmett, ID 83617ActiveIMLS
- $444,9904 bd2 ba1.8k sqft613 W Novak Dr, Emmett, ID 83617ActiveIMLS
- $454,9904 bd2 ba2k sqft583 W Novak Dr, Emmett, ID 83617ActiveIMLS
- $484,0004 bd3 ba1.6k sqft1117 Palace Ave, Emmett, ID 83617ActiveMLS ID #98991359, Julie Cendejas, Keller Williams Realty Boise. IMLS
- $464,9904 bd3 ba2k sqft503 W Novak Dr, Emmett, ID 83617ActiveIMLS
- $469,9904 bd2 ba2.1k sqft543 W Novak Dr, Emmett, ID 83617ActiveIMLS
- $439,9002 bd2 ba1.2k sqft3680 Mill Rd, Emmett, ID 83617ActiveMLS ID #98991996, Corby Goade, exp Realty, LLC. IMLS
- $575,0004 bd2 ba2k sqft8989 Hillview Rd, Emmett, ID 83617NewMLS ID #98995298, Niccole Welch, Silvercreek Realty Group. IMLS
- $434,7994 bd2 ba1.7k sqft1652 Haystack Rd, Emmett, ID 83617ActiveIMLS
