Welcome to this beautifully maintained 3-bedroom, 2-bath residence with a dedicated office, perfectly situated in one of Emmett's established & desirable neighborhoods. Offering a thoughtful blend of comfort, functionality, and convenience, this property is ideal for anyone seeking a well-cared-for home close to everyday amenities. Step inside to discover attractive wood-LVP flooring that flows throughout the home, creating a warm & cohesive feel while providing durability and easy maintenance. The open-concept design seamlessly connects the kitchen, dining, & living areas, making it easy to entertain. The spacious kitchen is designed with both style and practicality in mind, featuring granite countertops, ample cabinetry, & a convenient pantry for additional storage. A dedicated office provides flexibility for remote work, hobbies, or a quiet study area. The master bedroom split from the two additional bedrooms provide plenty of space for added guests. Outside, you'll appreciate fully fenced backyard with a 10-foot gate that allows easy access for RV parking behind the fence. An 8x10 storage shed offers space to store all your lawn care items. 1 Year Home Warranty Included for your peace of mind.
Pending
Price cut: $5K (8/4)
$405,000
1114 Feltham Peak Dr, Emmett, ID 83617
3beds
2baths
1,551sqft
:
Get pre-qualified$2,372/mo
Single Family Residence
Built in 2004
7,840 Square Feet Lot
$403,900 Zestimate®
$261/sqft
$17/mo HOA
What's special
Dedicated officeSpacious kitchenGranite countertopsAmple cabinetry
- 39 days |
- 917 |
- 47 |
Likely to sell faster than
Zillow last checked:
Listing updated:
Listed by:
Michelle Hellinga Cell:208-477-8888,
Silvercreek Realty Group
Source: IMLS,MLS#: 98991551
Facts & features
Interior
Bedrooms & bathrooms
- Bedrooms: 3
- Bathrooms: 2
- Main level bathrooms: 2
- Main level bedrooms: 3
Primary bedroom
- Level: Main
Bedroom 2
- Level: Main
Bedroom 3
- Level: Main
Dining room
- Level: Main
Kitchen
- Level: Main
Living room
- Level: Main
Office
- Level: Main
Heating
- Forced Air, Natural Gas
Cooling
- Central Air
Appliances
- Included: Gas Water Heater, Water Heater, Dishwasher, Disposal, Microwave, Oven/Range Freestanding, Refrigerator, Washer, Dryer, Water Softener Owned
Features
- Bath-Master, Bed-Master Main Level, Split Bedroom, Den/Office, Formal Dining, Double Vanity, Walk-In Closet(s), Walk In Shower, Breakfast Bar, Pantry, Granite Counters, Number of Baths Main Level: 2
- Flooring: Carpet, Vinyl Sheet
- Has basement: No
- Has fireplace: No
Interior area
- Total structure area: 1,551
- Total interior livable area: 1,551 sqft
- Finished area above ground: 1,551
- Finished area below ground: 0
Video & virtual tour
Property
Parking
- Total spaces: 2
- Parking features: Attached, RV Access/Parking, Driveway
- Attached garage spaces: 2
- Has uncovered spaces: Yes
Accessibility
- Accessibility features: Bathroom Bars, Roll In Shower, Accessible Approach with Ramp
Features
- Levels: One
- Patio & porch: Covered Patio/Deck
- Fencing: Partial,Vinyl,Wood
Lot
- Size: 7,840 Square Feet
- Features: Standard Lot 6000-9999 SF, Irrigation Available, Sidewalks, Auto Sprinkler System, Full Sprinkler System, Irrigation Sprinkler System
Details
- Additional structures: Shed(s)
- Parcel number: RPE1090B010100
Construction
Type & style
- Home type: SingleFamily
- Property subtype: Single Family Residence
Materials
- Frame, Vinyl Siding
- Foundation: Crawl Space
- Roof: Composition
Condition
- Year built: 2004
Utilities & green energy
- Water: Public
- Utilities for property: Sewer Connected, Cable Connected
Community & HOA
Community
- Subdivision: Crystal Creek
HOA
- Has HOA: Yes
- HOA fee: $200 annually
Location
- Region: Emmett
Financial & listing details
- Price per square foot: $261/sqft
- Tax assessed value: $381,610
- Annual tax amount: $189
- Date on market: 6/27/2026
- Listing terms: Cash,Conventional,FHA,USDA Loan,VA Loan
- Ownership: Fee Simple
- Road surface type: Paved
Estimated market value
$403,900
$384,000 - $424,000
$2,255/mo
Price history
Price history is unavailable.
Public tax history
| Year | Property taxes | Tax assessment |
|---|---|---|
| 2025 | $186 +4.8% | $381,610 +0.7% |
| 2024 | $178 -19.7% | $378,969 -4.7% |
| 2023 | $221 +48.3% | $397,505 -3.6% |
| 2022 | $149 +3.4% | $412,253 +44.9% |
| 2021 | $144 -37.3% | $284,544 +29.3% |
| 2020 | $230 +90.6% | $220,148 +0.4% |
| 2019 | $121 +100% | $219,257 +21.2% |
| 2018 | $60 -90.6% | $180,868 +9.1% |
| 2017 | $642 | $165,740 +7.9% |
| 2016 | -- | $153,600 |
| 2015 | $1,938 | $153,600 |
Find assessor info on the county website
Monthly payment
Est. payment
Payment breakdown
Explore the cost of this home by adjusting the details. Changes won't be saved.Climate risks
Neighborhood: 83617
Nearby schools
GreatSchools rating
- 5/10Kenneth Carberry Intermediate SchoolGrades: K-5Distance: 0.3 mi
- NAEmmett Middle SchoolGrades: 6-8Distance: 1.5 mi
- 4/10Emmett High SchoolGrades: 9-12Distance: 2 mi
Schools provided by the listing agent
- Elementary: Carberry
- Middle: Emmett
- High: Emmett
- District: Emmett Independent District #221
Source: IMLS. This data may not be complete. We recommend contacting the local school district to confirm school assignments for this home.
- $392,3003 bd1 ba1.5k sqft1116 Feltham Peak Dr, Emmett, ID 83617Off Market
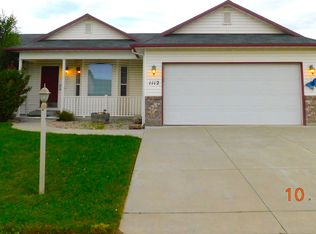
- $383,9003 bd2 ba1.5k sqft1112 Feltham Peak Dr, Emmett, ID 83617Off Market
- $523,2003 bd3 ba2.4k sqft1115 Regency Way, Emmett, ID 83617Off Market
- $423,3003 bd2 ba1.5k sqft1113 Regency Way, Emmett, ID 83617Off Market
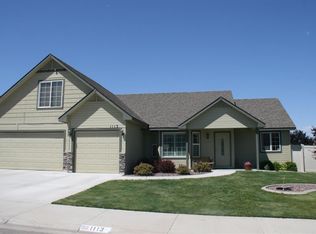
- $383,1003 bd2 ba1.3k sqft1118 Feltham Peak Dr, Emmett, ID 83617Off Market
- $393,9003 bd2 ba1.5k sqft1113 Feltham Peak Dr, Emmett, ID 83617Off Market
- $395,1003 bd2 ba1.5k sqft1110 Feltham Peak Dr, Emmett, ID 83617Off Market
- $378,9004 bd2 ba1.3k sqft1111 Feltham Peak Dr, Emmett, ID 83617Off Market
A local agent can set up tours, give advice and negotiate with sellers.
A local lender can help you make sure your offer is ready when you are.
Similar homes
- $369,0003 bd2 ba1.2k sqft1078 Dittman Dr, Emmett, ID 83617Active
 MLS ID #98995392, Niccole Welch, Silvercreek Realty Group. IMLS
 - $349,9003 bd2 ba1.5k sqft2550 W Sales Yard Rd, Emmett, ID 83617Active
 MLS ID #98995916, Andrea Pettitt, Silvercreek Realty Group. IMLS
 - $339,0002 bd1 ba936 sqft630 E 5th St, Emmett, ID 83617New
 MLS ID #98996462, Nathan Mcmasters, Silvercreek Realty Group. IMLS
 - $424,9002 bd2 ba1.2k sqft3680 Mill Rd, Emmett, ID 83617Active
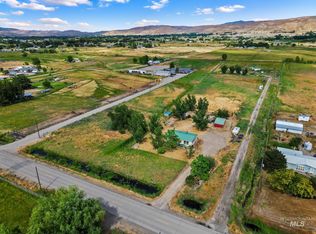 MLS ID #98991996, Corby Goade, exp Realty, LLC. IMLS
 - $579,0004 bd3 ba2.2k sqft2502 Duchess Trl, Emmett, ID 83617ActiveMLS ID #98990322, Sierra Stubbs, Keller Williams Realty Boise. IMLS
- $525,0003 bd3 ba1.8k sqft3002 Frozen Dog Rd, Emmett, ID 83617ActiveMLS ID #98980948, Erin Oldham, Powered-By. IMLS
- $399,9003 bd2 ba1.2k sqft586 N Tidwell Way, Meridian, ID 83642NewMLS ID #98996407, Corby Goade, exp Realty, LLC. IMLS
- $390,0003 bd2 ba1.5k sqft543 Forty Niner Ct, Middleton, ID 83644NewMLS ID #98996277, Clinton Peterson, Silvercreek Realty Group. IMLS
- $398,0004 bd2 ba1.4k sqft1085 N Crownhaven Way, Star, ID 83669ActiveMLS ID #98995850, Travis Young, Boise Premier Real Estate. IMLS
- $499,9002 bd1 ba1.1k sqft2133 Hollywood Blvd, Emmett, ID 83617ActiveMLS ID #98979711, Kyle Stratton, Evans Realty, L.L.C.. IMLS
- $439,9003 bd2 ba1.4k sqft2790 W Forecast St, Meridian, ID 83642NewMLS ID #98996254, Aaron Edwards, Mountain Realty. IMLS
- $450,0004 bd2 ba1.6k sqft12634 W Kempshire Ct, Star, ID 83669NewMLS ID #98996446, Camille Bates, Fathom Realty. IMLS
- $425,0003 bd2 ba1.4k sqft1653 N Eagle Creek Way, Eagle, ID 83616ActiveMLS ID #98987937, Shannon Campbell, Homes of Idaho. IMLS
- $399,0004 bd3 ba2.3k sqft168 E Willow Creek Dr, Middleton, ID 83644ActiveMLS ID #98995732, Cody Heller, exp Realty, LLC. IMLS
- $365,0003 bd2 ba1k sqft13 S Hawthorne Ave, Middleton, ID 83644NewMLS ID #98996206, Jennifer Curtiss, Homes of Idaho. IMLS
- $399,0003 bd2 ba1.2k sqft956 S Hebgon Lake Ave, Middleton, ID 83644ActiveMLS ID #98995089, Nikki Thomas, Aspire Realty Group. IMLS
- $415,0003 bd2 ba1.3k sqft1836 N Buena Vista Ave, Meridian, ID 83646ActiveMLS ID #98996073, Derek Phinney, Coldwell Banker Tomlinson. IMLS
- $275,0002 bd1 ba973 sqft804 E Main St APT 4, Emmett, ID 83617ActiveMLS ID #98994118, Teena Turner, Evans Realty, L.L.C.. IMLS
- $414,9003 bd2 ba1.5k sqft19690 Cumberland Way, Caldwell, ID 83605ActiveMLS ID #98993090, Chelsey Fabian, Silvercreek Realty Group. IMLS
- $270,0002 bd2 ba1.1k sqft804 E Main St APT 10, Emmett, ID 83617ActiveMLS ID #98975862, Teena Turner, Evans Realty, L.L.C.. IMLS
