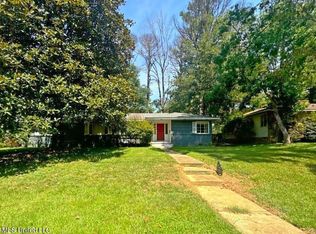
Completely reimagined and move-in ready! Originally built in 1950, this beautiful home was taken down to the studs and extensively rebuilt a couple of years ago, offering the charm of an established neighborhood with the peace of mind of modern construction. Major renovations include a new roof, siding, electrical system and panels (brought up to code with AFCI protection), plumbing, sewer and water lines, drains, HVAC system and ductwork, windows, exterior doors, covered rear deck, outdoor lighting, flooring, carpet, insulation, bathrooms, tankless water heater, lighting, ceiling fans, custom cabinetry throughout, interior doors, hardware, locks, appliances, low-maintenance shower surrounds, smoke detectors, and professional landscaping. Since purchasing the home, the current owners have added even more thoughtful upgrades, including stunning custom accent walls in both the living room and the primary suite. The custom media wall, media cabinet, and mounted TV in the living room will all remain with the home, creating an impressive focal point that's ready to enjoy. Step inside to a spacious living room that flows into a charming dining area and a beautifully appointed kitchen featuring custom cabinetry, abundant storage, and quality finishes. The laundry room is full of character with its eye-catching designer flooring—be sure not to miss it! Just beyond, you'll enjoy a covered back deck overlooking the spacious backyard, perfect for relaxing or entertaining. Several mature trees have been removed to create an even more open and usable outdoor space. The private primary suite offers generous space, a walk-in closet, and a beautifully appointed bath accented by a custom feature wall. On the opposite side of the home, you'll find two additional bedrooms with custom built-ins, spacious closets, and an updated full bath. With refreshed landscaping, exceptional craftsmanship, thoughtful custom details throughout, and nearly every major component replaced, this home is truly move-in ready and waiting for its next owner. Owner is an agent and related to the listing agent.
Pending
Price cut: $4.1K (9/10)
$244,900
1013 Meadow Heights Dr, Jackson, MS 39206
3beds
1,746sqft
Residential, Single Family Residence
Built in 1950
10,018 Square Feet Lot
$238,600 Zestimate®
$140/sqft
$-- HOA
What's special
Professional landscapingRefreshed landscapingTankless water heaterCovered rear deckCustom cabinetry throughoutCeiling fansInterior doors
- 112 days
- 62
- 1
Zillow last checked:
Listing updated:
Listed by:
Holly Lemoine Raymond 601-569-6099,
HL Raymond Properties, LLC 228-466-6643
Source: MLS United,MLS#: 4154104
Facts & features
Interior
Bedrooms & bathrooms
- Bedrooms: 3
- Bathrooms: 2
- Full bathrooms: 2
Heating
- Central
Cooling
- Ceiling Fan(s), Central Air
Appliances
- Included: Dishwasher, Free-Standing Gas Oven, Free-Standing Range, Microwave, Range Hood, Tankless Water Heater
Features
- Flooring: Carpet, Ceramic Tile, Laminate
- Has fireplace: No
Interior area
- Total structure area: 1,746
- Total interior livable area: 1,746 sqft
Video & virtual tour
Property
Parking
- Parking features: Driveway, Concrete
- Has uncovered spaces: Yes
Features
- Levels: One
- Stories: 1
- Exterior features: Private Yard, None
- Fencing: Back Yard
Lot
- Size: 10,018 Square Feet
Details
- Parcel number: 04360046000
Construction
Type & style
- Home type: SingleFamily
- Property subtype: Residential, Single Family Residence
Materials
- HardiPlank Type, Siding
- Foundation: Conventional
- Roof: Asphalt
Condition
- New construction: No
- Year built: 1950
Utilities & green energy
- Sewer: Public Sewer
- Water: Public
- Utilities for property: Electricity Connected, Natural Gas Available, Sewer Connected, Water Connected, Fiber to the House
Community & HOA
Community
- Subdivision: Meadow Heights Park
HOA
- Has HOA: No
Location
- Region: Jackson
Financial & listing details
- Price per square foot: $140/sqft
- Tax assessed value: $72,720
- Annual tax amount: $1,119
- Date on market: 6/26/2026
- Electric utility on property: Yes
Estimated market value
$238,600
$227,000 - $251,000
$1,640/mo
Price history
| Date | Event | Price |
|---|---|---|
| 9/24/2026 | Pending sale | $244,900$140/sqft |
Source: MLS United #4154104 Report a problem | ||
| 9/10/2026 | Price change | $244,900-1.6%$140/sqft |
Source: MLS United #4154104 Report a problem | ||
| 6/26/2026 | Listed for sale | $249,000+8.3%$143/sqft |
Source: MLS United #4154104 Report a problem | ||
| 6/27/2024 | Sold | -- |
Source: MLS United #4073698 Report a problem | ||
| 5/28/2024 | Pending sale | $229,900$132/sqft |
Source: MLS United #4073698 Report a problem | ||
| 4/17/2024 | Price change | $229,900-2.1%$132/sqft |
Source: MLS United #4073698 Report a problem | ||
| 4/1/2024 | Price change | $234,900-2.1%$135/sqft |
Source: MLS United #4073698 Report a problem | ||
| 3/15/2024 | Listed for sale | $239,900+166.6%$137/sqft |
Source: MLS United #4073698 Report a problem | ||
| 5/8/2023 | Sold | -- |
Source: MLS United #4037519 Report a problem | ||
| 2/20/2023 | Pending sale | $90,000$52/sqft |
Source: MLS United #4037519 Report a problem | ||
| 2/14/2023 | Price change | $90,000-10%$52/sqft |
Source: MLS United #4037519 Report a problem | ||
| 1/19/2023 | Listed for sale | $100,000$57/sqft |
Source: MLS United #4037519 Report a problem | ||
Public tax history
| Year | Property taxes | Tax assessment |
|---|---|---|
| 2025 | $1,119 -46.2% | $7,272 -32.5% |
| 2024 | $2,081 +50.8% | $10,766 +50% |
| 2023 | $1,381 | $7,177 |
| 2022 | -- | $7,177 |
| 2021 | -- | $7,177 -1.5% |
| 2020 | -- | $7,287 |
| 2019 | -- | $7,287 |
| 2018 | -- | $7,287 |
| 2017 | $1,050 | $7,287 |
| 2016 | $1,050 | $7,287 +1% |
| 2015 | $1,050 +5.3% | $7,212 |
| 2014 | $997 | $7,212 |
| 2013 | -- | $7,212 |
| 2012 | -- | $7,212 +4.2% |
| 2011 | -- | $6,918 |
| 2010 | -- | $6,918 |
| 2009 | -- | $6,918 |
| 2008 | -- | $6,918 +42.6% |
| 2007 | -- | $4,850 |
| 2006 | -- | $4,850 |
| 2005 | -- | $4,850 +0% |
| 2004 | -- | $4,849 |
| 2003 | -- | $4,849 -33.3% |
| 2002 | -- | $7,274 +48.9% |
| 2001 | -- | $4,885 |
| 2000 | -- | $4,885 |
Find assessor info on the county website
Monthly payment
Est. payment
Payment breakdown
Explore the cost of this home by adjusting the details. Changes won't be saved.Climate risks
Neighborhood: Fondren North

Similar homes
- $216,0004 bd2 ba1.7k sqft1055 Parkwood Pl, Jackson, MS 39206For Sale
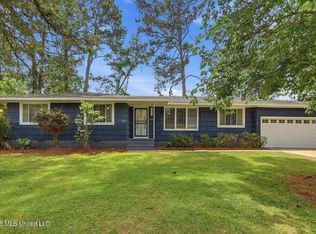 MLS ID #4146991, Holly Pace, Keller Williams. MLS United
 - $179,9004 bd3 ba1.5k sqft5332 Clair St, Jackson, MS 39206For Sale
 MLS ID #4161278, Melissa Reese, Prestige Realty & Investments. MLS United
 - $170,0004 bd3 ba2.3k sqft621 Eagle Ave, Jackson, MS 39206For Sale
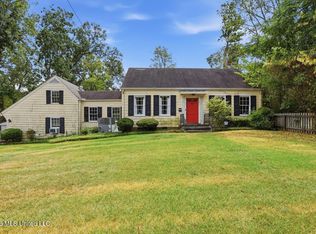 MLS ID #4160634, John McGowan, eXp Realty. MLS United
 - $259,9004 bd3 ba2.4k sqft1204 Deerfield Ln, Jackson, MS 39211For Sale
 MLS ID #4157196, Lashanda Alexander, Maselle & Associates Inc. MLS United
