There's a lot to love about life in Oak Bluff, and this home is a perfect example of why. From its classic Lowcountry exterior to its bright and welcoming interior, this 4-bedroom, 3.5-bath home feels inviting from the moment you arrive. A welcoming foyer opens into a bright, open-concept living space designed for both everyday comfort and entertaining. The vaulted family room is centered around a cozy fireplace, while the gourmet kitchen features white cabinetry, quartz countertops, a farmhouse sink, and a generous island that naturally brings everyone together. The primary suite is conveniently located on the main floor, along with a flexible bonus space that can be tailored to your lifestyle.Upstairs, you'll find three additional bedrooms, two full baths, and a generous loft perfect for a playroom, additional home office, or second living area. The home also features a whole-house dehumidifier connected directly to the HVAC system, which provides independent moisture control, better comfort, and protection for your home. The outdoor spaces are just as inviting, with a screened porch overlooking a fully fenced backyard that offers plenty of room to relax, play, or entertain. An extended driveway provides generous off-street parking, a welcome feature in Oak Bluff. Beyond the home itself, the neighborhood offers scenic walking trails and a beautiful community dock overlooking the marsh, making it easy to enjoy the Lowcountry setting. Tucked just off Clements Ferry Road, Oak Bluff offers a neighborhood feel while keeping you within easy reach of Daniel Island, Mount Pleasant, the Wando River, and the growing conveniences along the Clements Ferry corridor. Come see why this home and community are so easy to love.
Active
Price cut: $5K (11/2)
$690,000
1013 Oak Bluff Ave, Charleston, SC 29492
4beds
2,553sqft
Single Family Residence
Built in 2020
4,791 Square Feet Lot
$681,700 Zestimate®
$270/sqft
$-- HOA
What's special
Cozy fireplaceWelcoming foyerFarmhouse sinkGenerous loftGenerous islandVaulted family roomBright and welcoming interior
- 42 days
- 448
- 27
Zillow last checked:
Listing updated:
Listed by:
The Boulevard Company
Source: CTMLS,MLS#: 26027050
Facts & features
Interior
Bedrooms & bathrooms
- Bedrooms: 4
- Bathrooms: 4
- Full bathrooms: 3
- 1/2 bathrooms: 1
Rooms
- Room types: Loft, Eat-In-Kitchen, Laundry
Heating
- Central
Cooling
- Central Air
Appliances
- Laundry: Washer Hookup, Laundry Room
Features
- High Ceilings, Kitchen Island, Ceiling - Smooth, Walk-In Closet(s), Eat-in Kitchen
- Flooring: Ceramic Tile, Carpet, Luxury Vinyl
- Number of fireplaces: 1
- Fireplace features: Great Room, One
Interior area
- Total structure area: 2,553
- Total interior livable area: 2,553 sqft
Property
Parking
- Total spaces: 2
- Parking features: Detached, Off Street, Garage
- Garage spaces: 2
Features
- Levels: Two
- Stories: 2
- Patio & porch: Screened, Front Porch
- Exterior features: Lawn Irrigation
- Fencing: Perimeter
Lot
- Size: 4,791 Square Feet
- Features: 0 - .5 Acre
Details
- Parcel number: 2630002050
- Special conditions: Flood Insurance
Construction
Type & style
- Home type: SingleFamily
- Architectural style: Craftsman
- Property subtype: Single Family Residence
Materials
- Cement Siding
- Foundation: Slab
- Roof: Architectural
Condition
- New construction: No
- Year built: 2020
Utilities & green energy
- Sewer: Public Sewer
- Water: Public
Community & HOA
Community
- Features: Dock Facilities, Walk/Jog Trails, Dog Park
- Subdivision: Oak Bluff
Location
- Region: Charleston
Financial & listing details
- Price per square foot: $270/sqft
- Tax assessed value: $642,800
- Annual tax amount: $4,218
- Date on market: 9/29/2026
- Listing terms: Any,Cash,Conventional,FHA,VA Loan
Estimated market value
$681,700
$648,000 - $716,000
$5,390/mo
Price history
| Date | Event | Price |
|---|---|---|
| 11/2/2026 | Price change | $690,000-0.7%$270/sqft |
Source:  CTMLS #26027050 Report a problem | ||
| 9/29/2026 | Listed for sale | $695,000+8.6%$272/sqft |
Source: CTMLS #26027050 Report a problem | ||
| 7/6/2023 | Sold | $640,000+34.7%$251/sqft |
Source: Public Record Report a problem | ||
| 4/29/2021 | Sold | $475,000+13.9%$186/sqft |
Source: Public Record Report a problem | ||
| 6/20/2020 | Sold | $417,046+1%$163/sqft |
Source: CTMLS #19032470 Report a problem | ||
| 1/23/2020 | Pending sale | $412,824$162/sqft |
Source: Crescent Homes Realty LLC #19032470 Report a problem | ||
| 12/27/2019 | Price change | $412,824-0.6%$162/sqft |
Source: Crescent Homes Realty LLC #19032470 Report a problem | ||
| 11/25/2019 | Listed for sale | $415,374$163/sqft |
Source: Crescent Homes Realty LLC #19032470 Report a problem | ||
Public tax history
| Year | Property taxes | Tax assessment |
|---|---|---|
| 2025 | $4,218 +0.4% | $25,710 |
| 2024 | $4,201 +22.4% | $25,710 +20.8% |
| 2023 | $3,432 -6.5% | $21,280 |
| 2022 | $3,671 -36.4% | $21,280 +1888.8% |
| 2021 | $5,772 +1502.4% | $1,070 |
| 2020 | $360 | $1,070 -81.2% |
| 2018 | -- | $5,700 |
Find assessor info on the county website
Monthly payment
Est. payment
Payment breakdown
Explore the cost of this home by adjusting the details. Changes won't be saved.Climate risks
Neighborhood: 29492
Nearby schools
Schools provided by the listing agent
- Elementary: Philip Simmons
- Middle: Philip Simmons
- High: Philip Simmons
Source: CTMLS. This data may not be complete. We recommend contacting the local school district to confirm school assignments for this home.
- $801,0005 bd4 ba2.8k sqft1019 Oak Bluff Ave, Charleston, SC 29492Off Market
- $529,300-- bd2 ba836 sqft1102 Burkets Bend Ln, Charleston, SC 29492Off Market
- $670,1004 bd5 ba2.4k sqft1029 Oak Bluff Avenue, Charleston, SC 29492Off Market
- $553,100-- bd2 ba960 sqft1106 Burkets Bend Ln, Charleston, SC 29492Off Market
Similar homes
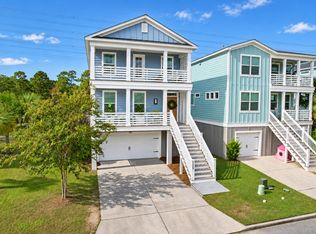
- $750,0004 bd3 ba2.3k sqft1119 Oak Bluff Ave, Charleston, SC 29492For Sale
 MLS ID #26030234, Hope Reed. CTMLS
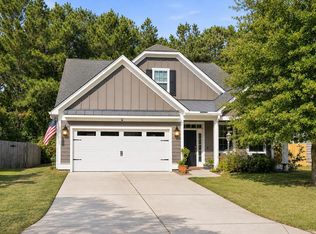
- $709,0004 bd3 ba2.6k sqft535 Nelliefield Trl, Charleston, SC 29492For Sale
 MLS ID #26029912, Trey Morrison. CTMLS
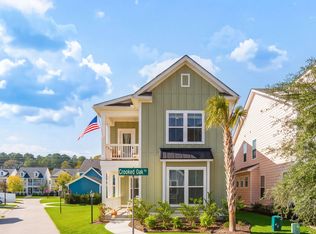
- $725,0004 bd3 ba2.2k sqft1233 Crooked Oak Rd, Charleston, SC 29492For Sale
 MLS ID #26029867, Grover Maxwell. CTMLS
- $659,9534 bd4 ba2.5k sqft1118 Burkets Bend Ln, Charleston, SC 29492New Construction
 CTMLS
- $704,0505 bd5 ba2.9k sqft1130 Burkets Bend Ln, Charleston, SC 29492New ConstructionMLS ID #26026438, Julie Gustavson. CTMLS
- $660,0004 bd3 ba2.2k sqft443 Nelliefield Trl, Charleston, SC 29492For SaleMLS ID #26029433, Leesa Northrup. CTMLS
- $634,9993 bd3 ba1.9k sqft1225 Crooked Oak Rd, Charleston, SC 29492For SaleMLS ID #26027411, Angela Dyer. CTMLS
- $775,0004 bd4 ba2.7k sqft125 Low Tide Ct, Charleston, SC 29492For SaleMLS ID #26028471, Jay Costa. CTMLS
- $580,1224 bd4 ba1.9k sqft1126 Burkets Bend Ln, Charleston, SC 29492New ConstructionMLS ID #26027578, Grant Derderian. CTMLS
- $549,0003 bd2 ba1.7k sqft1144 Ole Oak Dr, Charleston, SC 29492For SaleMLS ID #26028021, Verna Bunao-weeks. CTMLS
- $775,0003 bd2 ba2k sqft117 Falaise St, Charleston, SC 29492For SaleMLS ID #26029400, Stacey Boucher. CTMLS
- $500,0003 bd3 ba1.4k sqft1245 Shadow Mist Ln, Charleston, SC 29492For SaleMLS ID #26029511, Ashley Christani. CTMLS
- $599,0003 bd3 ba1.9k sqft1421 Tangles Trl, Charleston, SC 29492For SaleMLS ID #26023942, Tricia Peterson. CTMLS
- $845,0003 bd4 ba2.6k sqft606 White Cap Ct, Charleston, SC 29492For SaleMLS ID #26029288, Megan Maarouf. CTMLS
- $584,4763 bd3 ba1.8k sqft1122 Burkets Bend Ln, Charleston, SC 29492New ConstructionCTMLS
- $897,5004 bd4 ba2.7k sqft1149 Oak Bluff Ave, Charleston, SC 29492For SaleMLS ID #26027244, Clarice Cawood. CTMLS
- $750,0004 bd3 ba2.8k sqft2161 Tall Grass Cir, Mount Pleasant, SC 29466For SaleMLS ID #26030057, Matt Johnson. CTMLS
- $899,9994 bd4 ba2.9k sqft116 Falaise St, Charleston, SC 29492For SaleMLS ID #26026265, Andrea Barlow. CTMLS
