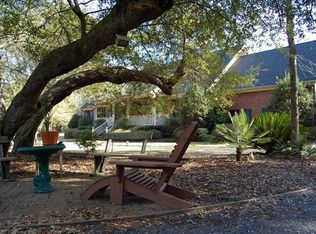
Tucked among mature trees in the established Cainhoy Landing community, this distinctive Lowcountry residence captures the beauty of its natural surroundings while offering convenient access to Daniel Island, Mount Pleasant, and the greater Charleston area. Situated on approximately 1.56 acres, the home enjoys a peaceful interior lot setting, bordered by trees on both sides and backing to a picturesque pond. Towering oaks and pines grace the rear of the property, creating a beautiful natural backdrop and a wonderful sense of privacy, while the home's position within the community offers a welcome retreat from passing traffic.A gracious wraparound front porch introduces the home's timeless Southern architecture, inviting you to slow down and enjoy the surrounding landscape. Inside,beautiful hardwood floors, abundant natural light, and thoughtfully connected living spaces create an atmosphere of warmth and understated elegance. Adding a remarkable piece of Charleston history, the home's solid oak interior doors were reclaimed from historic antebellum residences in downtown Charleston, bringing authentic craftsmanship and a sense of heritage to the interiors. The dramatic two-story living room serves as the heart of the home, where soaring ceilings, a striking floor-to-ceiling brick fireplace, and French doors opening to the covered outdoor living areas beautifully connect the indoors with the natural setting beyond. The adjoining dining room, finished in rich blue tones and accented by elegant crown molding, flows effortlessly into the spacious kitchen. White cabinetry, a generous center island, pendant lighting, and ample counter space create an inviting environment equally suited to everyday living and entertaining. Comfortable bedrooms offer restful retreats, while an updated bathroom features a glass-enclosed shower, classic white subway tile, and contrasting dark fixtures. Outdoor living is an essential part of this home's appeal, with expansive covered porches overlooking the established landscape and tranquil pond beyond. Whether enjoying a quiet morning beneath the trees or gathering with friends on a leisurely afternoon, the setting offers a wonderful connection to the Lowcountry's natural beauty. A detached storage shed, recently enhanced with new doors and an access ramp, provides additional functionality, while an expansive, floored walk-in attic with overhead lighting offers exceptional storage. A Lennox HVAC system installed in 2022 adds another thoughtful improvement. The location further enhances the lifestyle, placing outdoor recreation, boating, and local favorites within easy reach. Two boat storage facilities offering launching ramps are located within approximately half a mile, making days on the water especially convenient. Nearby Shipyard Baseball Complex provides a popular destination for sporting events and recreation, while local dining favorites Swig & Swine BBQ and Wando Grill are just across the river. With its historic architectural details, generous acreage, pondside setting, and proximity to the waterways and attractions that make this area so special, this Cainhoy Landing residence offers a beautiful balance of Southern character, natural tranquility, and everyday convenience.
Active
$850,000
202 Ferry Point Dr, Charleston, SC 29492
3beds
2,170sqft
Single Family Residence
Built in 1988
1.56 Acres Lot
$811,900 Zestimate®
$392/sqft
$-- HOA
What's special
Pondside settingGracious wraparound front porchPeaceful interior lot settingSpacious kitchenWonderful sense of privacyTimeless southern architectureGenerous center island
- 7 days
- 1,370
- 114
Likely to sell faster than
Zillow last checked:
Listing updated:
Listed by:
EXP Realty LLC
Source: CTMLS,MLS#: 26030539
Facts & features
Interior
Bedrooms & bathrooms
- Bedrooms: 3
- Bathrooms: 3
- Full bathrooms: 3
Rooms
- Room types: Great Room, Dining Room, Eat-In-Kitchen, Great, Laundry, Separate Dining
Heating
- Electric, Central
Cooling
- Central Air
Appliances
- Laundry: Washer Hookup, Electric Dryer Hookup, Laundry Room
Features
- Ceiling - Cathedral/Vaulted, Kitchen Island, Ceiling - Smooth, Ceiling Fan(s), Eat-in Kitchen
- Flooring: Ceramic Tile, Wood
- Number of fireplaces: 1
- Fireplace features: Great Room, One
Interior area
- Total structure area: 2,170
- Total interior livable area: 2,170 sqft
Property
Parking
- Parking features: Off Street
Features
- Levels: Two
- Stories: 2
- Patio & porch: Wrap Around, Front Porch
- Exterior features: Rain Gutters
Lot
- Size: 1.56 Acres
- Features: Level, Wooded, 1 - 2 Acres
Details
- Additional structures: Shed(s)
- Parcel number: 2630005022
Construction
Type & style
- Home type: SingleFamily
- Architectural style: Traditional
- Property subtype: Single Family Residence
Materials
- Wood Siding
- Foundation: Crawl Space
- Roof: Asphalt
Condition
- New construction: No
- Year built: 1988
Utilities & green energy
- Sewer: Septic Tank
- Water: Well
Community & HOA
Community
- Subdivision: Cainhoy Landing
Location
- Region: Charleston
Financial & listing details
- Price per square foot: $392/sqft
- Tax assessed value: $573,700
- Annual tax amount: $1,240
- Date on market: 11/12/2026
- Listing terms: Any
Estimated market value
$811,900
$771,000 - $852,000
$4,385/mo
Price history
| Date | Event | Price |
|---|---|---|
| 11/12/2026 | Listed for sale | $850,000$392/sqft |
Source:  CTMLS #26030539 Report a problem | ||
Public tax history
| Year | Property taxes | Tax assessment |
|---|---|---|
| 2025 | $1,240 +4.3% | $12,750 |
| 2024 | $1,189 -2.5% | $12,750 +15% |
| 2023 | $1,220 -10.3% | $11,090 |
| 2022 | $1,360 -55.2% | $11,090 |
| 2021 | $3,035 +114.8% | $11,090 |
| 2020 | $1,413 +9.1% | $11,090 +15% |
| 2018 | $1,296 | $9,640 0% |
| 2017 | $1,296 +14.9% | $9,642 +0% |
| 2016 | $1,128 | $9,640 |
| 2015 | $1,128 | $9,640 |
| 2014 | $1,128 | $9,640 +15% |
| 2012 | -- | $8,380 -35.9% |
| 2010 | -- | $13,080 +54.8% |
| 2007 | $782 -50.7% | $8,450 |
| 2006 | $1,585 -2.9% | $8,450 |
| 2005 | $1,632 +17.6% | $8,450 +10.6% |
| 2004 | $1,388 +2.1% | $7,640 |
| 2003 | $1,359 +4.6% | $7,640 |
| 2002 | $1,299 | $7,640 |
| 2001 | -- | $7,640 |
Find assessor info on the county website
Monthly payment
Est. payment
Payment breakdown
Explore the cost of this home by adjusting the details. Changes won't be saved.Climate risks
Neighborhood: 29492
Nearby schools
Schools provided by the listing agent
- Elementary: Philip Simmons
- Middle: Philip Simmons
- High: Philip Simmons
Source: CTMLS. This data may not be complete. We recommend contacting the local school district to confirm school assignments for this home.

Similar homes
- $795,0003 bd4 ba2.8k sqft222 Port Tack Dr, Charleston, SC 29492For Sale
 MLS ID #26031105, Stephanie Wilson-hartzog. CTMLS
- $845,0003 bd4 ba2.6k sqft606 White Cap Ct, Charleston, SC 29492For Sale
 MLS ID #26029288, Megan Maarouf. CTMLS
- $725,0004 bd3 ba2.3k sqft1119 Oak Bluff Ave, Charleston, SC 29492For Sale
 MLS ID #26030234, Hope Reed. CTMLS
- $775,0004 bd4 ba2.7k sqft125 Low Tide Ct, Charleston, SC 29492For Sale
 MLS ID #26028471, Jay Costa. CTMLS
- $775,0003 bd2 ba2k sqft117 Falaise St, Charleston, SC 29492For SaleMLS ID #26029400, Stacey Boucher. CTMLS
- $473,9003 bd2 ba1.2k sqft1340 Palm Cove Dr, Charleston, SC 29492For SaleMLS ID #26030742, Pam Marshall. CTMLS
- $825,6903 bd3 ba2.1k sqft118 Cordwood Ct, Charleston, SC 29492For SaleMLS ID #26024452, Maria Alvear. CTMLS
- $690,0004 bd4 ba2.5k sqft1013 Oak Bluff Ave, Charleston, SC 29492For SaleMLS ID #26027050, Lexi Gladman. CTMLS
- $849,0005 bd3 ba2.6k sqft1044 Black Rush Cir, Mount Pleasant, SC 29466For SaleMLS ID #26027377, Sarah Sass. CTMLS
- $699,0004 bd3 ba2.6k sqft535 Nelliefield Trl, Charleston, SC 29492For SaleMLS ID #26029912, Trey Morrison. CTMLS
- $947,0004 bd3 ba2.7k sqft1087 Black Rush Cir, Mount Pleasant, SC 29466For SaleMLS ID #26030613, Bo Gelber. CTMLS
- $750,0005 bd3 ba2.6k sqft1905 Bristle Pine Ct, Mount Pleasant, SC 29466For SaleMLS ID #26030696, Matt Scarafile. CTMLS
- $899,9994 bd4 ba2.9k sqft116 Falaise St, Charleston, SC 29492For SaleMLS ID #26026265, Andrea Barlow. CTMLS
- $897,5004 bd4 ba2.7k sqft1149 Oak Bluff Ave, Charleston, SC 29492For SaleMLS ID #26027244, Clarice Cawood. CTMLS
- $725,0004 bd3 ba2.2k sqft1233 Crooked Oak Rd, Charleston, SC 29492For SaleMLS ID #26029867, Grover Maxwell. CTMLS
- $820,0004 bd3 ba2.5k sqft1927 Palmetto Isle Dr, Mount Pleasant, SC 29466For SaleMLS ID #26018172, Beth Elmaleh-stapleton. CTMLS
- $634,9993 bd3 ba1.9k sqft1225 Crooked Oak Rd, Charleston, SC 29492For SaleMLS ID #26027411, Angela Dyer. CTMLS
- $660,0004 bd3 ba2.2k sqft443 Nelliefield Trl, Charleston, SC 29492For SaleMLS ID #26029433, Leesa Northrup. CTMLS
