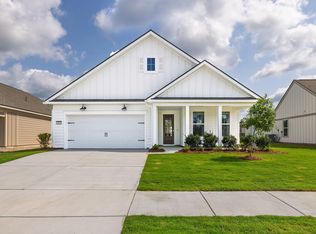
Proposed Construction - Stardom Floor Plan - Completion as early as January 2027. This stunning single-level home offers 3 bedrooms, 2.5 baths, an open-concept design, and a screened porch perfect for indoor-outdoor living. The spacious owner's suite, spacious kitchen, and generous living areas provide comfort and style throughout. Enjoy Charleston's beautiful weather year-round from the screened porch, perfect for relaxing or outdoor dining. Located in a premier community with exceptional amenities, this home combines modern design, comfort, and a sought-after cul-de-sac location.
Active
$825,690
118 Cordwood Ct, Charleston, SC 29492
3beds
2,174sqft
Single Family Residence
Built in 2026
8,276 Square Feet Lot
$822,700 Zestimate®
$380/sqft
$-- HOA
What's special
Stunning single-level homeSpacious kitchenOpen-concept designSought-after cul-de-sac location
- 6 days
- 141
- 14
Likely to sell faster than
Zillow last checked:
Listing updated:
Listed by:
Del Webb
Source: CTMLS,MLS#: 26024452
Facts & features
Interior
Bedrooms & bathrooms
- Bedrooms: 3
- Bathrooms: 3
- Full bathrooms: 2
- 1/2 bathrooms: 1
Rooms
- Room types: Family Room, Living/Dining Combo, Eat-In-Kitchen, Family, Foyer, Laundry, Pantry, Study
Heating
- Central, Natural Gas
Cooling
- Central Air
Appliances
- Laundry: Washer Hookup, Laundry Room
Features
- Ceiling - Smooth, Tray Ceiling(s), High Ceilings, Kitchen Island, Walk-In Closet(s), Eat-in Kitchen, Entrance Foyer, Pantry
- Flooring: Carpet, Ceramic Tile, Luxury Vinyl
- Has fireplace: No
Interior area
- Total structure area: 2,174
- Total interior livable area: 2,174 sqft
Property
Parking
- Total spaces: 2
- Parking features: Garage, Garage Door Opener
- Garage spaces: 2
Features
- Levels: One
- Stories: 1
Lot
- Size: 8,276 Square Feet
- Features: 0 - .5 Acre, Cul-De-Sac
Details
- Special conditions: 10 Yr Warranty,55+ Community
Construction
Type & style
- Home type: SingleFamily
- Architectural style: Ranch
- Property subtype: Single Family Residence
Materials
- Cement Siding
- Foundation: Slab
- Roof: Wood
Condition
- Year built: 2026
Details
- Warranty included: Yes
Utilities & green energy
- Sewer: Public Sewer
- Water: Public
- Utilities for property: AT&T, Charleston Water Service, Dominion Energy
Community & HOA
Community
- Features: Clubhouse, Dog Park, Fitness Center, Lawn Maint Incl, Pool, Trash, Walk/Jog Trails
- Senior community: Yes
- Subdivision: Del Webb Point Hope
Location
- Region: Charleston
Financial & listing details
- Price per square foot: $380/sqft
- Date on market: 8/28/2026
- Listing terms: Any
Estimated market value
$822,700
$782,000 - $864,000
$4,685/mo
Price history
| Date | Event | Price |
|---|---|---|
| 8/28/2026 | Listed for sale | $825,690$380/sqft |
Source:  CTMLS #26024452 Report a problem CTMLS #26024452 Report a problem | ||
Public tax history
Tax history is unavailable.
Monthly payment
Est. payment
Payment breakdown
Explore the cost of this home by adjusting the details. Changes won't be saved.Climate risks
Neighborhood: 29492
Nearby schools
Schools provided by the listing agent
- Elementary: Philip Simmons
- Middle: Philip Simmons
- High: Philip Simmons
Source: CTMLS. This data may not be complete. We recommend contacting the local school district to confirm school assignments for this home.
- $1,190,6654 bd5 ba3.5k sqft114 Cordwood Ct, Charleston, SC 29492Pending
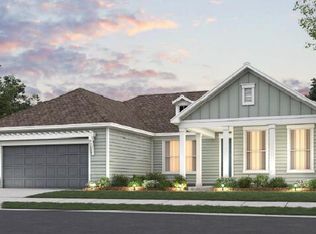
- $1,413,2164 bd5 ba3.7k sqft226 Shelterwood St, Charleston, SC 29492Pending

- from $541,9902 bd2 ba1.4k sqftCompass Plan, Del Webb Point Hope, Charleston, SC 29492New Construction

- from $556,9902 bd2 ba1.5k sqftHallmark Plan, Del Webb Point Hope, Charleston, SC 29492New Construction

Similar homes
- from $803,9902 bd3 ba2.1k sqftStardom Plan, Del Webb Point Hope, Charleston, SC 29492New Construction
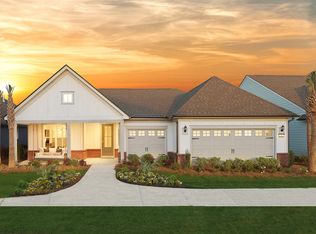 Del Webb
 - from $690,9902 bd2 ba1.8k sqftPalmary Plan, Del Webb Point Hope, Charleston, SC 29492New Construction
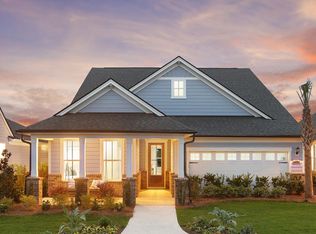 Del Webb
 - from $696,9902 bd2 ba1.8k sqftMainstay Plan, Del Webb Point Hope, Charleston, SC 29492New Construction
 Del Webb
 - $870,0003 bd2 ba2k sqft3089 Sawtimber St, Charleston, SC 29492New Construction
 MLS ID #26018657, Kimberly Roberts. CTMLS
 - $650,0003 bd3 ba1.8k sqft806 Kings Oak Ct Unit 8, Charleston, SC 29492For SaleMLS ID #26024927, Tradd Bastian. CTMLS
- $825,0003 bd3 ba2.7k sqft3957 Bessemer Rd, Mount Pleasant, SC 29466For SaleMLS ID #26023059, Paul Smith. CTMLS
- $1,064,9983 bd4 ba2.8k sqft132 Low Tide Ct, Charleston, SC 29492For SaleMLS ID #26006925, Jessica Williams. CTMLS
- $581,9903 bd4 ba2.1k sqft459 Katies Scenic Ct, Charleston, SC 29492New ConstructionCTMLS
- $699,5004 bd2 ba1.9k sqft2235 Andover Way, Mount Pleasant, SC 29466For SaleMLS ID #26023732, Debbie Smith. CTMLS
- $897,0004 bd3 ba2.3k sqft1993 Hollings Rd, Charleston, SC 29412For SaleMLS ID #26020869, Emily Rapp. CTMLS
- $875,0003 bd3 ba2.5k sqft3009 Doar Creek Tr, Awendaw, SC 29429For SaleMLS ID #26019685, Debbie Jones. CTMLS
- $899,0003 bd3 ba2.5k sqft2746 McFadden Way, Johns Island, SC 29455For SaleMLS ID #26020705, Hunter Diggins. CTMLS
- $1,200,0004 bd4 ba2.7k sqft523 Spring Hollow Dr, Charleston, SC 29492For SaleMLS ID #26011914, Kristie Potts. CTMLS
- $589,5003 bd4 ba2.2k sqft422 Katies Scenic Ct, Charleston, SC 29492For SaleMLS ID #26020443, Chari Karinshak. CTMLS
- $875,0004 bd4 ba2.3k sqft2518 Annie Aiden Ln, Charleston, SC 29414New ConstructionCTMLS
- $729,0004 bd4 ba3.2k sqft205 Huguenot Trl, Huger, SC 29450For SaleMLS ID #26018584, Robin Windham. CTMLS
