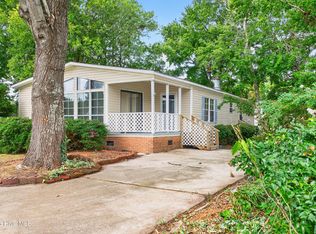
If you have been looking to live in the highly desirable Calabash area, and are looking for a home that is move in ready, you just found it. This home has just finished renovations and is ready for its new owner. The home has been completely repainted, has all new flooring, all new fixtures, fans and more. The kitchen is very spacious and has been upgraded with granite counters and new appliances including stainless steel dishwasher and a drop in cook top. There are two guest rooms separated to one side of the home and they share a bathroom that has been upgraded with new vanity, mirror, light and more. The living room is huge and has vaulted ceilings, making it feel even bigger. There is also a Carolina Room off the back of the living area that could be heated and cooled to make even more heated living space. It also has the EZ breeze windows which makes it even better for using all four seasons. Primary bedroom is located on the far side of the home for maximum privacy. It has a massive walk in closet and a bathroom that has just been updated with a double sink, granite counters, and stand alone tub. There is also a walk in shower. To top it off, the HOA fees are very reasonable and there is a community pool and more. Don't wait around on this one. You won't find a home in this condition with this much square footage for this price range, especially not with a one car garage. Schedule a showing today!!!
Under contract
Price cut: $5K (9/5)
$219,999
1013 Palm Court SW, Calabash, NC 28467
3beds
1,846sqft
Manufactured Home
Built in 1996
0.29 Acres Lot
$208,900 Zestimate®
$119/sqft
$17/mo HOA
What's special
- 77 days
- 115
- 5
Likely to sell faster than
Zillow last checked:
Listing updated:
Listed by:
Jonathan J Edmund 843-957-3872,
Wave Beach Realty, LLC
Source: Hive MLS,MLS#: 100589194 Originating MLS: Brunswick County Association of Realtors
Originating MLS: Brunswick County Association of RealtorsFacts & features
Interior
Bedrooms & bathrooms
- Bedrooms: 3
- Bathrooms: 2
- Full bathrooms: 2
Rooms
- Room types: Master Bedroom, Bedroom 1, Bedroom 2, Living Room, Laundry, Sunroom
Heating
- Heat Pump, Electric
Cooling
- Central Air, Heat Pump
Appliances
- Included: Built-In Electric Oven, Refrigerator, Dishwasher, Cooktop
- Laundry: Dryer Hookup, Washer Hookup, Laundry Room
Features
- Master Downstairs, Walk-in Closet(s), High Ceilings, Solid Surface, Kitchen Island, Ceiling Fan(s), Walk-in Shower, Walk-In Closet(s)
- Flooring: LVT/LVP
- Has fireplace: No
Interior area
- Total structure area: 1,846
- Total interior livable area: 1,846 sqft
Property
Parking
- Total spaces: 1
- Parking features: Attached, Garage
- Attached garage spaces: 1
Features
- Levels: One
- Patio & porch: Front Porch
- Fencing: None
- Has view: Yes
- View description: See Remarks
- Frontage type: See Remarks
Lot
- Size: 0.29 Acres
- Dimensions: 112 x 112 x 112 x 112
Details
- Parcel number: 241ha263
- Zoning: Cs-Mfh
- Special conditions: Standard
Construction
Type & style
- Home type: MobileManufactured
- Property subtype: Manufactured Home
Materials
- Vinyl Siding
- Foundation: Crawl Space
- Roof: Architectural Shingle
Condition
- New construction: No
- Year built: 1996
Utilities & green energy
- Sewer: Public Sewer
- Water: County Water
- Utilities for property: Cable Available, Sewer Connected, Water Connected
Community & HOA
Community
- Subdivision: Village At Calabash
HOA
- Has HOA: Yes
- Amenities included: Pool, Maintenance Common Areas
- HOA fee: $200 annually
- HOA name: Village at Calabash POA
- HOA phone: 910-579-9280
Location
- Region: Calabash
Financial & listing details
- Price per square foot: $119/sqft
- Tax assessed value: $200,150
- Annual tax amount: $1,084
- Date on market: 7/15/2026
- Cumulative days on market: 77 days
- Listing agreement: Exclusive Right To Sell
- Listing terms: Cash,Conventional,FHA,VA Loan
Estimated market value
$208,900
$198,000 - $219,000
Not available
Price history
| Date | Event | Price |
|---|---|---|
| 9/11/2026 | Contingent | $219,999$119/sqft |
Source:  Hive MLS #100589194 Report a problem Hive MLS #100589194 Report a problem | ||
| 9/9/2026 | Pending sale | $219,999$119/sqft |
Source:  CCAR #2617755 Report a problem CCAR #2617755 Report a problem | ||
| 9/5/2026 | Price change | $219,999-2.2%$119/sqft |
Source: CCAR #2617755 Report a problem | ||
| 8/24/2026 | Price change | $225,000-2.2%$122/sqft |
Source: CCAR #2617755 Report a problem | ||
| 8/14/2026 | Price change | $229,999-4.2%$125/sqft |
Source: CCAR #2617755 Report a problem | ||
| 8/9/2026 | Price change | $239,999-1.8%$130/sqft |
Source: Hive MLS #100589194 Report a problem | ||
| 7/27/2026 | Price change | $244,500-2.2%$132/sqft |
Source: CCAR #2617755 Report a problem | ||
| 7/20/2026 | Price change | $249,999-3.8%$135/sqft |
Source: CCAR #2617755 Report a problem | ||
| 7/18/2026 | Price change | $259,900-3.7%$141/sqft |
Source: CCAR #2617755 Report a problem | ||
| 7/15/2026 | Listed for sale | $269,900+63.6%$146/sqft |
Source: Hive MLS #100589194 Report a problem | ||
| 4/20/2026 | Sold | $165,000$89/sqft |
Source: Public Record Report a problem | ||
Public tax history
| Year | Property taxes | Tax assessment |
|---|---|---|
| 2025 | $1,085 | $200,150 |
| 2024 | $1,085 | $200,150 |
| 2023 | $1,085 +25% | $200,150 +75.6% |
| 2022 | $868 0% | $113,950 |
| 2021 | $868 +5.3% | $113,950 |
| 2020 | $825 | $113,950 |
| 2019 | -- | $113,950 +329.4% |
| 2018 | -- | $26,540 |
| 2017 | $711 | $26,540 |
| 2016 | $711 | $26,540 -74.5% |
| 2015 | $711 +9.9% | $104,200 +3.6% |
| 2014 | $647 | $100,595 |
| 2013 | -- | -- |
| 2012 | -- | -- |
| 2011 | -- | -- |
| 2010 | -- | -- |
| 2009 | -- | -- |
| 2008 | -- | -- |
| 2007 | -- | -- |
| 2006 | -- | -- |
| 2005 | -- | -- |
| 2004 | -- | -- |
| 2003 | -- | -- |
| 2002 | -- | -- |
| 2001 | -- | -- |
| 2000 | -- | -- |
Find assessor info on the county website
Monthly payment
Climate risks
Neighborhood: 28467
Nearby schools
Schools provided by the listing agent
- Elementary: Jessie Mae Monroe Elementary
- Middle: Shallotte Middle
- High: West Brunswick
Source: Hive MLS. This data may not be complete. We recommend contacting the local school district to confirm school assignments for this home.
Similar homes
- $219,0003 bd2 ba1.4k sqft1094 Gull Court SW, Calabash, NC 28467For Sale
 MLS ID #100599871, Daniel M Jeeves, BlueCoast Realty Corporation. Hive MLS
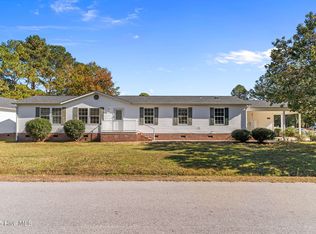
 - $270,0003 bd2 ba1.8k sqft1041 Palm Court SW, Calabash, NC 28467For Sale
 MLS ID #100535102, Burt B Elmore, Northrop Realty. Hive MLS
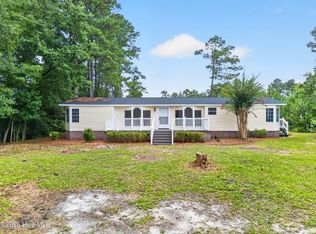
 - $255,0003 bd2 ba1.7k sqft1209 Hickman Road NW, Calabash, NC 28467For Sale
 MLS ID #100590764, Crystal P Babson, Berkshire Hathaway HomeServices Carolina Premier Properties. Hive MLS
 - $260,0003 bd2 ba1.4k sqft335 Ridgewood Drive NW, Calabash, NC 28467For Sale
 MLS ID #100581161, Sandra A. McAlpine, Re/Max Results. Hive MLS
 - $243,0002 bd2 ba1.2k sqft501 Deer Path, Calabash, NC 28467For SaleMLS ID #100555221, Melony J Rice, Intracoastal Realty Corporation. Hive MLS
- $275,0003 bd2 ba2k sqft6324 Old Shallotte Road NW, Ocean Isle Beach, NC 28469For SaleMLS ID #100607156, Ed T Coulbourn, eXp Realty. Hive MLS
- $279,9003 bd2 ba1.2k sqft1033 Harbor Drive, Calabash, NC 28467New ConstructionMLS ID #100601096, Byron MacDonald, Beach Connection Realty. Hive MLS
- $294,9003 bd2 ba1.4k sqft1037 Harbor Drive, Calabash, NC 28467New ConstructionMLS ID #100599379, Byron MacDonald, Beach Connection Realty. Hive MLS
- $264,9003 bd2 ba1.2k sqft852 Yaupon Drive SW, Calabash, NC 28467New ConstructionMLS ID #100543416, Deborah L Parker, Deborah Parker Realty, Inc.. Hive MLS
- $195,0002 bd2 ba1.3k sqft554 Dark Oak Street SW, Shallotte, NC 28470For SaleMLS ID #100583116, Denise L Dakoulis, Sky's the Limit Realty. Hive MLS
- $214,9004 bd2 ba1.6k sqft811 Waterway Dr., North Myrtle Beach, SC 29582For Sale
 MLS ID #2617877, Desiree Rowles, Rowles Real Estate. CCAR
 - $325,0003 bd2 ba1.5k sqft430 Hampton Street NW, Calabash, NC 28467For SaleMLS ID #100575967, Jeff G Lott, Coldwell Banker Sea Coast Advantage. Hive MLS
- $249,9003 bd2 ba1.6k sqft927 Wyndfall Drive SW, Sunset Beach, NC 28468For SaleMLS ID #100536152, The Andrews Team, Coldwell Banker Sea Coast Advantage. Hive MLS
- $245,0003 bd2 ba1.7k sqft286 Edgewater Drive SW, Shallotte, NC 28470For SaleMLS ID #100551725, Amanda Howell Paterson, PROACTIVE Real Estate. Hive MLS
- $229,8003 bd4 ba1.9k sqftWHISPERING WOOD, Little River, SC 29566For SaleMLS ID #2622356, The Mills Group Team, Century 21 Barefoot Realty. CCAR
- $239,9003 bd2 ba1.7k sqft4291 Parkway Ln. #4291, Little River, SC 29566For SaleMLS ID #2619590, Blake Sloan, Sloan Realty Group. CCAR
- $274,9003 bd2 ba1.3k sqft90 Clubhouse Road Apt 4b, Sunset Beach, NC 28468For SaleMLS ID #100603939, Shirley Johnson, Coldwell Banker Sloane. Hive MLS
- $299,0003 bd2 ba1.3k sqft853 Yaupon Drive SW, Calabash, NC 28467New ConstructionMLS ID #100543409, Deborah L Parker, Deborah Parker Realty, Inc.. Hive MLS
- $249,9003 bd2 ba1.2k sqft957 Bellflower Dr., Longs, SC 29568For SaleMLS ID #2612286, Jason W Mills, RE/MAX Southern Shores. CCAR
- $290,0003 bd2 ba1.3k sqft77 Plantation Drive SW, Ocean Isle Beach, NC 28469For SaleMLS ID #100604139, Amy A Crooks, eXp Realty. Hive MLS
