LIVE IN ONE SIDE and RENT THE OTHER! A side is being vacated due to tenant being relocated. Beautiful duplex located near the sought-after Preston Manor neighborhood and close to the new United grocery store being built in Wolfforth. Each side is a 3 bedroom, 2 bath home featuring vinyl flooring throughout the home and a lovely open concept design. These homes offer excellent income and have been lovingly managed. A unit is leased through June 2027 and B unit is leased through May of 2027.
For sale
$325,000
1013 Preston Trl, Wolfforth, TX 79382
6beds
2,800sqft
Duplex, Multi Family
Built in 2022
-- sqft lot
$323,000 Zestimate®
$116/sqft
$-- HOA
What's special
Lovely open concept design
- 97 days
- 89
- 10
Zillow last checked:
Listing updated:
Listed by:
Beth Wylie TREC #0777416 806-370-0106,
Aycock Realty Group, LLC
Source: LBMLS,MLS#: 202609492
Facts & features
Interior
Bedrooms & bathrooms
- Bedrooms: 6
- Bathrooms: 4
- Full bathrooms: 4
Heating
- Central, Natural Gas
Cooling
- Ceiling Fan(s), Central Air
Appliances
- Included: Dishwasher, Electric Oven, Electric Range, Microwave, Refrigerator
- Laundry: Gas Dryer Hookup, Inside, Laundry Room, Washer Hookup
Features
- Ceiling Fan(s), Granite Counters, Open Floorplan, Pantry, Master Downstairs, Walk-In Closet(s)
- Flooring: Luxury Vinyl
- Windows: Blinds, Screens
- Has basement: No
- Has fireplace: No
Interior area
- Total structure area: 2,800
- Total interior livable area: 2,800 sqft
- Finished area above ground: 2,800
Property
Parking
- Total spaces: 4
- Parking features: Attached, Driveway, Garage, Garage Door Opener, Garage Faces Front
- Attached garage spaces: 4
- Has uncovered spaces: Yes
Features
- Patio & porch: Porch
- Exterior features: Private Entrance, Private Yard
- Fencing: Back Yard,Wood
Lot
- Size: 6,534 Square Feet
- Features: Back Yard
Details
- Parcel number: R325460
Construction
Type & style
- Home type: MultiFamily
- Property subtype: Duplex, Multi Family
Materials
- Brick
- Foundation: Slab
- Roof: Composition
Condition
- New construction: No
- Year built: 2022
Utilities & green energy
- Sewer: Public Sewer
- Water: Public
- Utilities for property: Electricity Connected, Natural Gas Connected, Phone Available, Sewer Connected, Water Connected
Community & HOA
Community
- Features: Park, Playground, Sidewalks
- Security: Carbon Monoxide Detector(s), Smoke Detector(s)
HOA
- Has HOA: No
Location
- Region: Wolfforth
Financial & listing details
- Price per square foot: $116/sqft
- Tax assessed value: $273,453
- Annual tax amount: $6,657
- Date on market: 7/11/2026
- Cumulative days on market: 476 days
- Listing terms: 1031 Exchange,Cash,Conventional,FHA,USDA Loan,VA Loan
- Tenant pays: All Utilities
- Electric utility on property: Yes
- Road surface type: Paved
Estimated market value
$323,000
$307,000 - $339,000
$1,628/mo
Price history
| Date | Event | Price |
|---|---|---|
| 7/11/2026 | Listed for sale | $325,000-5.8%$116/sqft |
Source:  LBMLS #202609492 Report a problem LBMLS #202609492 Report a problem | ||
| 7/1/2026 | Listing removed | $345,000$123/sqft |
Source: LBMLS #202555980 Report a problem | ||
| 4/21/2026 | Listed for sale | $345,000$123/sqft |
Source: LBMLS #202555980 Report a problem | ||
| 4/13/2026 | Pending sale | $345,000$123/sqft |
Source: LBMLS #202555980 Report a problem | ||
| 6/11/2025 | Listed for sale | $345,000-7.5%$123/sqft |
Source: LBMLS #202555980 Report a problem | ||
| 6/1/2025 | Listing removed | $373,000$133/sqft |
Source: LBMLS #202416254 Report a problem | ||
| 1/10/2025 | Price change | $373,000-0.5%$133/sqft |
Source: LBMLS #202416254 Report a problem | ||
| 11/25/2024 | Listed for sale | $375,000+1.4%$134/sqft |
Source: LBMLS #202416254 Report a problem | ||
| 8/6/2024 | Listing removed | $370,000$132/sqft |
Source: LBMLS #202406029 Report a problem | ||
| 7/10/2024 | Price change | $370,000-1.3%$132/sqft |
Source: LBMLS #202406029 Report a problem | ||
| 4/29/2024 | Listed for sale | $375,000$134/sqft |
Source: LBMLS #202406029 Report a problem | ||
Public tax history
| Year | Property taxes | Tax assessment |
|---|---|---|
| 2025 | $6,657 -11.5% | $273,453 -13.6% |
| 2024 | $7,518 +1.2% | $316,678 |
| 2023 | $7,428 +978.7% | $316,678 +1078.1% |
| 2022 | $689 -1.7% | $26,880 |
| 2021 | $700 +41.1% | $26,880 |
| 2020 | $496 -29.9% | $26,880 +42.9% |
| 2019 | $708 +38% | $18,816 |
| 2018 | $513 | $18,816 |
| 2017 | $513 | $18,816 |
| 2016 | -- | $18,816 |
| 2015 | -- | $18,816 |
Find assessor info on the county website
Monthly payment
Est. payment
Payment breakdown
Explore the cost of this home by adjusting the details. Changes won't be saved.Climate risks
Neighborhood: 79382
Nearby schools
Schools provided by the listing agent
- Elementary: Bennett
- Middle: Frenship
- High: Frenship
Source: LBMLS. This data may not be complete. We recommend contacting the local school district to confirm school assignments for this home.

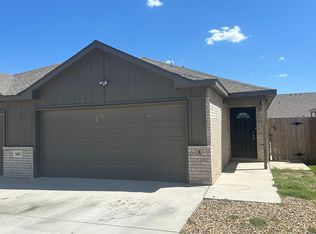
Similar homes
- $325,0006 bd4 ba2.8k sqft1011 Preston Trl, Wolfforth, TX 79382For Sale
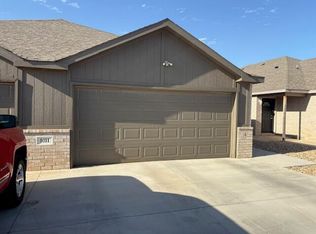 MLS ID #202609493, Beth Wylie, Aycock Realty Group, LLC. LBMLS
 - $200,0004 bd2 ba1.4k sqft1420 Kingston St, Wolfforth, TX 79382For Sale
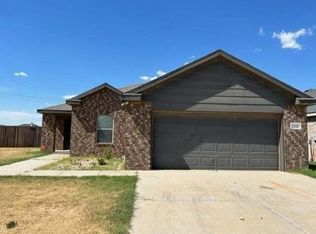 MLS ID #202610069, Amy Tapp, Tapp Realty Group, eXp Realty. LBMLS
 - $329,0005 bd234 ba3k sqft5224 73rd St, Lubbock, TX 79424For Sale
 MLS ID #202612395, Karla Boyd-Clanton, Aycock Realty Group, LLC. LBMLS
 - $299,0004 bd2 ba2k sqft3401 Corpus Ave, Wolfforth, TX 79382For Sale
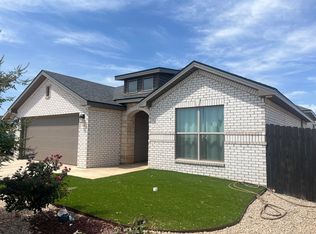 MLS ID #202612030, Andy Gerron, Exit Realty of Lubbock. LBMLS
