Under Construction. One or more photo(s) has been virtually staged. Under Construction. Under Construction beginning March 2025 –This brand-new 3-bedroom, 2-bathroom home offers amazing modern finishes, and a central location in the heart of DT Orlando. Framing of home built with all galvanized steel structure located in Downtown Orlando! This storm resistant home has a metal roof with 40-year warranty. Discover modern technology in one of Orlando's most centralized neighborhoods. Including Shafer cabinets, quartz countertops throughout and fully equipped stainless steel appliances. Luxury vinyl flooring throughout the house. Tiled bathrooms. Master bathroom fully tiled and glass door andrain shower head. Lighting, AC, and other features of the home can be controlled by voice activation. You don't want to miss out on this! Expected completion date, March 2026!
New construction
$415,000
1013 RANDALL STREET, ORLANDO, FL 32805
3beds
1,341sqft
Single Family Residence
Built in 2025
3,631 Square Feet Lot
$406,000 Zestimate®
$309/sqft
$-- HOA
What's special
Quartz countertopsStorm resistant homeAmazing modern finishesTiled bathroomsShafer cabinetsStainless steel appliances
- 379 days
- 597
- 54
Zillow last checked:
Listing updated:
Listed by:
John Cunningham 407-801-4141,
KELLER WILLIAMS CLASSIC 407-292-5400
Source: Stellar MLS,MLS#: O6346072 Originating MLS: Orlando Regional
Originating MLS: Orlando Regional
Facts & features
Interior
Bedrooms & bathrooms
- Bedrooms: 3
- Bathrooms: 2
- Full bathrooms: 2
Primary bedroom
- Features: Built-in Closet
- Level: First
Bedroom 2
- Features: Built-in Closet
- Level: First
Bedroom 3
- Features: Built-in Closet
- Level: First
Kitchen
- Level: First
Living room
- Level: First
Heating
- Central
Cooling
- Central Air
Appliances
- Included: Oven, Dishwasher, Disposal, Exhaust Fan, Freezer, Ice Maker, Microwave, Refrigerator
- Laundry: Electric Dryer Hookup, Washer Hookup
Features
- Other
- Flooring: Luxury Vinyl
- Has fireplace: No
Interior area
- Total structure area: 1,844
- Total interior livable area: 1,341 sqft
Video & virtual tour
Property
Parking
- Total spaces: 1
- Parking features: Garage - Attached
- Attached garage spaces: 1
Features
- Levels: One
- Stories: 1
- Exterior features: Irrigation System
Lot
- Size: 3,631 Square Feet
Details
- Parcel number: 342229916816100
- Zoning: R-2A/T/PH
- Special conditions: None
Construction
Type & style
- Home type: SingleFamily
- Property subtype: Single Family Residence
Materials
- Cement Siding, Metal Frame
- Foundation: Slab
- Roof: Metal
Condition
- Under Construction
- New construction: Yes
- Year built: 2025
Details
- Builder model: Ashton
- Builder name: GoGreen Homes
Utilities & green energy
- Sewer: Public Sewer
- Water: Public
- Utilities for property: Public
Community & HOA
Community
- Pet fee: $0 monthly
- Subdivision: WEST ORLANDO SUB
HOA
- Has HOA: No
Location
- Region: Orlando
Financial & listing details
- Price per square foot: $309/sqft
- Tax assessed value: $50,000
- Annual tax amount: $856
- Date on market: 9/30/2025
- Cumulative days on market: 380 days
- Listing terms: Cash,Conventional,FHA,VA Loan
- Ownership: Fee Simple
- Total actual rent: 0
- Road surface type: Concrete
Estimated market value
$406,000
$386,000 - $426,000
$2,255/mo
Price history
| Date | Event | Price |
|---|---|---|
| 3/2/2026 | Price change | $415,000+4.3%$309/sqft |
Source:  Stellar MLS #O6346072 Report a problem Stellar MLS #O6346072 Report a problem | ||
| 9/30/2025 | Listed for sale | $398,000+1037.1%$297/sqft |
Source: Stellar MLS #O6346072 Report a problem | ||
| 3/29/2022 | Sold | $35,000-7.9%$26/sqft |
Source: Space Coast AOR #924458 Report a problem | ||
| 1/13/2022 | Pending sale | $38,000+119.7%$28/sqft |
Source: Space Coast AOR #924458 Report a problem | ||
| 10/6/2015 | Sold | $17,300+73%$13/sqft |
Source: Public Record Report a problem | ||
| 11/23/2004 | Sold | $10,000$7/sqft |
Source: Public Record Report a problem | ||
Public tax history
| Year | Property taxes | Tax assessment |
|---|---|---|
| 2024 | $856 +23.2% | $38,500 +10% |
| 2023 | $694 +65.3% | $35,000 +107.9% |
| 2022 | $420 +11.8% | $16,831 +10% |
| 2021 | $376 +14.6% | $15,301 +10% |
| 2020 | $328 -44.1% | $13,910 +10% |
| 2019 | $586 +80.6% | $12,645 +10% |
| 2018 | $325 | $11,495 -5% |
| 2017 | $325 +17.9% | $12,100 +27.4% |
| 2016 | $275 +10.9% | $9,500 |
| 2015 | $248 -18.7% | $9,500 -20.8% |
| 2014 | $305 +10.2% | $12,000 +7% |
| 2013 | $277 -0.5% | $11,211 |
| 2012 | $278 -0.3% | $11,211 |
| 2011 | $279 +2.3% | $11,211 |
| 2010 | $273 | $11,211 -10.8% |
| 2009 | -- | $12,562 -39.7% |
| 2008 | $438 +4.8% | $20,832 -0.4% |
| 2007 | $418 -4.9% | $20,910 +2% |
| 2006 | $439 +122.1% | $20,500 +173.3% |
| 2005 | $198 +142.8% | $7,500 +275% |
| 2004 | $81 +10.7% | $2,000 |
| 2003 | $74 +0% | $2,000 |
| 2002 | $74 -1.5% | $2,000 |
| 2001 | $75 -76.9% | $2,000 -85.7% |
| 2000 | $324 | $13,956 |
Find assessor info on the county website
Monthly payment
Est. payment
Payment breakdown
Explore the cost of this home by adjusting the details. Changes won't be saved.Climate risks
Neighborhood: Holden-Parramore

Similar homes
- $425,0003 bd2 ba1.6k sqft2801 GULFSTREAM ROAD, ORLANDO, FL 32805For Sale
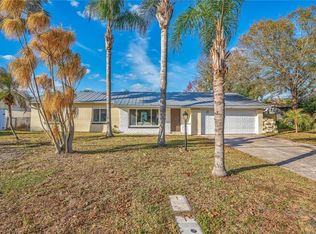
 MLS ID #O6383677, Michelle Sims, IAD REAL ESTATE. Stellar MLS
 - $430,0004 bd3 ba1.3k sqft2831 W LIVINGSTON STREET, ORLANDO, FL 32805New Construction
 MLS ID #O6422310, Melvin Tellez Ariza, EG ORLANDO LLC. Stellar MLS
 - $385,0004 bd3 ba1.6k sqft1519 INDIANA STREET, ORLANDO, FL 32805For Sale
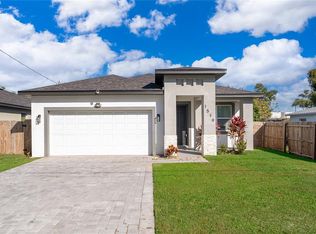 MLS ID #O6376779, Danny Mascarenhas, MASCARENHAS REALTY INC. Stellar MLS
 - $329,9004 bd2 ba1.4k sqft822 POLK STREET, ORLANDO, FL 32805For Sale
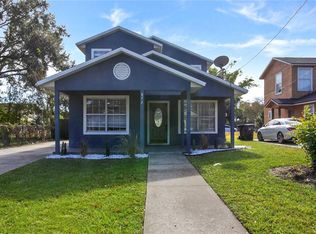 MLS ID #O6391468, Darryl Henderson, Jr, GLOBAL ENTERPRISE REALTY GROUP. Stellar MLS
 - $245,0004 bd3 ba1.4k sqft716 GROVE AVENUE, ORLANDO, FL 32805For SaleMLS ID #O6417688, Neerupa Sahai, PREFERRED REAL ESTATE BROKERS. Stellar MLS
- $411,9903 bd1 ba1.3k sqft1318 TERRE CIA AVENUE, ORLANDO, FL 32807For SaleMLS ID #S5153787, Carlos Hernandez, LPT REALTY, LLC. Stellar MLS
- $379,9003 bd2 ba1.3k sqft3733 SURREY DRIVE, ORLANDO, FL 32812For SaleMLS ID #O6431177, Tuan Trinh, NATIONAL REAL ESTATE. Stellar MLS
- $480,0003 bd2 ba1.3k sqft2800 E ANDERSON STREET, ORLANDO, FL 32803For SaleMLS ID #S5154650, Harelyn Rodriguez, GPS PROPERTY GROUP INC.. Stellar MLS
- $474,5003 bd2 ba1.6k sqft238 PRESCOTT DRIVE, ORLANDO, FL 32809For SaleMLS ID #O6434288, Carla Capizzi Couto, EPIC REALTY. Stellar MLS
- $310,0003 bd2 ba1.3k sqft3627 ARCH STREET, ORLANDO, FL 32808For SaleMLS ID #O6441577, Nohora Gomez, COLDWELL BANKER REALTY. Stellar MLS
- $450,0003 bd2 ba1.3k sqft5401 OLD CHENEY HIGHWAY, ORLANDO, FL 32807For SaleMLS ID #O6429786, Lindsey Hudson, REAL BROKER, LLC. Stellar MLS
- $409,9993 bd2 ba1.3k sqft8320 SOUTHERN FOREST DRIVE, ORLANDO, FL 32829For SaleMLS ID #O6431611, Immanuel Ferron, AVENIR REAL ESTATE BROKERS LLC. Stellar MLS
- $520,0002 bd2 ba977 sqft3221 UNDERHILL COURT, ORLANDO, FL 32803For SaleMLS ID #O6447108, Daniel Rodriguez, NEW HEIGHTS REALTY GROUP. Stellar MLS
- $448,0003 bd2 ba1.5k sqft6500 GROSVENOR LANE, ORLANDO, FL 32835For SaleMLS ID #O6379297, Rojelio Morales, Jr, ROJELIO REALTY INVESTMENTS. Stellar MLS
- $398,0003 bd2 ba1.1k sqft2605 CHAR STREET, ORLANDO, FL 32839For SaleMLS ID #O6435976, Marilene Auge, CHARLES RUTENBERG REALTY ORLANDO. Stellar MLS
- $489,0004 bd3 ba1.9k sqft2506 DELANEY AVENUE, ORLANDO, FL 32806For SaleMLS ID #O6426699, Chandler Williams, EXIT REALTY PREMIER LEGACY. Stellar MLS
- $499,0003 bd2 ba1.9k sqft2909 HARGILL DRIVE, ORLANDO, FL 32806For SaleMLS ID #O6413689, Youbel Montesino, LPT REALTY, LLC. Stellar MLS
- $450,0003 bd2 ba1.1k sqft761 ROBINHOOD DRIVE, MAITLAND, FL 32751For SaleMLS ID #O6434035, Cheryl Geluso, RE/MAX ASSURED. Stellar MLS
- $434,9994 bd2 ba1.4k sqft2311 TOWERBRIDGE STREET, ORLANDO, FL 32837For SaleMLS ID #O6439666, Immanuel Ferron, AVENIR REAL ESTATE BROKERS LLC. Stellar MLS
- $549,9003 bd2 ba1.6k sqft(Undisclosed Address), ORLANDO, FL 32806For SaleMLS ID #O6442050, Darryl Henderson, Jr, GLOBAL ENTERPRISE REALTY GROUP. Stellar MLS
