An exceptional opportunity to acquire a versatile 2,000-square-foot warehouse property, available with or without the long-established electric motor business that has successfully operated at this location for over 25 years. The well-maintained building features ample space for warehouse operations, storage, light industrial use, or a variety of business ventures, along with a covered carport. Situated on a non-restricted lot, the property offers flexibility for owner-users, investors, or future redevelopment. Ideally located in a mixed-use area surrounded by both commercial and residential properties, it is just minutes from three major highways, restaurants, major retailers, and ongoing new development, providing excellent accessibility, visibility, and growth potential. Whether you're looking to continue the existing operation or bring your own vision to the property, this is a rare opportunity in a highly desirable and rapidly growing location.
Pending
$325,000
10134 Sussex Ln, Houston, TX 77041
0beds
2,000sqft
Single Family Residence
Built in 2001
7,000 Square Feet Lot
$309,400 Zestimate®
$163/sqft
$-- HOA
What's special
Non-restricted lotCovered carport
- 65 days |
- 22 |
- 0 |
Zillow last checked:
Listing updated:
Listed by:
Ateeba Maldonado TREC #0717003 832-340-5915,
Nextgen Real Estate Properties
Source: HAR,MLS#: 33844419
Facts & features
Interior
Bedrooms & bathrooms
- Bedrooms: 0
- Bathrooms: 1
- 1/2 bathrooms: 1
Heating
- Electric, Window Unit
Cooling
- Electric, Window Unit(s)
Interior area
- Total structure area: 2,000
- Total interior livable area: 2,000 sqft
Property
Parking
- Total spaces: 1
- Parking features: Detached Carport
- Carport spaces: 1
Features
- Stories: 1
Lot
- Size: 7,000 Square Feet
- Features: Other, 0 Up To 1/4 Acre
Details
- Parcel number: 0771970050207
Construction
Type & style
- Home type: SingleFamily
- Architectural style: Other
- Property subtype: Single Family Residence
Materials
- Aluminum Siding
- Foundation: Slab
- Roof: Metal
Condition
- New construction: No
- Year built: 2001
Utilities & green energy
- Sewer: Public Sewer
- Water: Public
Community & HOA
Community
- Subdivision: Carverdale
Location
- Region: Houston
Financial & listing details
- Price per square foot: $163/sqft
- Annual tax amount: $4,405
- Date on market: 6/16/2026
Estimated market value
$309,400
$294,000 - $325,000
$2,857/mo
Price history
| Date | Event | Price |
|---|---|---|
| 7/28/2026 | Pending sale | $325,000$163/sqft |
Source:  HAR #33844419 Report a problem HAR #33844419 Report a problem | ||
| 6/16/2026 | Listed for sale | $325,000-13.3%$163/sqft |
Source: HAR #33844419 Report a problem | ||
| 4/2/2026 | Listing removed | $375,000$188/sqft |
Source: HAR #33844419 Report a problem | ||
| 3/4/2026 | Price change | $375,000-6%$188/sqft |
Source: HAR #33844419 Report a problem | ||
| 1/10/2026 | Listed for sale | $399,000-21.8%$200/sqft |
Source: HAR #33844419 Report a problem | ||
| 1/1/2026 | Listing removed | $510,000$255/sqft |
Source: HAR #36619839 Report a problem | ||
| 11/7/2025 | Price change | $510,000-2.9%$255/sqft |
Source: HAR #36619839 Report a problem | ||
| 10/2/2025 | Price change | $525,000-4.5%$263/sqft |
Source: HAR #36619839 Report a problem | ||
| 7/1/2025 | Listed for sale | $550,000$275/sqft |
Source: HAR #36619839 Report a problem | ||
Public tax history
Tax history is unavailable.
Monthly payment
Est. payment
Payment breakdown
Explore the cost of this home by adjusting the details. Changes won't be saved.Climate risks
Neighborhood: Carverdale
Nearby schools
GreatSchools rating
- 6/10Kirk Elementary SchoolGrades: PK-5Distance: 3.1 mi
- 5/10Truitt Middle SchoolGrades: 6-8Distance: 5.4 mi
- 5/10Cypress Ridge High SchoolGrades: 9-12Distance: 4.5 mi
Schools provided by the listing agent
- Elementary: Kirk Elementary School
- Middle: Truitt Middle School
- High: Cypress Ridge High School
Source: HAR. This data may not be complete. We recommend contacting the local school district to confirm school assignments for this home.
- $106,665-- bd-- ba-- sqft10130 Sussex Ln, Houston, TX 77041Off Market
- $175,9003 bd1 ba988 sqft10130 Sussex Ln, Houston, TX 77041Off Market
- $106,3357,100 sqftAlfred Ln, Houston, TX 77041Off Market
- $388,500-- bd-- ba864 sqftAlfred Ln, Houston, TX 77041Off Market
- $174,8002 bd1 ba936 sqft10122 Sussex Ln, Houston, TX 77041Off Market
- $1,5502 bd1 ba800 sqft10127 Alfred Ln, Houston, TX 77041For Rent
- $194,9003 bd2 ba1.2k sqft10118 Sussex Ln, Houston, TX 77041Off Market
- $112,680-- bd-- ba-- sqftAlfred Ln, Houston, TX 77041Off Market
A local agent can set up tours, give advice and negotiate with sellers.
Similar homes
- $335,0003 bd4 ba2.5k sqft2131 Campbell Rd, Houston, TX 77080For Sale
 MLS ID #18255864, Dimas Gomez, Texas Premier Realty. HAR
 - $249,9903 bd2 ba1.7k sqft10514 Clear Cove Ln, Houston, TX 77041For Sale
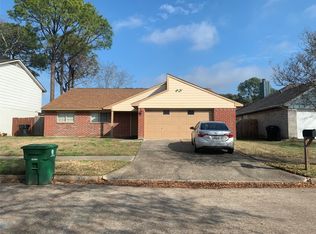 MLS ID #50246113, Marlene Baltazar, Texas United Realty. HAR
 - $329,0003 bd2 ba2.2k sqft10410 Green Valley Ln, Houston, TX 77064For Sale
 MLS ID #38333022, Grecia Berrios, Realty Of America, LLC. HAR
 - $333,0003 bd3 ba2.2k sqft5403 Boots Rd, Houston, TX 77091For Sale
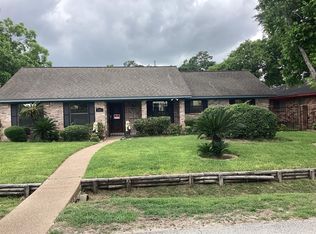 MLS ID #44581552, Linda Flanagan, Home Team Realty. HAR
 - $230,0003 bd2 ba1.5k sqft3715 Blalock Rd, Houston, TX 77080For SaleMLS ID #59549592, Victoria Moreno, Atlas Real Estate. HAR
- $345,0003 bd2 ba1.2k sqft9944 E Hardy Rd, Houston, TX 77093For SaleMLS ID #2793407, Edmur Torres Venegas, Pinnacle Realty Advisors. HAR
- $250,0003 bd2 ba1.8k sqft5110 Gretna Green Dr, Houston, TX 77084For SaleMLS ID #56816383, Derek Lewis, HomeSmart. HAR
- $195,0003 bd2 ba1.7k sqft8419 Windell Ln, Houston, TX 77040For SaleMLS ID #89889346, Kimberly Cutright, UTR TEXAS, REALTORS. HAR
- $349,0003 bd2 ba1.5k sqft7325 Ley Rd, Houston, TX 77028For SaleMLS ID #82927408, Judith Reyes, HomeSmart. HAR
- $249,0003 bd2 ba1.8k sqft16727 Grouse Moor Dr, Houston, TX 77084For SaleMLS ID #54905862, Victoria Franco, RE/MAX Universal. HAR
- $350,0003 bd2 ba1.6k sqft8702 Seber Dr, Tomball, TX 77375For SaleMLS ID #58432411, Debbie Dupree, Blake & Associates Realty. HAR
- $300,0003 bd1 ba2.8k sqft12003 High Star Dr, Houston, TX 77072For SaleMLS ID #5555581, Thuynga Nguyen, Alpha, REALTORS. HAR
- $339,9003 bd2 ba1.4k sqft5701 Luna St, Houston, TX 77076For SaleMLS ID #92425002, Raul Suarez, HomeSmart. HAR
- $260,0003 bd2 ba1.2k sqft3206 Keywood Ln, Katy, TX 77449For SaleMLS ID #36746907, Denny Tseng, ENRG Global Realty. HAR
- $328,0003 bd3 ba2k sqft2731 Blue Mist Dr, Sugar Land, TX 77498For SaleMLS ID #25554018, Yanxiao Zhang, Keller Williams Realty Southwest. HAR
- $320,0002 bd1 ba1.9k sqft6712 Fulton St, Houston, TX 77022For SaleMLS ID #87443548, Claudia Uribe-Esquivel, Dalton Wade Inc. HAR
- $219,5003 bd2 ba1.6k sqft9006 Circle Cove Ct, Houston, TX 77088For SaleMLS ID #90211725, Emmanuel Buabeng, Bian Realty. HAR
- $325,0002 bd1 ba1.8k sqft1504 Luzon St, Houston, TX 77009For SaleMLS ID #86512812, Mohsen Alizadeh, Texas Lone Star Property Management. HAR
- $287,0003 bd2 ba2.1k sqft20219 Wild Berry Dr, Katy, TX 77449For SaleMLS ID #9655371, Lupe Quiroga, HomeSmart. HAR
- $203,9903 bd2 ba1.5k sqft4215 Bayou Vista Dr, Houston, TX 77091For SaleMLS ID #83163659, Rosalba Cabrera, RE/MAX Real Estate Assoc.. HAR
