NO HOA! Well maintained 3 bed, 3 full bath, single family home on oversized landscaped corner lot with sprinkler system and an extra wide driveway for additional parking. The oversized 2 car garage features workshop with additional storage. Formal living/dining room at the front of the home has new carpet. Family room with gleaming hardwood floors, wood burning fireplace, high ceiling with wood beams & bar over looks kitchen & adjoining breakfast area. Bonus room with in French Doors, new carpet and closet is perfect for a game/media room or can even be a 4th bedroom. HUGE primary bedroom includes a wet bar with refrigerator and en-suite bath with large jetted bathtub.
Pending
$325,000
5403 Boots Rd, Houston, TX 77091
3beds
2,272sqft
Single Family Residence
Built in 1976
8,158 Square Feet Lot
$323,900 Zestimate®
$143/sqft
$-- HOA
What's special
Wood burning fireplaceOversized landscaped corner lotNew carpetWorkshop with additional storageSprinkler systemHuge primary bedroomWet bar with refrigerator
- 28 days
- 238
- 18
Likely to sell faster than
Zillow last checked:
Listing updated:
Listed by:
Jamie Klein TREC #0538080 713-819-1524,
Orchard Brokerage
Source: HAR,MLS#: 55755262
Facts & features
Interior
Bedrooms & bathrooms
- Bedrooms: 3
- Bathrooms: 2
- Full bathrooms: 2
Primary bedroom
- Level: First
- Area: 288
- Dimensions: 18x16
Bedroom
- Level: First
- Area: 120
- Dimensions: 12x10
Bedroom
- Level: First
- Area: 120
- Dimensions: 10x12
Bedroom
- Level: First
- Area: 120
- Dimensions: 10x12
Other
- Level: First
- Area: 90
- Dimensions: 9x10
Dining room
- Level: First
- Area: 120
- Dimensions: 12x10
Kitchen
- Level: First
- Area: 224
- Dimensions: 16x14
Living room
- Level: First
- Area: 380
- Dimensions: 20x19
Primary bath
- Level: First
- Area: 99
- Dimensions: 11x9
Heating
- Natural Gas
Cooling
- Ceiling Fan(s), Gas
Appliances
- Included: Disposal, Refrigerator, Electric Oven, Electric Cooktop, Dishwasher
- Laundry: Electric Dryer Hookup, Washer Hookup
Features
- All Bedrooms Down, En-Suite Bath, Walk-In Closet(s)
- Flooring: Carpet, Laminate, Tile
- Windows: Window Coverings
- Number of fireplaces: 1
- Fireplace features: Wood Burning
Interior area
- Total structure area: 2,272
- Total interior livable area: 2,272 sqft
Property
Parking
- Total spaces: 2
- Parking features: Garage, Oversized, Garage Door Opener, Workshop in Garage
- Attached garage spaces: 2
Features
- Stories: 1
- Exterior features: Back Green Space
- Has spa: Yes
- Fencing: Back Yard
Lot
- Size: 8,158 Square Feet
- Features: Back Yard, Corner Lot, Subdivided, 0 Up To 1/4 Acre
Details
- Parcel number: 0913410000004
Construction
Type & style
- Home type: SingleFamily
- Architectural style: Traditional
- Property subtype: Single Family Residence
Materials
- Brick, Other
- Foundation: Slab
- Roof: Composition
Condition
- New construction: No
- Year built: 1976
Utilities & green energy
- Sewer: Public Sewer
- Water: Public
Community & HOA
Community
- Subdivision: Rosebar
Location
- Region: Houston
Financial & listing details
- Price per square foot: $143/sqft
- Tax assessed value: $222,117
- Annual tax amount: $5,516
- Date on market: 10/7/2026
- Listing terms: Cash,Conventional,FHA,VA Loan
- Ownership: Full Ownership
Estimated market value
$323,900
$308,000 - $340,000
$2,269/mo
Price history
| Date | Event | Price |
|---|---|---|
| 10/16/2026 | Pending sale | $325,000$143/sqft |
Source:  HAR #55755262 Report a problem | ||
| 10/7/2026 | Listed for sale | $325,000-2.4%$143/sqft |
Source: HAR #55755262 Report a problem | ||
| 9/24/2026 | Listing removed | $333,000$147/sqft |
Source: HAR #44581552 Report a problem | ||
| 9/16/2026 | Pending sale | $333,000$147/sqft |
Source: HAR #44581552 Report a problem | ||
| 3/28/2026 | Listed for sale | $333,000$147/sqft |
Source: HAR #44581552 Report a problem | ||
Public tax history
| Year | Property taxes | Tax assessment |
|---|---|---|
| 2025 | $49 +2.7% | $222,117 |
| 2024 | $47 | $222,117 +7.4% |
| 2023 | -- | $206,863 |
| 2022 | $53 | $206,863 +1.9% |
| 2021 | -- | $203,043 +5.1% |
| 2020 | $44 -74.9% | $193,242 -31.6% |
| 2019 | $177 +366.1% | $282,715 -7.8% |
| 2018 | $38 | $306,578 +41.6% |
| 2017 | $38 +60.9% | $216,450 |
| 2016 | $24 -93.8% | $216,450 +49.3% |
| 2015 | $379 | $145,000 |
| 2014 | $379 | $145,000 |
| 2013 | -- | $145,000 -3.3% |
| 2012 | -- | $150,000 |
| 2011 | -- | $150,000 |
| 2010 | -- | $150,000 |
| 2009 | -- | $150,000 -26.6% |
| 2007 | -- | $204,443 +136.3% |
| 2006 | -- | $86,515 +10% |
| 2005 | -- | $78,650 +10% |
| 2004 | -- | $71,500 |
| 2003 | -- | $71,500 |
| 2002 | -- | $71,500 |
| 2001 | -- | $71,500 +11.4% |
| 2000 | -- | $64,200 |
Find assessor info on the county website
Monthly payment
Est. payment
Payment breakdown
Explore the cost of this home by adjusting the details. Changes won't be saved.Climate risks
Neighborhood: Acres Home
Nearby schools
Schools provided by the listing agent
- Elementary: Highland Heights Elementary School
- Middle: Williams Middle School
- High: Washington High School
Source: HAR. This data may not be complete. We recommend contacting the local school district to confirm school assignments for this home.
Similar homes
- $314,9004 bd2 ba2.1k sqft1130 Old Mill Ln, Houston, TX 77073For Sale
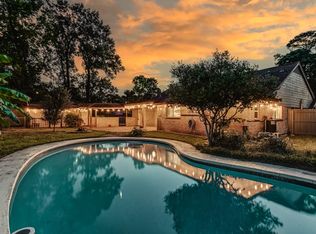 MLS ID #18827087, Lance Loken, Keller Williams Platinum. HAR
- $260,0004 bd2 ba1.8k sqft206 Meadowridge Dr, Houston, TX 77037For Sale
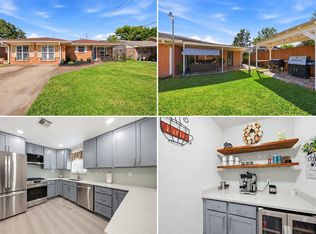 MLS ID #98687220, Matthew Guzman, RE/MAX Universal. HAR
- $325,0003 bd2 ba1.3k sqft4620 Averill St, Houston, TX 77009For Sale
 MLS ID #39569456, Eileen Hartman, Compass RE Texas, LLC - The Heights. HAR
- $329,9003 bd2 ba2.2k sqft1115 Calderwood Dr, Houston, TX 77073For Sale
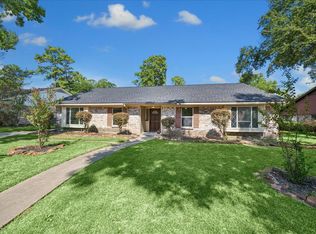 MLS ID #83311468, Debra Skees, Walzel Properties - Corporate Office. HAR
