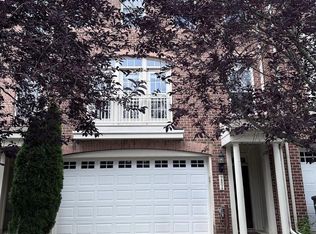
There is never a wrong time to buy the right home! Welcome to this beautifully appointed 3-bedroom, 2.5-bath condo in the highly sought-after Paddock Pointe community. Offering over 2,300 square feet of thoughtfully designed living space, this stylish two-story home combines modern comfort with elegant finishes. The open-concept floor plan is perfect for both everyday living and entertaining. The Chef's Kitchen seamlessly flows into the spacious dining area and Great Room, creating the ideal gathering space for family and friends. A convenient pocket office off the dining room provides the perfect work-from-home setup. Upstairs, retreat to the luxurious owner's suite featuring a spa-inspired bath with dual vanities and a generous walk-in closet. Two additional bedrooms, a full hall bath, and an upper-level laundry room complete the second floor. Step outside to the Sky Lanai, a signature covered outdoor living space that has been thoughtfully upgraded into a true outdoor retreat. Enjoy the newly added fireplace, elegant brick accent walls, a retractable black privacy screen, and a fully furnished seating area complete with comfortable outdoor couches and a table, creating the perfect setting for relaxing or entertaining throughout every season. Additional features include an attached garage and access to exceptional community amenities. Just beyond your front door, enjoy 22 acres of open green space, scenic walking trails, a dog park, and a community garden. Conveniently located within walking distance of the Maryland Jockey Club at Laurel Park and the MARC Train Station, with easy access to major commuter routes, shopping, dining, and entertainment. This is more than a home...it's a lifestyle. Schedule your private showing today and experience everything Paddock Pointe has to offer.
For sale
$540,000
10138 American Pharoah Ln #B, Laurel, MD 20723
3beds
2,391sqft
:
Get pre-qualifiedN/A
Townhouse
Built in 2021
-- sqft lot
$537,600 Zestimate®
$226/sqft
$225/mo HOA
What's special
Community gardenAttached garageGenerous walk-in closetUpper-level laundry roomScenic walking trailsElegant brick accent wallsGreat room
- 20 days |
- 370 |
- 33 |
Zillow last checked:
Listing updated:
Listed by:
CLAUDIA FONGANG 240-616-5052,
Keller Williams Legacy 4436609229
Source: Bright MLS,MLS#: MDHW2071526
Facts & features
Interior
Bedrooms & bathrooms
- Bedrooms: 3
- Bathrooms: 3
- Full bathrooms: 2
- 1/2 bathrooms: 1
- Main level bathrooms: 1
Basement
- Area: 0
Heating
- Central, Natural Gas
Cooling
- Central Air, Natural Gas
Appliances
- Included: Gas Water Heater
Features
- Has basement: No
- Has fireplace: No
Interior area
- Total structure area: 2,391
- Total interior livable area: 2,391 sqft
- Finished area above ground: 2,391
- Finished area below ground: 0
Property
Parking
- Total spaces: 1
- Parking features: Other, Attached
- Attached garage spaces: 1
Accessibility
- Accessibility features: None
Features
- Levels: Two
- Stories: 2
- Pool features: None
Details
- Additional structures: Above Grade, Below Grade
- Parcel number: 1406603050
- Zoning: PUBLIC RECORDS
- Special conditions: Standard
Construction
Type & style
- Home type: Townhouse
- Architectural style: Traditional
- Property subtype: Townhouse
Materials
- Brick
- Foundation: Other
Condition
- New construction: No
- Year built: 2021
Utilities & green energy
- Sewer: Public Sewer
- Water: Public
Community & HOA
Community
- Condo and coop fee: $225 monthly
- Subdivision: Paddock Pointe
HOA
- Has HOA: No
- Amenities included: Common Grounds, Community Center, Jogging Path
- Services included: Maintenance Grounds, Management, Snow Removal, Trash
Location
- Region: Laurel
Financial & listing details
- Price per square foot: $226/sqft
- Tax assessed value: $458,233
- Annual tax amount: $6,809
- Date on market: 7/17/2026
- Listing agreement: Exclusive Right To Sell
- Listing terms: Cash,FHA,VA Loan,Conventional
- Ownership: Condominium
Estimated market value
$537,600
$511,000 - $564,000
$3,473/mo
Price history
| Date | Event | Price |
|---|---|---|
| 7/17/2026 | Listed for sale | $540,000$226/sqft |
Source:  Bright MLS #MDHW2071526 Report a problem Bright MLS #MDHW2071526 Report a problem | ||
| 7/11/2023 | Sold | $540,000-1.8%$226/sqft |
Source: Bright MLS #MDHW2028246 Report a problem | ||
| 6/8/2023 | Pending sale | $550,000$230/sqft |
Source: Bright MLS #MDHW2028246 Report a problem | ||
| 6/2/2023 | Listed for sale | $550,000$230/sqft |
Source: Bright MLS #MDHW2028246 Report a problem | ||
Public tax history
| Year | Property taxes | Tax assessment |
|---|---|---|
| 2025 | -- | $442,300 +1.3% |
| 2024 | $4,917 +1.3% | $436,700 +1.3% |
| 2023 | $4,854 +1.3% | $431,100 +1.3% |
| 2022 | $4,791 +1.8% | $425,500 +1.8% |
| 2021 | $4,708 | $418,133 |
Find assessor info on the county website
Monthly payment
Est. payment
Payment breakdown
Explore the cost of this home by adjusting the details. Changes won't be saved.Climate risks
Neighborhood: 20723
Nearby schools
GreatSchools rating
- 6/10Forest Ridge Elementary SchoolGrades: PK-5Distance: 2 mi
- 6/10Patuxent Valley Middle SchoolGrades: 6-8Distance: 2.8 mi
- 7/10Hammond High SchoolGrades: 9-12Distance: 4.4 mi
Schools provided by the listing agent
- District: Howard County Public Schools
Source: Bright MLS. This data may not be complete. We recommend contacting the local school district to confirm school assignments for this home.
- $423,600-- bd-- ba1.5k sqft10130 American Pharoah Ln UNIT A, Laurel, MD 20723Off Market
- $515,600-- bd-- ba2.3k sqft10132 American Pharoah Ln UNIT B, Laurel, MD 20723Off Market
- $510,500-- bd-- ba2.3k sqft10130 American Pharoah Ln UNIT B, Laurel, MD 20723Off Market
- $508,800-- bd-- ba2.3k sqft10134 American Pharoah Ln #B, Laurel, MD 20723Off Market
- $421,600-- bd-- ba1.5k sqft10134 American Pharoah Ln #A, Laurel, MD 20723Off Market
- $497,200-- bd-- ba2.3k sqft10136 American Pharoah Ln #B, Laurel, MD 20723Off Market
- $436,700-- bd-- ba1.5k sqft10126 American Pharoah Ln #41, Laurel, MD 20723Off Market
- $439,400-- bd-- ba1.5k sqft10138 American Pharoah Ln UNIT A, Laurel, MD 20723Off Market
A local agent can set up tours, give advice and negotiate with sellers.
Similar homes
- $590,0004 bd4 ba2k sqft9219 Maggies Way, Laurel, MD 20723For Sale

 MLS ID #MDHW2071802, Jonathan Karpa, Compass. Bright MLS
 - $519,0003 bd3 ba2.5k sqft10109 Seattle Slew Ln #B, Laurel, MD 20723For Sale
 MLS ID #MDHW2068744, Shareese Strong, Real Broker, LLC. Bright MLS
 - $465,0003 bd2 ba1.6k sqft9684 Baltimore Ave, Laurel, MD 20723For Sale
 MLS ID #MDHW2071094, Melissa Spaid-Decker, Keller Williams Realty Centre. Bright MLS
 - $599,0003 bd4 ba2.4k sqft9804 June Flowers Way, Laurel, MD 20723For Sale
 MLS ID #MDHW2071424, Abi Onabiyi, Long & Foster Real Estate, Inc.. Bright MLS
 - $400,0003 bd3 ba1.5k sqft9364 Harvest Way, Laurel, MD 20723For SaleMLS ID #MDHW2072574, Steve Withrow, Compass. Bright MLS
- $510,0004 bd5 ba2.3k sqft3522 Tribeca Trl, Laurel, MD 20724For SaleMLS ID #MDAA2150000, Vinay Gulati, Dream Realty, Inc.. Bright MLS
- $539,0003 bd4 ba2.4k sqft1719 Mill Branch Dr, Laurel, MD 20708For SaleMLS ID #MDPG2208580, Lavanya Ghorpade, Samson Properties. Bright MLS
- $595,0003 bd4 ba1.9k sqft9810 Solar Crse, Laurel, MD 20723For SaleMLS ID #MDHW2070724, Saem Kim, Samson Properties. Bright MLS
- $534,9903 bd3 ba2k sqftNone Available, Laurel, MD 20724New ConstructionMLS ID #MDAA2153236, Joe Petrone, Monument Sotheby's International Realty. Bright MLS
- $510,0003 bd3 ba1.6k sqft143 Lyons Creek Dr, Laurel, MD 20708For SaleMLS ID #MDPG2210842, Anthony Lacey, Keller Williams Realty Centre. Bright MLS
- $545,0003 bd3 ba2.1k sqft37 4th St, Laurel, MD 20707For SaleMLS ID #MDPG2208334, Kensi Rivera, RE/MAX Advantage Realty. Bright MLS
- from $477,9903 bd2 ba2.4k sqftTaylor Plan, Paddock Pointe, Laurel, MD 20723New ConstructionBeazer Homes
- $499,0003 bd2 ba1.9k sqft289 Brock Bridge Rd, Laurel, MD 20724For SaleMLS ID #MDAA2151952, Connie Golihew, Coldwell Banker Realty. Bright MLS
- $574,9903 bd3 ba2.3k sqftNone Available, Laurel, MD 20724New ConstructionMLS ID #MDAA2153240, Joe Petrone, Monument Sotheby's International Realty. Bright MLS
- $499,9903 bd4 ba2.1k sqft143 Western Branch Rd, Laurel, MD 20708New ConstructionMLS ID #MDPG2205742, John Lesniewski, RE/MAX United Real Estate. Bright MLS
- $575,0003 bd3 ba2k sqft123 Swanson Creek Ter, Laurel, MD 20708For SaleMLS ID #MDPG2196316, Joanna Dalton, Coldwell Banker Realty. Bright MLS
- $629,9953 bd4 ba2.4k sqft9384 Rock Ripple Ln, Laurel, MD 20723For SaleMLS ID #MDHW2070366, Jay Perry, Corner House Realty. Bright MLS
- $445,0004 bd3 ba1.5k sqft9841 Lyon Ave, Laurel, MD 20723For SaleMLS ID #MDHW2068682, Noushin Hesselbein, Redfin Corp. Bright MLS
- $477,9903 bd3 ba2.4k sqft9928B Sir Barton Way, Laurel, MD 20723New ConstructionBright MLS
- $459,9004 bd3 ba2.2k sqft8609 Woodland Manor Dr, Laurel, MD 20724For SaleMLS ID #MDAA2152436, Patrick Joy, Bennett Realty Solutions. Bright MLS
