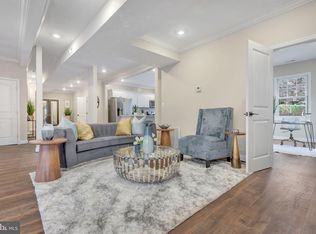
Super Cute Rambler with Front Porch that has an Upper Level Bonus Room with a Bank of Walk-in Closets* Main Level: Spacious Living Rm with Laminate Plank Flooring, Built-in Desk Area under the Stairs* The Chef will enjoy the Table space Eat-in Kitchen with new S/S appliances including Refrigerator, Self-cleaning Oven (New Oven Light and Fan still in box), Dishwasher and plenty of counter space and Cabinetry for extra storage* Three nice sized Bedrooms w/new carpet and a Hall Bathroom w/Walk-in Shower only steps away* Family Rm off of Kitchen w/Gas FP and Wet Bar with Door that leads to Screened-In Porch and Deck area with steps leading to the fenced Backyard that backs to Wooded Area* Second Amazing Bathroom off of Kitchen with Ceramic Tiled Walk-in Shower* Carport and Driveway will generously hold total of four cars* This property is Classified as a C4 property (Residential/Commercial),
For sale
Price cut: $20K (9/23)
$459,000
289 Brock Bridge Rd, Laurel, MD 20724
3beds
1,900sqft
Single Family Residence
Built in 1950
8,000 Square Feet Lot
$-- Zestimate®
$242/sqft
$-- HOA
What's special
Front porchBank of walk-in closetsTable space eat-in kitchenUpper level bonus room
- 87 days
- 594
- 36
Zillow last checked:
Listing updated:
Listed by:
Connie Golihew 443-871-6021,
Coldwell Banker Realty 410-224-2200
Source: Bright MLS,MLS#: MDAA2151952
Facts & features
Interior
Bedrooms & bathrooms
- Bedrooms: 3
- Bathrooms: 2
- Full bathrooms: 2
- Main level bathrooms: 2
- Main level bedrooms: 3
Rooms
- Room types: Living Room, Bedroom 2, Bedroom 3, Kitchen, Family Room, Bedroom 1, Laundry, Office, Bathroom 1, Bathroom 2, Bonus Room
Bedroom 1
- Features: Flooring - Carpet
- Level: Main
Bedroom 2
- Features: Flooring - Carpet
- Level: Main
Bedroom 3
- Features: Flooring - Carpet
- Level: Main
Bathroom 1
- Features: Bathroom - Walk-In Shower, Countertop(s) - Solid Surface, Flooring - Ceramic Tile
- Level: Main
Bathroom 2
- Features: Bathroom - Walk-In Shower, Countertop(s) - Solid Surface, Flooring - Ceramic Tile
- Level: Main
Bonus room
- Features: Flooring - Carpet, Walk-In Closet(s)
- Level: Upper
Family room
- Features: Ceiling Fan(s), Fireplace - Gas, Wet Bar
- Level: Main
Kitchen
- Features: Ceiling Fan(s), Countertop(s) - Solid Surface, Flooring - Laminate Plank, Eat-in Kitchen, Kitchen - Electric Cooking, Lighting - Ceiling, Pantry
- Level: Main
Laundry
- Features: Flooring - Laminated
- Level: Main
Living room
- Features: Ceiling Fan(s), Flooring - Laminated
- Level: Main
Office
- Features: Built-in Features, Flooring - Laminate Plank
- Level: Main
Heating
- Forced Air, Heat Pump, Programmable Thermostat, Electric
Cooling
- Ceiling Fan(s), Central Air, Heat Pump, Electric
Appliances
- Included: Dishwasher, Dryer, Exhaust Fan, Ice Maker, Self Cleaning Oven, Oven, Oven/Range - Electric, Refrigerator, Stainless Steel Appliance(s), Washer, Water Heater, Electric Water Heater
- Laundry: Main Level, Laundry Room
Features
- Bathroom - Walk-In Shower, Built-in Features, Cedar Closet(s), Ceiling Fan(s), Exposed Beams, Floor Plan - Traditional, Eat-in Kitchen, Kitchen - Gourmet, Kitchen - Table Space, Pantry, Entry Level Bedroom, Recessed Lighting, Walk-In Closet(s), Bar
- Flooring: Ceramic Tile, Carpet, Laminate
- Windows: Window Treatments
- Has basement: No
- Number of fireplaces: 1
- Fireplace features: Glass Doors, Gas/Propane
Interior area
- Total structure area: 1,900
- Total interior livable area: 1,900 sqft
- Finished area above ground: 1,900
- Finished area below ground: 0
Property
Parking
- Total spaces: 4
- Parking features: Concrete, Enclosed, Attached Carport, Driveway
- Carport spaces: 2
- Uncovered spaces: 2
Accessibility
- Accessibility features: None
Features
- Levels: One and One Half
- Stories: 1.5
- Patio & porch: Deck, Patio, Screened, Porch
- Exterior features: Lighting, Extensive Hardscape, Flood Lights, Rain Gutters
- Pool features: None
- Fencing: Chain Link
- Has view: Yes
- View description: Trees/Woods
Lot
- Size: 8,000 Square Feet
- Features: Backs to Trees, Front Yard, Landscaped, Rear Yard, SideYard(s)
Details
- Additional structures: Above Grade, Below Grade, Outbuilding
- Parcel number: 020400000001420
- Zoning: C4
- Zoning description: This District is generally intended for larger scale auto-oriented retail and service businesses along/near major traffic routes
- Special conditions: Standard
Construction
Type & style
- Home type: SingleFamily
- Architectural style: Ranch/Rambler
- Property subtype: Single Family Residence
Materials
- Vinyl Siding
- Foundation: Crawl Space
- Roof: Composition
Condition
- Very Good
- New construction: No
- Year built: 1950
Utilities & green energy
- Sewer: Public Sewer
- Water: Public
- Utilities for property: Natural Gas Available, Electricity Available
Community & HOA
Community
- Subdivision: None
HOA
- Has HOA: No
Location
- Region: Laurel
- Municipality: Unincorporated
Financial & listing details
- Price per square foot: $242/sqft
- Tax assessed value: $259,633
- Annual tax amount: $2,875
- Date on market: 7/21/2026
- Listing agreement: Exclusive Right To Sell
- Inclusions: Two (2) Tvs, Furniture
- Ownership: Fee Simple
Estimated market value
Not available
Estimated sales range
Not available
Not available
Price history
| Date | Event | Price |
|---|---|---|
| 9/23/2026 | Price change | $459,000-4.2%$242/sqft |
Source:  Bright MLS #MDAA2151954 Report a problem Bright MLS #MDAA2151954 Report a problem | ||
| 8/29/2026 | Price change | $479,000-4%$252/sqft |
Source: Bright MLS #MDAA2151952 Report a problem | ||
| 7/21/2026 | Listed for sale | $499,000+74.5%$263/sqft |
Source: Bright MLS #MDAA2151952 Report a problem | ||
| 5/9/2008 | Listing removed | $285,900$150/sqft |
Source: Homes.com Report a problem | ||
| 4/22/2008 | Listed for sale | $285,900$150/sqft |
Source: Homes.com Report a problem | ||
Public tax history
| Year | Property taxes | Tax assessment |
|---|---|---|
| 2025 | $2,723 +10.6% | $224,900 |
| 2024 | $2,463 +0.3% | $224,900 |
| 2023 | $2,456 +4.5% | $224,900 |
| 2022 | $2,350 +1.9% | $224,900 +1.9% |
| 2021 | $2,307 +1.8% | $220,767 +1.9% |
| 2020 | $2,266 +1.8% | $216,633 +1.9% |
| 2019 | $2,225 +10.2% | $212,500 +6.8% |
| 2018 | $2,018 +6.7% | $199,033 +7.3% |
| 2017 | $1,891 | $185,567 +7.8% |
| 2016 | -- | $172,100 +3.6% |
| 2015 | -- | $166,133 +3.7% |
| 2014 | -- | $160,167 +3.9% |
| 2013 | -- | $154,200 |
| 2012 | -- | $154,200 |
| 2011 | -- | $154,200 -45.4% |
| 2010 | -- | $282,400 +2.5% |
| 2009 | -- | $275,500 +2.6% |
| 2008 | -- | $268,600 +2.6% |
| 2007 | -- | $261,700 +55% |
| 2006 | -- | $168,866 +22.6% |
| 2005 | -- | $137,733 +29.2% |
| 2004 | -- | $106,600 +4.3% |
| 2003 | -- | $102,200 +4.5% |
| 2002 | -- | $97,800 +4.7% |
| 2001 | -- | $93,400 |
Find assessor info on the county website
Monthly payment
Est. payment
Payment breakdown
Explore the cost of this home by adjusting the details. Changes won't be saved.Climate risks
Neighborhood: 20724
Nearby schools
Schools provided by the listing agent
- District: Anne Arundel County Public Schools
Source: Bright MLS. This data may not be complete. We recommend contacting the local school district to confirm school assignments for this home.
Similar homes
- $474,9904 bd2 ba1.8k sqft328 Vale Smt S, Laurel, MD 20724For Sale

 MLS ID #MDAA2156510, Joseph Obeid, Samson Properties. Bright MLS
 - $484,9006 bd3 ba2k sqft326 Ellerton S, Laurel, MD 20724For Sale
 MLS ID #MDAA2152860, Alex Orihuela, W Realty Services, LLC. Bright MLS
 - $--4 bd3 ba2.5k sqft8020 Moss Bank Dr, Laurel, MD 20724Auction
 Auction.com 2
 - $455,0003 bd3 ba2.2k sqft8142 Mallard Shore Dr, Laurel, MD 20724For Sale
 MLS ID #MDAA2158840, Timmy Ojaomo, Accord Home Realty Inc. Bright MLS
 - $465,0004 bd4 ba2k sqft8625 Indian Springs Rd, Laurel, MD 20724For SaleMLS ID #MDAA2153806, Samantha Fields Foreman, Real Broker, LLC. Bright MLS
- $499,9003 bd4 ba2.1k sqft8548 Crooked Tree Ln, Laurel, MD 20724For SaleMLS ID #MDAA2158816, Nancy Hulsman, Coldwell Banker Realty. Bright MLS
- $434,9004 bd3 ba2.2k sqft8609 Woodland Manor Dr, Laurel, MD 20724For SaleMLS ID #MDAA2157698, Patrick Joy, Bennett Realty Solutions. Bright MLS
- $549,9994 bd3 ba2.7k sqft8406 Holly St, Laurel, MD 20707For SaleMLS ID #MDPG2222460, TJ Kerman, LPT Realty, LLC. Bright MLS
- $450,0003 bd3 ba1.9k sqft8145 Shoal Creek Dr, Laurel, MD 20724For SaleMLS ID #MDAA2150934, LaChon Dade, Keller Williams Preferred Properties. Bright MLS
- $449,0003 bd4 ba1.5k sqft8339 Frostwood Dr, Laurel, MD 20724For SaleMLS ID #MDAA2154856, Jeremiah Abu-Bakr, Own Real Estate. Bright MLS
- $429,9993 bd3 ba1.9k sqft3530 Hammerstone Rd, Laurel, MD 20724For SaleMLS ID #MDAA2150108, Tereasa Gaillard Holmes, EXP Realty, LLC. Bright MLS
- $439,9003 bd2 ba1.2k sqft516 Prince George St, Laurel, MD 20707For SaleMLS ID #MDPG2221392, KIM ABNER, HomeSmart. Bright MLS
- $449,9003 bd4 ba1.8k sqft8016 Pennington Dr, Laurel, MD 20724For SaleMLS ID #MDAA2151580, Mehiret Duki, Keller Williams Capital Properties. Bright MLS
- $399,9903 bd4 ba2k sqft9438 Mayflower Ct, Laurel, MD 20723For SaleMLS ID #MDHW2075288, Myranda Stephens, Compass. Bright MLS
- $465,0004 bd3 ba1.3k sqft339 Laurel Ave, Laurel, MD 20707For SaleMLS ID #MDPG2220666, Yesy Nieto, Berkshire Hathaway HomeServices PenFed Realty. Bright MLS
- $525,0003 bd2 ba2k sqft221 Patuxent Rd, Laurel, MD 20707For SaleMLS ID #MDPG2202672, Greg Moss, LPT Realty, LLC. Bright MLS
- $480,3803 bd4 ba1.5k sqft613 Beachgrass Ln, Laurel, MD 20724New ConstructionBright MLS
- $550,0003 bd3 ba1.6k sqft9406 Glen Ridge Dr, Laurel, MD 20723For SaleMLS ID #MDHW2074948, Daniel McGhee, Homeowners Real Estate. Bright MLS
- $499,9003 bd4 ba2.1k sqft8457 Winding Trl, Laurel, MD 20724For SaleMLS ID #MDAA2135294, Kevin Lloyd, Trademark Realty, Inc. Bright MLS
- $475,0003 bd4 ba1.5k sqftNone Available, Laurel, MD 20724New ConstructionMLS ID #MDAA2156520, Toju Olagbaju, RLAH @properties. Bright MLS
