Welcome to 1014 Cherrystone Court, a charming 3-bedroom, 2-bath home located in the established Tidewater subdivision of Madison, MS. Built in 1986, this 1,506-square-foot home offers a comfortable split-bedroom floor plan with a functional layout designed for everyday living and entertaining. The spacious living room provides a welcoming gathering space and connects conveniently to the formal dining area, creating an easy flow for hosting family and friends. The kitchen features a cozy breakfast nook for casual meals, while the split floor plan provides added privacy for the primary suite. The primary bedroom offers a special touch with French doors opening directly to the patio, providing easy access to the outdoor living space and backyard. Two additional bedrooms and a second full bath are located on the opposite side of the home, offering flexibility for family, guests, a home office, or other needs. A two-car carport provides convenient covered parking and additional storage possibilities. Situated on a cul-de-sac in the Tidewater subdivision, this home offers a great opportunity to make a well-located Madison property your own.
Pending
$270,000
1014 Cherrystone Ct, Madison, MS 39110
3beds
1,506sqft
Residential, Single Family Residence
Built in 1986
6,098 Square Feet Lot
$264,800 Zestimate®
$179/sqft
$5/mo HOA
What's special
- 20 days
- 670
- 59
Likely to sell faster than
Zillow last checked:
Listing updated:
Listed by:
Angela Callahan 601-540-2946,
MS Hometown Realty 601-398-1620,
Casey C Holcomb 601-940-6201
Source: MLS United,MLS#: 4162970
Facts & features
Interior
Bedrooms & bathrooms
- Bedrooms: 3
- Bathrooms: 2
- Full bathrooms: 2
Heating
- Ceiling, Central, Fireplace Insert, Fireplace(s), Hot Water
Cooling
- Ceiling Fan(s), Central Air, Exhaust Fan, Gas
Appliances
- Included: Dishwasher, Disposal, Free-Standing Electric Oven, Free-Standing Electric Range, Range Hood, Refrigerator, Water Heater
- Laundry: Electric Dryer Hookup, Laundry Room, Main Level, Washer Hookup
Features
- Bookcases, Ceiling Fan(s), Crown Molding, Eat-in Kitchen, Laminate Counters, Recessed Lighting, Tray Ceiling(s)
- Flooring: Vinyl
- Doors: Dead Bolt Lock(s), French Doors, Insulated, Metal Insulated
- Windows: Blinds, Insulated Windows, Screens, Storm Window(s), Vinyl, Vinyl Clad
- Has fireplace: Yes
- Fireplace features: Gas Log, Gas Starter, Glass Doors, Living Room
Interior area
- Total structure area: 1,506
- Total interior livable area: 1,506 sqft
Video & virtual tour
Property
Parking
- Total spaces: 2
- Parking features: Attached Carport, On Site, Private, Paved
- Carport spaces: 2
Features
- Levels: One
- Stories: 1
- Patio & porch: Front Porch, Patio, Slab
- Exterior features: Lighting, Private Entrance, Private Yard
- Fencing: Back Yard,Wood
Lot
- Size: 6,098 Square Feet
- Features: Corner Lot, Cul-De-Sac, Landscaped
Details
- Parcel number: 072e21d0603900
Construction
Type & style
- Home type: SingleFamily
- Architectural style: Traditional
- Property subtype: Residential, Single Family Residence
Materials
- Brick, Siding
- Foundation: Slab
- Roof: Architectural Shingles
Condition
- Move In Ready
- New construction: No
- Year built: 1986
Utilities & green energy
- Sewer: Public Sewer
- Water: Public
- Utilities for property: Cable Available, Electricity Connected, Natural Gas Connected, Sewer Connected
Community & HOA
Community
- Security: Prewired, Security Lights, Security System, Smoke Detector(s)
- Subdivision: Tidewater
HOA
- Has HOA: Yes
- Services included: Management
- HOA fee: $60 annually
Location
- Region: Madison
Financial & listing details
- Price per square foot: $179/sqft
- Tax assessed value: $108,870
- Annual tax amount: $969
- Date on market: 9/19/2026
- Electric utility on property: Yes
Estimated market value
$264,800
$252,000 - $278,000
$2,115/mo
Price history
| Date | Event | Price |
|---|---|---|
| 9/28/2026 | Pending sale | $270,000$179/sqft |
Source: MLS United #4162970 Report a problem | ||
| 9/19/2026 | Listed for sale | $270,000$179/sqft |
Source: MLS United #4162970 Report a problem | ||
Public tax history
| Year | Property taxes | Tax assessment |
|---|---|---|
| 2025 | $969 | $10,887 |
| 2024 | $969 -23.6% | $10,887 |
| 2023 | $1,269 | $10,887 |
| 2022 | $1,269 +3.8% | $10,887 +3.8% |
| 2021 | $1,222 | $10,487 |
| 2020 | $1,222 +32.5% | $10,487 |
| 2019 | $922 | $10,487 |
| 2018 | $922 | $10,487 +1.5% |
| 2017 | $922 | $10,328 |
| 2016 | -- | $10,328 |
| 2015 | -- | $10,328 |
| 2014 | $904 | $10,328 |
| 2013 | -- | -- |
| 2012 | -- | -- |
| 2011 | -- | -- |
| 2010 | -- | -- |
| 2009 | -- | -- |
| 2008 | -- | -- |
| 2007 | -- | -- |
| 2006 | -- | -- |
| 2005 | -- | -- |
| 2004 | -- | -- |
| 2003 | -- | -- |
| 2001 | -- | -- |
| 2000 | -- | $7,630 |
Find assessor info on the county website
Monthly payment
Est. payment
Payment breakdown
Explore the cost of this home by adjusting the details. Changes won't be saved.Climate risks
Neighborhood: 39110
Nearby schools
Schools provided by the listing agent
- Elementary: Madison Avenue
- Middle: Madison Middle School
- High: Madison Central
Source: MLS United. This data may not be complete. We recommend contacting the local school district to confirm school assignments for this home.

Similar homes
- $298,9003 bd2 ba1.5k sqft151 Mallard Pointe Dr, Madison, MS 39110For Sale
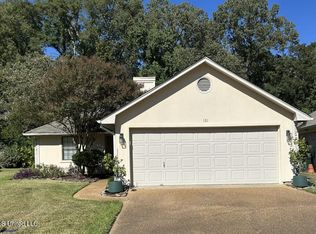 MLS ID #4164745, Susanne Flynn, Flynn Realty. MLS United
 - $247,0003 bd2 ba1.4k sqft518 Huntington Dr, Madison, MS 39110For Sale
 MLS ID #4164653, Cecilia Bullock, Charlotte Smith Real Estate. MLS United
 - $279,9003 bd3 ba1.6k sqft253 Heritage Dr, Madison, MS 39110For Sale
 MLS ID #4162149, Robert E Salmons, Entera Realty, LLC. MLS United
 - $--3 bd2 ba1.6k sqft534 Spring Hill Dr, Madison, MS 39110Auction
 Auction.com 2
