BRAND NEW CONSTRUCTION in The Hideout! This beautiful ranch-style home is ideally situated within close proximity to the ski hill, Deerfield Lake, and Roamingwood Lake. Set on a nice, open lot with plenty of room to play and enjoy the outdoors, this home offers a wonderful combination of location, space, and modern living.Inside, the open-concept floor plan creates a comfortable and inviting space for everyday living and entertaining, featuring a spacious kitchen with a center island. The desirable split-bedroom layout provides privacy, with the primary suite and en-suite bath located on one side of the home, while the second and third bedrooms are situated on the opposite side.The enormous unfinished lower level offers an abundance of space and endless potential for future expansion. Finish it to create additional living space, a game room, home gym, office, or whatever suits your needs. A fantastic opportunity to own brand-new construction in a desirable location within The Hideout, close to lakes, recreation, and the ski hill.
New construction
$369,900
1014 Forest Ln, Lake Ariel, PA 18436
3beds
1,429sqft
Single Family Residence, Modular Home
Built in 2026
0.38 Acres Lot
$359,000 Zestimate®
$259/sqft
$194/mo HOA
What's special
Ranch-style homeOpen-concept floor planDesirable split-bedroom layout
- 16 days
- 659
- 42
Zillow last checked:
Listing updated:
Listed by:
Heather L Meagher 570-840-1074,
RE/MAX Best 570-698-7299
Source: PWAR as distributed by MLS GRID,MLS#: PW263320
Facts & features
Interior
Bedrooms & bathrooms
- Bedrooms: 3
- Bathrooms: 2
- Full bathrooms: 2
Primary bedroom
- Area: 178.92
- Dimensions: 14.2 x 12.6
Bedroom 2
- Area: 154.94
- Dimensions: 12.2 x 12.7
Bedroom 3
- Area: 120.19
- Dimensions: 11.9 x 10.1
Bathroom 1
- Area: 82.39
- Dimensions: 10.7 x 7.7
Bathroom 2
- Area: 85.44
- Dimensions: 9.6 x 8.9
Dining room
- Area: 102.85
- Dimensions: 8.5 x 12.1
Kitchen
- Area: 136.73
- Dimensions: 11.3 x 12.1
Laundry
- Area: 84.53
- Dimensions: 10.7 x 7.9
Living room
- Area: 254.16
- Dimensions: 19.11 x 13.3
Other
- Description: Hall
- Area: 157.3
- Dimensions: 13 x 12.1
Heating
- Baseboard, Electric
Cooling
- Ceiling Fan(s)
Appliances
- Laundry: Laundry Room
Features
- Kitchen Island, Open Floorplan
- Flooring: Carpet, Laminate
- Basement: Full,Unfinished
- Has fireplace: No
Interior area
- Total structure area: 1,429
- Total interior livable area: 1,429 sqft
- Finished area above ground: 1,429
- Finished area below ground: 0
Property
Parking
- Parking features: Driveway, On Site
- Has uncovered spaces: Yes
Features
- Levels: One
- Stories: 1
- Patio & porch: Deck
- Pool features: Community, Association
- Has view: Yes
- View description: Trees/Woods
- Body of water: None
Lot
- Size: 0.38 Acres
- Dimensions: 105 x 172 x 107 x 170
- Features: Private
Details
- Parcel number: 12000180097
- Zoning: Residential
Construction
Type & style
- Home type: SingleFamily
- Architectural style: Ranch
- Property subtype: Single Family Residence, Modular Home
Materials
- Vinyl Siding
- Roof: Asphalt
Condition
- New construction: Yes
- Year built: 2026
Utilities & green energy
- Electric: 200+ Amp Service, Circuit Breakers
- Sewer: Public Sewer
- Water: Public
- Utilities for property: Cable Available, Water Connected, Sewer Available
Community & HOA
Community
- Features: Clubhouse, Tennis Court(s), Restaurant, Pool, Playground, Park, Lake, Gated, Golf, Fitness Center, Fishing
- Security: Gated Community, Security Gate, Security Service
- Subdivision: The Hideout
HOA
- Has HOA: Yes
- Amenities included: Barbecue, Trail(s), Water, Trash, RV/Boat Storage, Tennis Court(s), Teen Center, Stream Year Round, Ski Accessible, Security, Recreation Room, Pond Year Round, Pool, Party Room, Playground, Picnic Area, Maintenance Structure, Park, Outdoor Ice Skating, Meeting Room, Marina, Golf Course, Jogging Path, Game Room, Gated, Fitness Center, Dog Park, Clubhouse, Beach Rights, Beach Access, Basketball Court
- Services included: Trash
- HOA fee: $2,330 annually
- Second HOA fee: $2,160 one time
Location
- Region: Lake Ariel
Financial & listing details
- Price per square foot: $259/sqft
- Tax assessed value: $9,500
- Annual tax amount: $162
- Date on market: 9/23/2026
- Cumulative days on market: 16 days
- Listing terms: Cash,VA Loan,Conventional,FHA
- Road surface type: Paved
Estimated market value
$359,000
$341,000 - $377,000
$2,612/mo
Price history
| Date | Event | Price |
|---|---|---|
| 9/23/2026 | Listed for sale | $369,900+5184.3%$259/sqft |
Source:  PWAR as distributed by MLS GRID #PW263320 Report a problem PWAR as distributed by MLS GRID #PW263320 Report a problem | ||
| 2/24/2006 | Sold | $7,000$5/sqft |
Source:  GSBR as distributed by MLS GRID #043463 Report a problem GSBR as distributed by MLS GRID #043463 Report a problem | ||
Public tax history
Tax history is unavailable.
Monthly payment
Est. payment
Payment breakdown
Explore the cost of this home by adjusting the details. Changes won't be saved.Climate risks
Neighborhood: 18436
Similar homes
- $322,0004 bd2 ba1.2k sqft28 Cedarwood Ter, Lake Ariel, PA 18436For Sale
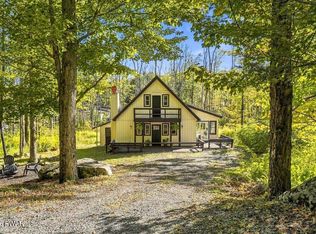
 MLS ID #PW263528, Mary Richardson, Keller Williams RE Hawley. PWAR as distributed by MLS GRID
 - $364,0004 bd2 ba1.6k sqft108 Woodridge Dr, Lake Ariel, PA 18436For Sale
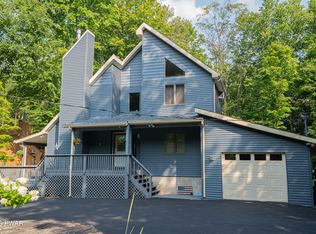 MLS ID #PW262764, Yvonne Perkins, RE/MAX Best. PWAR as distributed by MLS GRID
 - $289,9002 bd2 ba1.2k sqft30 Woodview Ter, Lake Ariel, PA 18436For Sale
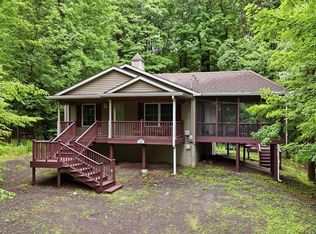 MLS ID #PW263523, Heather L Meagher, RE/MAX Best. PWAR as distributed by MLS GRID
 - $330,0003 bd3 ba1.7k sqft16 Highpoint Dr, Lake Ariel, PA 18436For Sale
 MLS ID #PW263400, Claudia Kovaleski, RE/MAX Best. PWAR as distributed by MLS GRID
 - $399,0003 bd2 ba1.4k sqft93 Ridge Rd, Lake Ariel, PA 18436For Sale
 MLS ID #SC264904, The Patrick and Janine Mascia Team, Keller Williams Real Estate-Clarks Summit. GSBR as distributed by MLS GRID
 - $374,5004 bd2 ba2k sqft1458/63 Woodcrest Ln, Lake Ariel, PA 18436For SaleMLS ID #PW262359, Deanna M Mazzotta, Keller Williams RE Hawley. PWAR as distributed by MLS GRID
- $369,9003 bd2 ba1.4k sqft8 Grandview Ct, Lake Ariel, PA 18436New ConstructionMLS ID #PW262958, Heather L Meagher, RE/MAX Best. PWAR as distributed by MLS GRID
- $295,0003 bd2 ba1.2k sqft965 Westwood Dr, Lake Ariel, PA 18436For SaleMLS ID #PW262838, David S Good, RE/MAX WAYNE. PWAR as distributed by MLS GRID
- $369,0004 bd3 ba2.1k sqft2616 Boulder Ct, Lake Ariel, PA 18436For SaleMLS ID #PW262432, Yvonne Perkins, RE/MAX Best. PWAR as distributed by MLS GRID
- $368,9004 bd3 ba2k sqft10 Garden Dr, Lake Ariel, PA 18436For SaleMLS ID #SC261336, Anne Marie Olexa, ERA One Source Realty. GSBR as distributed by MLS GRID
- $315,0003 bd3 ba2k sqft3775 Thornwood Ter, Lake Ariel, PA 18436For SaleMLS ID #PW263449, Heather L Meagher, RE/MAX Best. PWAR as distributed by MLS GRID
- $319,0003 bd3 ba1.7k sqft89 Parkwood Dr, Lake Ariel, PA 18436For SaleMLS ID #PW263267, Jamie Lukeski, CENTURY 21 Select Group - Lake Ariel. PWAR as distributed by MLS GRID
- $330,0004 bd2 ba1.5k sqft9 Highpoint Ct, Lake Ariel, PA 18436For SaleMLS ID #PW261331, David Dellert, RE/MAX of Lake Wallenpaupack - Greentown. PWAR as distributed by MLS GRID
- $265,0002 bd2 ba1.4k sqft33 Forest Ln, Lake Ariel, PA 18436For SaleMLS ID #PW262401, Joseph Sledzinski, CENTURY 21 Select Group - Lake Ariel. PWAR as distributed by MLS GRID
- $350,0004 bd3 ba1.9k sqft10 Northwood Ter Lot 3322, Lake Ariel, PA 18436For SaleMLS ID #PW262686, Donna Gardner, RE/MAX Best. PWAR as distributed by MLS GRID
- $335,0004 bd3 ba2k sqft9 Oakwood Ct, Lake Ariel, PA 18436For SaleMLS ID #PW261117, Michael Joseph Feeney IV, Iron Valley R E Tri-State. PWAR as distributed by MLS GRID
- $374,5004 bd2 ba2k sqft1458 Woodcrest Ln, Lake Ariel, PA 18436For Sale
 MLS ID #PAWN2000962, Deanna Mazzotta, Keller Williams Real Estate - South Abington Twp. Bright MLS
