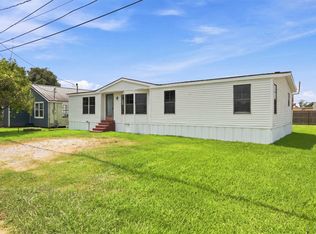
Welcome home to this beautifully maintained 3-bedroom, 2-bath double-wide manufactured home nestled in Thibodaux! Offering an inviting split floor plan, this home combines comfort, space, and thoughtful updates throughout. The spacious living room features a cozy fireplace, creating the perfect gathering space, while the formal dining room is ideal for hosting family dinners and special occasions. The well-appointed kitchen boasts abundant cabinet storage, a breakfast bar, new appliances, updated lighting, and plenty of room for everyday living. All three bedrooms feature new flooring, including the oversized primary suite with a large walk-in closet. The primary bath is designed for relaxation with a soaking tub and separate shower. Step outside and enjoy both the front and back porches, perfect for morning coffee or evening unwinding. Additional features include a new roof (2022) and a detached storage building, providing extra space for tools, hobbies, or seasonal items. If you're looking for a move-in-ready home that offers generous living space, modern updates, and exceptional value, this Thibodaux gem is one you won't want to miss. Schedule your private showing today!
For sale
Price cut: $4K (8/20)
$129,900
1014 People St, Thibodaux, LA 70301
3beds
1,614sqft
Manufactured Home, Residential
Built in 1998
0.34 Acres Lot
$-- Zestimate®
$80/sqft
$-- HOA
What's special
Inviting split floor planOversized primary suiteSeparate showerGenerous living spaceDetached storage buildingNew flooringUpdated lighting
- 55 days
- 245
- 15
Zillow last checked:
Listing updated:
Listed by:
Erica Dupre,
Good Earth Realty, Inc. 985-851-3999
Source: ROAM MLS,MLS#: 2026012962
Facts & features
Interior
Bedrooms & bathrooms
- Bedrooms: 3
- Bathrooms: 2
- Full bathrooms: 2
Rooms
- Room types: Bathroom, Primary Bathroom, Bedroom, Primary Bedroom, Dining Room, Kitchen, Living Room
Primary bedroom
- Features: Ceiling Fan(s), Walk-In Closet(s)
- Level: First
- Area: 180
- Dimensions: 12 x 15
Bedroom 1
- Level: First
- Area: 99
- Dimensions: 9 x 11
Bedroom 2
- Level: First
- Area: 144
- Dimensions: 12 x 12
Primary bathroom
- Features: Separate Shower, Soaking Tub
- Level: First
- Area: 104
- Dimensions: 8 x 13
Bathroom 1
- Level: First
- Area: 40
- Dimensions: 5 x 8
Dining room
- Level: First
- Area: 180
- Dimensions: 12 x 15
Kitchen
- Features: Laminate Counters, Cabinets Factory Built
- Level: First
- Area: 192
- Dimensions: 12 x 16
Living room
- Level: First
- Area: 312
- Dimensions: 12 x 26
Heating
- Central, Electric
Cooling
- Central Air, Ceiling Fan(s)
Appliances
- Included: Dishwasher, Range/Oven, Electric Water Heater, Stainless Steel Appliance(s)
- Laundry: Electric Dryer Hookup, Washer Hookup, Inside, Laundry Room
Features
- Breakfast Bar, Eat-in Kitchen, Built-in Features, Ceiling 9'+, Primary Closet
- Flooring: Carpet, Laminate, Vinyl
- Number of fireplaces: 1
- Fireplace features: Wood Burning
Interior area
- Total structure area: 1,724
- Total interior livable area: 1,614 sqft
Property
Parking
- Total spaces: 2
- Parking features: 2 Cars Park, Driveway
Features
- Stories: 1
- Patio & porch: Deck, Porch
- Fencing: Chain Link,Partial
- Frontage length: 106
Lot
- Size: 0.34 Acres
- Dimensions: 106 x 138
- Features: Rear Yard Vehicle Access, Rectangular Lot
Details
- Parcel number: 0020322700
- Special conditions: Standard
Construction
Type & style
- Home type: MobileManufactured
- Architectural style: Mobile
- Property subtype: Manufactured Home, Residential
Materials
- Fiber Cement
- Foundation: Pillar/Post/Pier
- Roof: Shingle
Condition
- New construction: No
- Year built: 1998
Utilities & green energy
- Gas: None
- Sewer: Public Sewer
- Water: Public
Community & HOA
Community
- Subdivision: Other
Location
- Region: Thibodaux
Financial & listing details
- Price per square foot: $80/sqft
- Tax assessed value: $65,100
- Annual tax amount: $745
- Price range: $129.9K - $129.9K
- Date on market: 7/16/2026
- Listing terms: Cash,Conventional,FHA,VA Loan
Estimated market value
Not available
Estimated sales range
Not available
Not available
Price history
| Date | Event | Price |
|---|---|---|
| 8/20/2026 | Price change | $129,900-3%$80/sqft |
Source:  ROAM MLS #2026012962 Report a problem ROAM MLS #2026012962 Report a problem | ||
| 8/10/2026 | Listed for sale | $133,900$83/sqft |
Source: ROAM MLS #2026012962 Report a problem | ||
| 8/5/2026 | Pending sale | $133,900$83/sqft |
Source: ROAM MLS #2026012962 Report a problem | ||
| 7/16/2026 | Listed for sale | $133,900+34.6%$83/sqft |
Source: ROAM MLS #2026012962 Report a problem | ||
| 4/28/2026 | Sold | -- |
Source: Public Record Report a problem | ||
| 8/28/2018 | Sold | -- |
Source: ROAM MLS #150487 Report a problem | ||
| 6/12/2018 | Pending sale | $99,500$62/sqft |
Source: SAVIOR PROPERTY MANAGEMENT, LLC #150487 Report a problem | ||
| 4/12/2018 | Listed for sale | $99,500-7%$62/sqft |
Source: SAVIOR PROPERTY MANAGEMENT, LLC #150487 Report a problem | ||
| 10/21/2017 | Listing removed | $107,000$66/sqft |
Source: CENTURY 21 Action Realty #125240 Report a problem | ||
| 7/31/2017 | Listed for sale | $107,000$66/sqft |
Source: CENTURY 21 Action Realty #125240 Report a problem | ||
| 7/21/2017 | Pending sale | $107,000$66/sqft |
Source: CENTURY 21 Action Realty #125240 Report a problem | ||
| 4/21/2017 | Listed for sale | $107,000$66/sqft |
Source: CENTURY 21 Action Realty #125240 Report a problem | ||
Public tax history
| Year | Property taxes | Tax assessment |
|---|---|---|
| 2025 | $745 +15.8% | $6,510 |
| 2024 | $643 | $6,510 |
| 2023 | -- | $6,510 |
| 2022 | -- | $6,510 |
| 2021 | $82 -4% | $6,510 |
| 2020 | $85 | $6,510 |
| 2019 | -- | $6,510 |
| 2018 | $616 | $6,510 |
| 2017 | $616 +0.7% | $6,510 |
| 2016 | $612 -0.5% | $6,510 |
| 2015 | $615 -0.4% | $6,510 |
| 2014 | $617 0% | $6,510 |
| 2013 | $617 | $6,510 |
| 2010 | -- | $6,510 |
Find assessor info on the county website
Monthly payment
Climate risks
Neighborhood: 70301
Nearby schools
Schools provided by the listing agent
- District: Lafourche Parish
Source: ROAM MLS. This data may not be complete. We recommend contacting the local school district to confirm school assignments for this home.
Similar homes
- $90,0003 bd2 ba1.3k sqft110 Blue Ln, Thibodaux, LA 70301For Sale
 MLS ID #2026016382, Kristy Hebert Graham, KELLER WILLIAMS REALTY BAYOU P. ROAM MLS
 - $125,0003 bd2 ba1.2k sqft1816 Himalaya Ave, Thibodaux, LA 70301For Sale
 MLS ID #2026008217, Anna Theiss, eXp Realty, LLC. ROAM MLS
 - $125,0003 bd2 ba1.3k sqft1114 Tiger Dr, Thibodaux, LA 70301For Sale
 MLS ID #2026008124, Shantelle Abshire, Canal & Main Realty. ROAM MLS
 - $159,0004 bd2 ba2.1k sqft503 N Main Project Rd, Thibodaux, LA 70301For Sale
 MLS ID #2026014538, Megan Polk, KELLER WILLIAMS REALTY BAYOU P. ROAM MLS
 - $135,0003 bd2 ba1.2k sqft158 Raoul Ln, Thibodaux, LA 70301For SaleMLS ID #2026010608, Brook Freeman, LPT Realty, LLC.. ROAM MLS
- $168,0003 bd2 ba1.5k sqft1409 Himalaya Ave, Thibodaux, LA 70301For SaleMLS ID #2026015867, Amber Curole, KELLER WILLIAMS REALTY BAYOU P. ROAM MLS
- $122,0003 bd3 ba2k sqft187 Coteau Ln, Thibodaux, LA 70301For SaleMLS ID #2026013536, Heather Boudreaux, CENTURY 21 ACTION REALTY, INC. - THIBODAUX. ROAM MLS
- $160,0003 bd2 ba1.9k sqft217 E 11th St, Thibodaux, LA 70301For SaleMLS ID #2026010969, Mercy Davis, Fathom Realty LA, LLC. ROAM MLS
- $152,0003 bd2 ba1.2k sqft108 Eauclair Dr, Thibodaux, LA 70301For SaleMLS ID #2026010199, Anna Theiss, eXp Realty, LLC. ROAM MLS
- $109,9004 bd2 ba1.2k sqft201 Bently Dr, Thibodaux, LA 70301For SaleMLS ID #2026006157, Jen Williams, United Properties of Louisiana. ROAM MLS
- $189,0003 bd2 ba1.5k sqft106 People St, Thibodaux, LA 70301For SaleMLS ID #2026012277, Amber Curole, KELLER WILLIAMS REALTY BAYOU P. ROAM MLS
- $145,0003 bd1 ba1k sqft512 Maple St, Thibodaux, LA 70301For SaleMLS ID #2026009652, Michele Palmer, 1 Percent Lists United. ROAM MLS
- $142,0003 bd3 ba1.5k sqft112 Duplantis St, Thibodaux, LA 70301For SaleMLS ID #2025010474, Heather Boudreaux, CENTURY 21 ACTION REALTY, INC. - THIBODAUX. ROAM MLS
- $175,0003 bd2 ba1.9k sqft310 Park Dr, Thibodaux, LA 70301For SaleMLS ID #2026016241, Wendy McBride, MCBRIDE'S DIVINE REALTY, L.L.C. ROAM MLS
- $185,0002 bd2 ba1k sqft1011 McCulla St, Thibodaux, LA 70301For SaleMLS ID #2026016622, Lisa Thibodaux, Canal & Main Realty. ROAM MLS
- $190,0003 bd2 ba1.8k sqft107 Primrose Dr, Thibodaux, LA 70301For SaleMLS ID #2026013751, Cade Harris, Gulf Coast Real Estate, LLC. ROAM MLS
- $170,0004 bd3 ba2k sqft906 Jackson St, Thibodaux, LA 70301For SaleMLS ID #2026008925, Tim Thiac, DONNES REAL ESTATE, INC. ROAM MLS
- $119,9002 bd2 ba1.1k sqft118 Wolfe St, Thibodaux, LA 70301For SaleMLS ID #2026003554, Christopher Matherne, KELLER WILLIAMS REALTY BAYOU P. ROAM MLS
- $193,0003 bd2 ba1.4k sqft1119 Caroline St, Thibodaux, LA 70301For SaleMLS ID #2026005826, Melanie Gros, DONNES REAL ESTATE, INC. ROAM MLS
