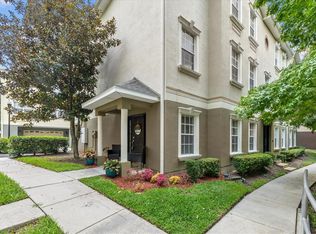
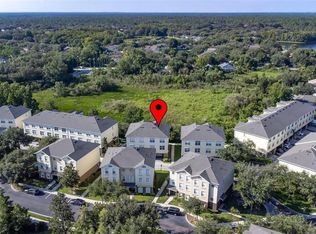
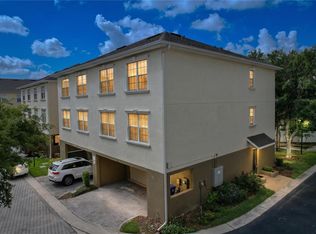
One or more photo(s) has been virtually staged. Freshly Updated Townhome in the Heart of Arbor Greene! Located in the gated Carriage Home neighborhood of the highly sought-after Arbor Greene community in New Tampa, this freshly renovated 4-bedroom, 3.5-bath townhome offers the perfect blend of comfort, style, and convenience. Ideally situated directly across from the Central Park of the Carriage Homes, you'll enjoy scenic views and abundant on-street parking right at your doorstep. Step inside to a fully repainted interior—including the garage—completed in April 2025. Brand-new carpet enhances the entire third floor, creating a cozy, refreshed living space. The first-floor bedroom features new luxury vinyl plank flooring, which continues up the stairs to the second floor, delivering a modern and durable touch throughout. A brand-new A/C system, also installed in April 2025, provides energy-efficient climate control year-round and includes a 10 year transferable warranty on parts and labor. The attached two-car garage showcases an upgraded floor finish, completing the home’s clean, move-in-ready appeal. Additionally, the property features a rare, full-coverage sprinkler system—extending throughout the entire home, including the garage—for enhanced safety and peace of mind. Spread across three levels, this home offers privacy and flexibility—ideal for families, guests, or a dedicated home office setup. Enjoy quiet moments with serene window views or take advantage of the nearby parks and community amenities. Arbor Greene is a premier gated community offering resort-style amenities, including a clubhouse, lap pool, resort style pool, fitness center, tennis courts, pickleball, playgrounds, multiple parks, and miles of tree-lined sidewalks. All of this just a short drive from I-75, top-rated schools, hospitals, and excellent shopping and dining options. Don’t miss your opportunity to own this meticulously updated townhome in one of Tampa’s most desirable communities!
Sold for $349,000
$349,000
10144 ARBOR RUN DRIVE #139, TAMPA, FL 33647
4beds
2,416sqft
Townhouse
Built in 2010
1,056 Square Feet Lot
$342,300 Zestimate®
$144/sqft
$2,551 Estimated rent
Home value
$342,300
$315,000 - $373,000
$2,551/mo
Zestimate® history
Owner options
List your home for rent
$2,551/mo
Rent Zestimate®
Find your next renter with Zillow Rental Manager. Plus, with online applications, you can quickly screen prospective tenants – for free.
$2,551/mo
Rent Zestimate®
Refinance and save
$2,861/mo
Est. payment
Refinancing to a lower rate could help reduce your monthly payments and save thousands over the life of the loan.
$2,861/mo
Est. payment
Explore your selling options
Work with a Zillow partner agent
Leverage their expertise and Zillow's premium Showcase listings to get your home seen by more buyers.
Get startedList with your own agent
Get your home in front of millions of buyers by listing it on Zillow.
Learn how to do itSell it yourself
Take full control of how buyers see your home on Zillow by listing For Sale by Owner (FSBO).
List your homeWhat's special
Zillow last checked:
Listing updated:
Listed by:
Stacey Handman 813-469-7671,
RE/MAX PREMIER GROUP 813-929-7600
Bought with:
Aime Pinto, 3046122
DALTON WADE INC
Source: Stellar MLS,MLS#: TB8377914 Originating MLS: Suncoast Tampa
Originating MLS: Suncoast Tampa
Facts & features
Interior
Bedrooms & bathrooms
- Bedrooms: 4
- Bathrooms: 4
- Full bathrooms: 3
- 1/2 bathrooms: 1
Rooms
- Room types: Utility Room
Primary bedroom
- Features: En Suite Bathroom, Walk-In Closet(s)
- Level: Third
- Area: 197.1 Square Feet
- Dimensions: 13.5x14.6
Bedroom 1
- Features: Walk-In Closet(s)
- Level: First
- Area: 173.65 Square Feet
- Dimensions: 15.1x11.5
Bedroom 2
- Features: Built-in Closet
- Level: Third
- Area: 129.87 Square Feet
- Dimensions: 11.7x11.1
Bedroom 3
- Features: Built-in Closet
- Level: Third
- Area: 160.16 Square Feet
- Dimensions: 11.2x14.3
Dining room
- Level: Second
- Area: 185.01 Square Feet
- Dimensions: 10.11x18.3
Kitchen
- Features: Breakfast Bar
- Level: Second
- Area: 221.43 Square Feet
- Dimensions: 12.1x18.3
Living room
- Level: Second
- Area: 533.61 Square Feet
- Dimensions: 23.1x23.1
Heating
- Central, Electric
Cooling
- Central Air
Appliances
- Included: Dishwasher, Disposal, Dryer, Electric Water Heater, Microwave, Refrigerator, Washer
- Laundry: Laundry Closet
Features
- Ceiling Fan(s), Eating Space In Kitchen, High Ceilings, Open Floorplan, PrimaryBedroom Upstairs, Stone Counters, Walk-In Closet(s)
- Flooring: Carpet, Ceramic Tile, Luxury Vinyl, Hardwood
- Has fireplace: No
Interior area
- Total structure area: 3,192
- Total interior livable area: 2,416 sqft
Property
Parking
- Total spaces: 3
- Parking features: Garage - Attached
- Attached garage spaces: 3
Features
- Levels: Three Or More
- Stories: 3
- Exterior features: Lighting, Sidewalk
Lot
- Size: 1,056 Square Feet
Details
- Parcel number: A17272093V00004800002.0
- Zoning: PD-A
- Special conditions: None
Construction
Type & style
- Home type: Townhouse
- Property subtype: Townhouse
Materials
- Block, Stucco
- Foundation: Slab
- Roof: Shingle
Condition
- New construction: No
- Year built: 2010
Utilities & green energy
- Sewer: Public Sewer
- Water: Public
- Utilities for property: Electricity Connected, Public, Sewer Connected, Street Lights, Water Connected
Community & HOA
Community
- Features: Association Recreation - Owned, Clubhouse, Community Mailbox, Deed Restrictions, Gated Community - Guard, Gated Community - No Guard, Park, Pool, Sidewalks, Tennis Court(s)
- Security: Fire Sprinkler System, Gated Community, Security Gate, Smoke Detector(s)
- Pet fee: $0 monthly
- Subdivision: ARBOR GREENE TWNHMS REP
HOA
- Has HOA: Yes
- Services included: 24-Hour Guard, Community Pool, Maintenance Structure, Maintenance Grounds
- HOA fee: $444 monthly
- HOA name: West Coast Management
- HOA phone: 813-908-0766
- Second HOA name: Terra Community
- Second HOA phone: 813-374-2363
Location
- Region: Tampa
Financial & listing details
- Price per square foot: $144/sqft
- Tax assessed value: $295,619
- Annual tax amount: $6,458
- Date on market: 4/24/2025
- Cumulative days on market: 154 days
- Listing terms: Cash,Conventional,FHA,VA Loan
- Ownership: Fee Simple
- Total actual rent: 0
- Electric utility on property: Yes
- Road surface type: Paved
Price history
| Date | Event | Price |
|---|---|---|
| 10/29/2025 | Sold | $349,000-3.1%$144/sqft |
Source:  Stellar MLS #TB8377914 Report a problem Stellar MLS #TB8377914 Report a problem | ||
| 9/25/2025 | Pending sale | $360,000$149/sqft |
Source: Stellar MLS #TB8377914 Report a problem | ||
| 8/13/2025 | Price change | $360,000-2.7%$149/sqft |
Source: Stellar MLS #TB8377914 Report a problem | ||
| 6/17/2025 | Price change | $370,000-3.9%$153/sqft |
Source: Stellar MLS #TB8377914 Report a problem | ||
| 4/24/2025 | Listed for sale | $385,000+87.8%$159/sqft |
Source: Stellar MLS #TB8377914 Report a problem | ||
| 3/24/2021 | Listing removed | -- |
Source: Owner Report a problem | ||
| 6/29/2016 | Sold | $205,000+10.8%$85/sqft |
Source: Public Record Report a problem | ||
| 8/15/2013 | Listing removed | $1,750$1/sqft |
Source: Owner Report a problem | ||
| 6/13/2012 | Listed for rent | $1,750$1/sqft |
Source: Owner Report a problem | ||
| 1/5/2011 | Sold | $184,990-7.5%$77/sqft |
Source: Public Record Report a problem | ||
| 11/13/2010 | Price change | $199,990-2.4%$83/sqft |
Source: New Tampa / East Pasco #T2445951 Report a problem | ||
| 11/5/2010 | Listed for sale | $204,990+3%$85/sqft |
Source: Lennar Report a problem | ||
| 9/23/2010 | Listing removed | $198,990$82/sqft |
Source: NewHomeSource.com Report a problem | ||
| 9/15/2010 | Listed for sale | $198,990+3.1%$82/sqft |
Source: NewHomeSource.com Report a problem | ||
| 6/22/2010 | Listing removed | $192,990$80/sqft |
Source: Lennar #us2107481 Report a problem | ||
| 6/9/2010 | Listed for sale | $192,990$80/sqft |
Source: Lennar #us2107481 Report a problem | ||
Public tax history
| Year | Property taxes | Tax assessment |
|---|---|---|
| 2025 | $7,065 +9.4% | $294,606 +10% |
| 2024 | $6,458 +7.4% | $267,824 +10% |
| 2023 | $6,011 +8.2% | $243,476 +10% |
| 2022 | $5,554 +10.6% | $221,342 +10% |
| 2021 | $5,021 +6.3% | $201,220 +7.1% |
| 2020 | $4,724 +3.4% | $187,877 +5.9% |
| 2019 | $4,569 | $177,480 +10% |
| 2018 | $4,569 +7.5% | $161,345 -2.8% |
| 2017 | $4,251 -3.7% | $165,922 |
| 2016 | $4,413 +0.6% | $165,922 +7.2% |
| 2015 | $4,385 +7.4% | $154,827 +7.9% |
| 2014 | $4,082 | $143,425 +10% |
| 2013 | $4,082 +57.5% | $130,386 +13.8% |
| 2012 | $2,592 -35.6% | $114,540 -10.3% |
| 2011 | $4,027 +243% | $127,629 +564.7% |
| 2010 | $1,174 -1% | $19,200 |
| 2009 | $1,186 +1.5% | $19,200 |
| 2008 | $1,169 +1.2% | $19,200 |
| 2007 | $1,154 | $19,200 |
Find assessor info on the county website
Neighborhood: Arbor Greene
Nearby homes
- $400,0004 bd4 ba2.4k sqft10144 Arbor Run Dr UNIT 7, Tampa, FL 33647Sold
- $405,0004 bd4 ba2.4k sqft10144 Arbor Run Dr UNIT 18, Tampa, FL 33647Sold
- $359,9004 bd4 ba2.6k sqft10144 Arbor Run Dr UNIT 31, Tampa, FL 33647For Sale
- $395,0004 bd4 ba2.4k sqft10144 Arbor Run Dr UNIT 34, Tampa, FL 33647Sold
- $415,0004 bd4 ba2.6k sqft10144 Arbor Run Dr UNIT 79, Tampa, FL 33647Sold
- $395,0004 bd4 ba2.4k sqft10144 Arbor Run Dr UNIT 100, Tampa, FL 33647Sold
- $389,0004 bd4 ba2.4k sqft10144 Arbor Run Dr UNIT 112, Tampa, FL 33647For Sale
- $390,0004 bd4 ba2.4k sqft10144 Arbor Run Dr UNIT 132, Tampa, FL 33647Sold
- $365,0004 bd4 ba2.4k sqft10144 Arbor Run Dr UNIT 55, Tampa, FL 33647Sold
Nearby schools
GreatSchools rating
- 8/10Hunter's Green Elementary SchoolGrades: PK-5Distance: 0.3 mi
- 9/10Benito Middle SchoolGrades: 6-8Distance: 0.3 mi
- 3/10Wharton High SchoolGrades: 9-12Distance: 2.2 mi
Get a cash offer in 3 minutes
Find out how much your home could sell for in as little as 3 minutes with a no-obligation cash offer.
Estimated market value
$342,300
Get a cash offer in 3 minutes
Find out how much your home could sell for in as little as 3 minutes with a no-obligation cash offer.
Estimated market value
$342,300
- Florida
- Hillsborough County
- Tampa
- 33647
- Arbor Greene
- 10144 ARBOR RUN DRIVE Unit 139
Nearby cities
Nearby neighborhoods
Nearby zip codes
Other Tampa Topics
