### 10149 NE Sherman Road, Ripley, NY
Discover the possibilities with this 82-acre farm property located in the scenic countryside of Ripley, New York. The property features a comfortable 3-bedroom, 1-bath home with a full basement and attached 2-car garage, providing plenty of space for country living.
The farm includes a large former dairy barn and a spacious pole barn ideal for equipment, machinery, hay storage, or livestock use. While the property has not operated as a dairy farm for a number of years, the family has consistently maintained the land and continued to hay the acreage, preserving its agricultural value and productivity.
A significant benefit is the natural gas service available at wellhead pricing, helping keep energy costs affordable.
Whether you're looking for a working farm, horse property, hobby farm, investment opportunity, or simply a large tract of land to enjoy, this property offers exceptional versatility. Most of the 82 acres are currently utilized as productive hay fields, providing open views and multiple agricultural possibilities.
**Property Features:**
* 82 acres of predominantly hay-producing land
* 3-bedroom, 1-bath home
* Full basement
* Attached 2-car garage
* Former dairy barn
* Large pole barn for equipment and storage
* Natural gas at wellhead pricing
* Productive agricultural acreage
* Ideal for farming, horses, livestock, recreation, or country living
If you've been searching for acreage, useful farm buildings, and a well-maintained country setting, this Ripley property deserves a closer look.
Active
Price cut: $25.1K (7/14)
$369,900
10149 NE Sherman Rd, Ripley, NY 14775
3beds
1,080sqft
Single Family Residence
Built in 1949
81.7 Acres Lot
$-- Zestimate®
$343/sqft
$-- HOA
What's special
Full basementLarge former dairy barn
- 90 days
- 424
- 18
Zillow last checked:
Listing updated:
Listed by:
Real Estate Advantage 716-484-2020,
Richard Benedetto 716-665-9403
Source: NYSAMLSs,MLS#: R1690848 Originating MLS: Chautauqua-Cattaraugus
Originating MLS: Chautauqua-CattaraugusFacts & features
Interior
Bedrooms & bathrooms
- Bedrooms: 3
- Bathrooms: 1
- Full bathrooms: 1
- Main level bathrooms: 1
- Main level bedrooms: 3
Heating
- Gas, Forced Air
Appliances
- Included: Appliances Negotiable, Gas Water Heater
- Laundry: In Basement
Features
- Eat-in Kitchen, Separate/Formal Living Room, Bedroom on Main Level
- Flooring: Carpet, Varies
- Basement: Full
- Has fireplace: No
Interior area
- Total structure area: 1,080
- Total interior livable area: 1,080 sqft
Video & virtual tour
Property
Parking
- Total spaces: 2
- Parking features: Attached, Garage
- Attached garage spaces: 2
Features
- Levels: One
- Stories: 1
- Patio & porch: Patio
- Exterior features: Enclosed Porch, Gravel Driveway, Porch, Patio
Lot
- Size: 81.7 Acres
- Dimensions: 890 x 3950
- Features: Rectangular, Rectangular Lot, Residential Lot
Details
- Parcel number: 0662002910000002013000
- Special conditions: Standard
Construction
Type & style
- Home type: SingleFamily
- Architectural style: Ranch
- Property subtype: Single Family Residence
Materials
- Vinyl Siding
- Foundation: Block, Poured
- Roof: Asphalt
Condition
- Resale
- Year built: 1949
Utilities & green energy
- Electric: Circuit Breakers
- Sewer: Septic Tank
- Water: Well
- Utilities for property: Electricity Connected
Community & HOA
Location
- Region: Ripley
Financial & listing details
- Price per square foot: $343/sqft
- Tax assessed value: $133,000
- Annual tax amount: $2,508
- Date on market: 6/15/2026
- Listing terms: Cash,Conventional
Estimated market value
Not available
Estimated sales range
Not available
Not available
Price history
| Date | Event | Price |
|---|---|---|
| 7/14/2026 | Price change | $369,900-6.4%$343/sqft |
Source:  NYSAMLSs #R1690848 Report a problem NYSAMLSs #R1690848 Report a problem | ||
| 6/15/2026 | Listed for sale | $395,000$366/sqft |
Source: NYSAMLSs #R1690848 Report a problem | ||
Public tax history
| Year | Property taxes | Tax assessment |
|---|---|---|
| 2018 | $1,346 | $92,000 |
| 2017 | $1,346 | $92,000 |
| 2016 | -- | $92,000 |
| 2015 | -- | $92,000 |
| 2014 | -- | $92,000 |
Find assessor info on the county website
Monthly payment
Climate risks
Neighborhood: 14775
Similar homes
- $395,0004 bd2 ba1.3k sqft5184 Route 76, Ripley, NY 14775For Sale
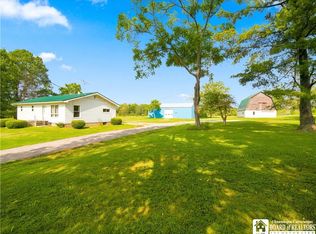
 MLS ID #R1707452, Brandi Russo, Listing by: Howard Hanna Holt - Mayville. NYSAMLSs
 - $299,9003 bd2 ba1.3k sqft11372 E Lake Rd, North East, PA 16428For Sale
 MLS ID #192307, Julie Wittman, RE/MAX Real Estate Group North East. GEMLS
 - $274,9004 bd2 ba966 sqft6799 Woleben Rd, Portland, NY 14769For Sale
 MLS ID #R1701702, Rick Scienza, Listing by: Niebel Realty. NYSAMLSs
 - $329,0003 bd2 ba1.1k sqft3972 N Everett Ave, Bemus Point, NY 14712For Sale
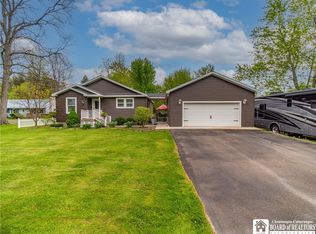 MLS ID #R1683708, Mary Ann Bianco, Listing by: ERA Team VP Real Estate. NYSAMLSs
 - $374,5003 bd2 ba1.2k sqft30-32 Mohawk Dr, Dewittville, NY 14728For SaleMLS ID #R1709287, Richard & Julia McMahon, Listing by: Real Estate Advantage. NYSAMLSs
- $297,0003 bd2 ba1.4k sqft8625 1st St, Portland, NY 14769For SaleMLS ID #R1705704, Brandi Russo, Listing by: Howard Hanna Holt - Mayville. NYSAMLSs
- $275,0003 bd2 ba1.5k sqft5541 Summit Ave, Bemus Point, NY 14712For SaleMLS ID #R1686798, Alecia Spontaneo, Listing by: Real Estate Advantage. NYSAMLSs
- $399,5003 bd1 ba1.2k sqft3949 S Nesmith Ave #3951-S, Bemus Pt, NY 14712For SaleMLS ID #R1674900, Mark Sleggs, Listing by: Century 21 Turner Brokers. NYSAMLSs
- $354,0003 bd3 ba1k sqft4406 W Lake Rd Unit 24, Mayville, NY 14757For SaleMLS ID #R1686018, Sylvia Oettinger, Listing by: ERA Team VP Real Estate. NYSAMLSs
- $275,0002 bd1 ba836 sqft6698 Route 5, Portland, NY 14769For SaleMLS ID #B1709089, Timothy M Domanski, Listing by: HUNT Real Estate ERA. NYSAMLSs
