Move-in ready and beautifully updated, this 3-bedroom, 2.5-bath townhome offers style, comfort, and convenience with no HOA. The open-concept main level features hardwood floors, a cozy fireplace, and abundant natural light. The modern kitchen boasts new cabinetry, tile backsplash, stainless steel appliances, and a spacious island. Upstairs, the owner's suite includes a soaking tub, walk-in closet, and ensuite bath, along with two additional bedrooms and an upstairs laundry. Enjoy a private patio and a one-car garage for added storage and privacy. Ideally located in the heart of McDonough near schools, shopping, dining, and parks-schedule your private tour today.
Active
Price cut: $10.5K (7/21)
$208,500
1015 Magnolia Gardens Walk, McDonough, GA 30253
3beds
1,762sqft
:
Get pre-qualified$1,403/mo
Townhouse
Built in 2007
-- sqft lot
$206,800 Zestimate®
$118/sqft
$-- HOA
What's special
Cozy fireplaceSpacious islandOne-car garagePrivate patioHardwood floorsAbundant natural lightStainless steel appliances
- 175 days |
- 234 |
- 13 |
Zillow last checked:
Listing updated:
Listed by:
Timothy Gleaton 973-392-9590,
Keller Williams Realty Atl. Partners,
A'Zahnay Cottle 973-392-9590,
Keller Williams Realty Atl. Partners
Source: GAMLS,MLS#: 10685554
Facts & features
Interior
Bedrooms & bathrooms
- Bedrooms: 3
- Bathrooms: 3
- Full bathrooms: 2
- 1/2 bathrooms: 1
Rooms
- Room types: Family Room, Laundry
Heating
- Central, Electric
Cooling
- Central Air, Electric
Appliances
- Included: Microwave, Oven/Range (Combo), Refrigerator, Stainless Steel Appliance(s)
- Laundry: In Hall, Laundry Closet
Features
- Soaking Tub, Walk-In Closet(s)
- Flooring: Carpet, Hardwood
- Basement: None
- Number of fireplaces: 1
- Fireplace features: Factory Built
Interior area
- Total structure area: 1,762
- Total interior livable area: 1,762 sqft
- Finished area above ground: 1,762
- Finished area below ground: 0
Property
Parking
- Parking features: Garage, Garage Door Opener
- Has garage: Yes
Features
- Levels: Two
- Stories: 2
Lot
- Features: Level
Details
- Parcel number: 091K01053000
Construction
Type & style
- Home type: Townhouse
- Architectural style: Brick Front
- Property subtype: Townhouse
Materials
- Vinyl Siding
- Roof: Composition
Condition
- Resale
- New construction: No
- Year built: 2007
Utilities & green energy
- Sewer: Public Sewer
- Water: Public
- Utilities for property: Cable Available, Electricity Available, High Speed Internet, Phone Available, Sewer Available, Sewer Connected
Community & HOA
Community
- Features: None
- Subdivision: Gardens At Magnolia
HOA
- Has HOA: Yes
- Services included: None
Location
- Region: Mcdonough
Financial & listing details
- Price per square foot: $118/sqft
- Tax assessed value: $238,700
- Annual tax amount: $3,487
- Date on market: 2/5/2026
- Cumulative days on market: 176 days
- Listing agreement: Exclusive Right To Sell
- Electric utility on property: Yes
Estimated market value
$206,800
$196,000 - $217,000
$1,710/mo
Price history
| Date | Event | Price |
|---|---|---|
| 7/21/2026 | Price change | $208,500-4.8%$118/sqft |
Source:  GAMLS #10685554 Report a problem GAMLS #10685554 Report a problem | ||
| 6/5/2026 | Price change | $219,000-2.9%$124/sqft |
Source: GAMLS #10685554 Report a problem | ||
| 2/5/2026 | Listed for sale | $225,500+2.5%$128/sqft |
Source: GAMLS #10685554 Report a problem | ||
| 11/4/2025 | Listing removed | $219,900$125/sqft |
Source: GAMLS #10562919 Report a problem | ||
| 7/12/2025 | Listed for sale | $219,900-23%$125/sqft |
Source: GAMLS #10562919 Report a problem | ||
| 9/30/2024 | Listing removed | $285,700$162/sqft |
Source: GAMLS #10338461 Report a problem | ||
| 7/15/2024 | Listed for sale | $285,700+42.9%$162/sqft |
Source: GAMLS #10338461 Report a problem | ||
| 11/4/2021 | Sold | $200,000+60.1%$114/sqft |
Source: Public Record Report a problem | ||
| 5/31/2018 | Sold | $124,900+1.5%$71/sqft |
Source: Public Record Report a problem | ||
| 9/20/2007 | Sold | $123,000$70/sqft |
Source: Public Record Report a problem | ||
Public tax history
| Year | Property taxes | Tax assessment |
|---|---|---|
| 2025 | $3,151 -4.3% | $95,480 -4.7% |
| 2024 | $3,291 +20.1% | $100,160 +0.6% |
| 2023 | $2,739 -8.1% | $99,560 +28.6% |
| 2022 | $2,979 +41.9% | $77,440 +45.6% |
| 2021 | $2,099 +0.9% | $53,200 +1.4% |
| 2020 | $2,081 +2% | $52,480 +5% |
| 2019 | $2,040 +39.5% | $49,960 +40.5% |
| 2018 | $1,462 +6.2% | $35,560 +12% |
| 2016 | $1,377 +4% | $31,760 +22.3% |
| 2015 | $1,324 +16.9% | $25,960 +18.2% |
| 2014 | $1,133 | $21,960 |
| 2013 | -- | -- |
| 2012 | -- | -- |
| 2011 | -- | -- |
| 2010 | -- | -- |
| 2009 | -- | -- |
| 2008 | $1,959 +300.9% | -- |
| 2007 | $489 | $13,000 |
Find assessor info on the county website
Monthly payment
Est. payment
Payment breakdown
Explore the cost of this home by adjusting the details. Changes won't be saved.Climate risks
Neighborhood: 30253
Nearby schools
GreatSchools rating
- 3/10Birch Creek Elementary SchoolGrades: PK-5Distance: 0.8 mi
- 4/10Eagle's Landing Middle SchoolGrades: 6-8Distance: 2.9 mi
- 2/10Eagle's Landing High SchoolGrades: 9-12Distance: 3 mi
Schools provided by the listing agent
- Elementary: Wesley Lakes
- Middle: McDonough
- High: McDonough
Source: GAMLS. This data may not be complete. We recommend contacting the local school district to confirm school assignments for this home.
- $193,0003 bd3 ba1.6k sqft1005 Magnolia Gardens Walk, McDonough, GA 30253Sold

- $205,4003 bd3 ba1.6k sqft1025 Magnolia Gardens Walk, McDonough, GA 30253Off Market

- $214,3003 bd2 ba1.6k sqft1035 Magnolia Gardens Walk, McDonough, GA 30253Off Market
- $220,0003 bd3 ba1.5k sqft955 Magnolia Gardens Walk, McDonough, GA 30253Sold

- $228,8003 bd3 ba1.5k sqft945 Magnolia Gardens Walk, McDonough, GA 30253Off Market
- $197,4003 bd3 ba1.5k sqft935 Magnolia Gardens Walk, McDonough, GA 30253Off Market
- $210,1003 bd2 ba1.6k sqft1700 Formosa Ln, McDonough, GA 30253Off Market
- $217,3003 bd2 ba1.5k sqft925 Magnolia Gardens Walk, McDonough, GA 30253Off Market
A local agent can set up tours, give advice and negotiate with sellers.
Similar homes
- $211,9003 bd2 ba1.2k sqft435 Rosehill Dr, McDonough, GA 30253Active
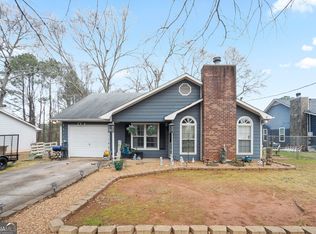
 MLS ID #10776499, Aormeese Jenkins, JMAXX Properties LLC. GAMLS
 - $267,0003 bd3 ba1.7k sqft131 Jennifer Ln, McDonough, GA 30253Active
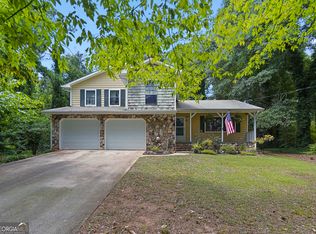 MLS ID #10783288, Rhonda Fields, Casey Group Real Estate, LLC. GAMLS
 - $286,9003 bd3 ba1.6k sqft40 Pleasant Valley Rd, McDonough, GA 30253Active
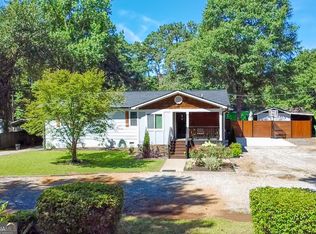 MLS ID #10793584, David Pope, SouthSide, REALTORS. GAMLS
 - $225,0003 bd2 ba1.3k sqft2305 Sugarleaf Trl, Hampton, GA 30228Active
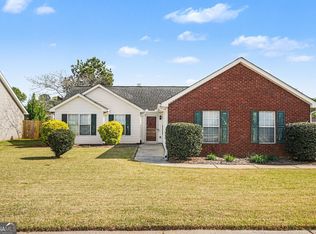 MLS ID #10815092, Mark Spain, Mark Spain Real Estate. GAMLS
 - $274,9003 bd2 ba1.4k sqft1126 Strath Clyde Way, McDonough, GA 30253ActiveMLS ID #10688372, Brande L Smith, Market South Properties Inc.. GAMLS
- $215,0003 bd3 ba1.5k sqft694 Georgetown Ct, Jonesboro, GA 30236ActiveMLS ID #10800670, Sheri Pettus, Keller Williams Realty Atl. Partners. GAMLS
- $--4 bd2 ba1.6k sqft135 Chimney Ridge Trl, Stockbridge, GA 30281AuctionServiceLink Auction
- $229,0003 bd2 ba1.2k sqft212 Brandon Ridge Cir, Stockbridge, GA 30281ActiveMLS ID #10810134, Lane Farmer, Keller Williams Realty Atl. Partners. GAMLS
- $219,9002 bd3 ba1.7k sqft7442 Pine Brook Rd, Stockbridge, GA 30281ActiveMLS ID #10764025, Jerry Lazo, BHGRE Metro Brokers. GAMLS
- $225,0003 bd3 ba1.5k sqft664 Georgetown Ct, Jonesboro, GA 30236ActiveMLS ID #10802347, Mark Spain, Mark Spain Real Estate. GAMLS
- $279,0003 bd3 ba2k sqft2037 Hampton Locust Grove Rd, Locust Grove, GA 30248ActiveMLS ID #10797842, Christy Chandler, The Legacy Real Estate Group. GAMLS
- $294,9993 bd2 ba1.7k sqft112 Bridget Dr, Hampton, GA 30228ActiveMLS ID #10802596, Carlos Brown, Maximum One Realtor Partners. GAMLS
- $180,0003 bd3 ba1.4k sqft2826 Vining Ridge Ter, Decatur, GA 30034ActiveMLS ID #10741517, Sydnee Heidt, Virtual Properties Realty.com. GAMLS
- $209,0002 bd2 ba1.3k sqft62 Intown Pl, Fayetteville, GA 30214ActiveMLS ID #10806463, Taunia Hearn, Southern Classic Realtors. GAMLS
- $235,0004 bd3 ba1.9k sqft114 Longview Rd, Stockbridge, GA 30281ActiveMLS ID #10737524, Alesia Morris, Team One Real Estate Professionals. GAMLS
- $204,9003 bd2 ba1.6k sqft4760 Browns Mill Ferry Rd, Lithonia, GA 30038ActiveMLS ID #10735912, Mary Askew, Trelora Realty, Inc.. GAMLS
- $209,0002 bd3 ba1.3k sqft2800 Parkway Cv, Lithonia, GA 30058ActiveMLS ID #10723510, Vileine Wilson, HomeSmart. GAMLS
- $198,5002 bd2 ba1.2k sqft5867 Strathmoor Manor Cir, Lithonia, GA 30058ActiveMLS ID #10762554, Mark Spain, Mark Spain Real Estate. GAMLS
- $185,0003 bd3 ba1.1k sqft7706 Bernardo Dr, Riverdale, GA 30296ActiveMLS ID #10779840, Monica Bernal, Promanage Solutions. GAMLS
- $240,0003 bd2 ba1.2k sqft7106 Oakwood Cir, Rex, GA 30273ActiveMLS ID #10806595, Dakota Bradley, Keller Williams Greater Athens. GAMLS
