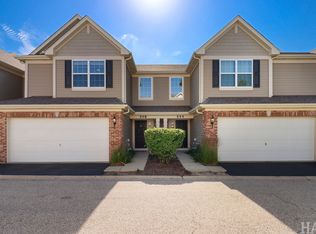
Welcome to 1015 Manchester Circle, a meticulously cared for end-unit townhome in Grayslake's Court Homes of College Trail with spectacular views of the creek and nature preserve. Fresh paint throughout complements the bright, open main level with luxury vinyl flooring, while vaulted ceilings upstairs make the home feel even more spacious. The home offers 3 bedrooms and 2.5 baths. Upstairs, you'll find two bedrooms and two full baths, both remodeled in 2019, including the private primary bath. The fully finished English basement adds a third bedroom with egress. Recent updates include a new roof in 2025 and new flooring, a water heater, and a whole-house humidifier in 2023. With it's warm inviting layout, this home is ready to welcome you for the holidays.
New
$309,900
1015 Manchester Cir, Grayslake, IL 60030
3beds
1,658sqft
Townhouse, Single Family Residence
Built in 1994
1,180 Square Feet Lot
$-- Zestimate®
$187/sqft
$291/mo HOA
What's special
Fully finished english basementFresh paint throughoutEnd-unit townhomeBright open main levelWarm inviting layoutVaulted ceilings upstairsLuxury vinyl flooring
- 2 days
- 347
- 30
Zillow last checked:
Listing updated:
Listed by:
Jodi Cinq-Mars 847-767-7358,
Keller Williams North Shore West
Source: MRED as distributed by MLS GRID,MLS#: 12810827
Facts & features
Interior
Bedrooms & bathrooms
- Bedrooms: 3
- Bathrooms: 3
- Full bathrooms: 2
- 1/2 bathrooms: 1
Rooms
- Room types: Loft
Primary bedroom
- Features: Bathroom (Full)
- Level: Second
- Area: 240 Square Feet
- Dimensions: 20X12
Bedroom 2
- Level: Second
- Area: 180 Square Feet
- Dimensions: 15X12
Bedroom 3
- Level: Basement
- Area: 180 Square Feet
- Dimensions: 12X15
Dining room
- Level: Main
- Dimensions: COMBO
Kitchen
- Level: Main
- Area: 228 Square Feet
- Dimensions: 19X12
Laundry
- Level: Second
- Area: 35 Square Feet
- Dimensions: 5X7
Living room
- Level: Main
- Area: 304 Square Feet
- Dimensions: 19X16
Loft
- Level: Second
- Area: 253 Square Feet
- Dimensions: 11X23
Heating
- Forced Air
Cooling
- Central Air
Appliances
- Included: Microwave, Dishwasher, Refrigerator, Washer, Dryer, Range Hood
Features
- Vaulted Ceiling(s)
- Basement: Finished,Daylight
Interior area
- Total structure area: 0
- Total interior livable area: 1,658 sqft
Property
Parking
- Total spaces: 2
- Parking features: Yes, Garage Owned, Attached, Garage
- Attached garage spaces: 2
Accessibility
- Accessibility features: No Disability Access
Lot
- Size: 1,180 Square Feet
- Dimensions: 20x59
Details
- Parcel number: 06243010430000
- Special conditions: None
Construction
Type & style
- Home type: Townhouse
- Property subtype: Townhouse, Single Family Residence
Materials
- Vinyl Siding
Condition
- New construction: No
- Year built: 1994
Utilities & green energy
- Sewer: Public Sewer
- Water: Public
Community & HOA
HOA
- Has HOA: Yes
- Services included: Parking, Insurance, Exterior Maintenance, Lawn Care, Snow Removal
- HOA fee: $291 monthly
Location
- Region: Grayslake
Financial & listing details
- Price per square foot: $187/sqft
- Tax assessed value: $212,862
- Annual tax amount: $7,460
- Date on market: 11/18/2026
- Ownership: Fee Simple w/ HO Assn.
Estimated market value
Not available
Estimated sales range
Not available
Not available
Price history
| Date | Event | Price |
|---|---|---|
| 11/18/2026 | Listed for sale | $309,900+73.6%$187/sqft |
Source: MRED as distributed by MLS GRID #12810827 Report a problem | ||
| 9/26/2002 | Sold | $178,500+32.7%$108/sqft |
Source: Public Record Report a problem | ||
| 12/29/1994 | Sold | $134,500$81/sqft |
Source: Public Record Report a problem | ||
Public tax history
| Year | Property taxes | Tax assessment |
|---|---|---|
| 2024 | $7,069 +5.2% | $78,574 +10.8% |
| 2023 | $6,718 +0.6% | $70,947 +9% |
| 2022 | $6,677 +9.1% | $65,113 +5.6% |
| 2021 | $6,123 +0.3% | $61,673 +16.8% |
| 2020 | $6,105 +3.7% | $52,812 +4.2% |
| 2019 | $5,886 +3.8% | $50,668 +1.8% |
| 2018 | $5,672 | $49,785 +6.3% |
| 2017 | $5,672 +8.3% | $46,830 +8.3% |
| 2016 | $5,236 -11.5% | $43,229 +9.5% |
| 2015 | $5,913 +2.5% | $39,493 -7.3% |
| 2014 | $5,767 +1.1% | $42,623 -4.3% |
| 2012 | $5,706 +1.2% | $44,515 -18.8% |
| 2011 | $5,637 +6.2% | $54,798 -2.3% |
| 2010 | $5,307 +4.5% | $56,098 -5% |
| 2009 | $5,077 -0.6% | $59,051 -3% |
| 2008 | $5,108 +6.3% | $60,868 +8.2% |
| 2006 | $4,803 +5% | $56,235 |
| 2005 | $4,574 +1.6% | -- |
| 2004 | $4,503 +116% | -- |
| 2003 | $2,085 -54% | -- |
| 2002 | $4,531 +8.8% | -- |
| 2001 | $4,165 +0.4% | $48,984 +1.8% |
| 2000 | $4,147 | $48,131 |
Find assessor info on the county website
Monthly payment
Est. payment
Payment breakdown
Explore the cost of this home by adjusting the details. Changes won't be saved.Climate risks
Neighborhood: 60030
Nearby schools
Schools provided by the listing agent
- Elementary: Avon Center School
- Middle: Frederick School
- High: Grayslake Central High School
- District: 46
Source: MRED as distributed by MLS GRID. This data may not be complete. We recommend contacting the local school district to confirm school assignments for this home.

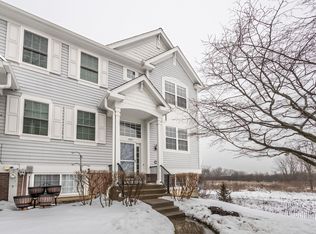
Similar homes
- $305,0003 bd3 ba1.9k sqft343 Stevens Ct, Grayslake, IL 60030New
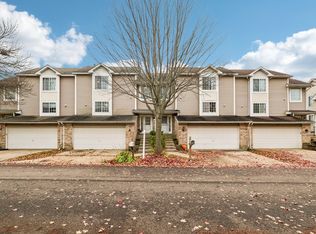 MLS ID #12812431, Jim Starwalt, ABR,CRS,CSC,GRI, Better Homes and Garden Real Estate Star Homes. MRED as distributed by MLS GRID
- $315,0003 bd3 ba1.8k sqft567 Shakespeare Dr, Grayslake, IL 60030Active
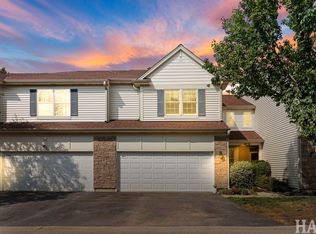 MLS ID #12790680, Grant Fetter, Compass. MRED as distributed by MLS GRID
- $308,0003 bd2 ba1.1k sqft33368 N Greentree Rd, Grayslake, IL 60030New
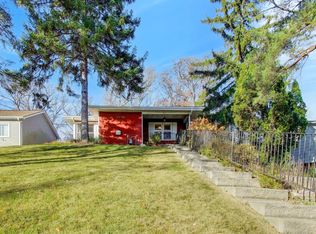 MLS ID #12798993, Terry Wilkowski, @properties Christie's International Real Estate. MRED as distributed by MLS GRID
- $325,0003 bd3 ba1.7k sqft548 Silverton Dr, Grayslake, IL 60030Active
 MLS ID #12792822, Stephanie Liscomb, ABR,E-PRO,MRP,PSA,RSPS,SFR, Lakes Realty Group. MRED as distributed by MLS GRID
