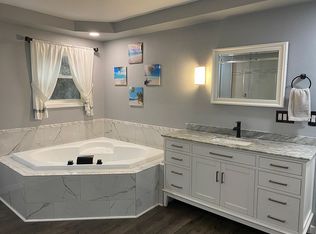

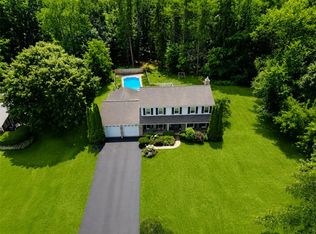
Open House Saturday 9/12/26 , 10a-11:30a. A truly unique home in the heart of the CV School District, this spacious property blends the charm and character of a classic farmhouse with thoughtful modern updates. Warm wood, abundant natural light, and inviting living spaces give this home a distinctive feel from the moment you arrive. Step inside to a welcoming foyer featuring the staircase to the second floor, with convenient access to the living room and kitchen. The bright living and dining rooms are filled with windows that bring in an abundance of natural light. The family room offers a cozier atmosphere, with rich wood and brick surrounding the wood stove. The updated kitchen and first-floor laundry add modern convenience, while the second floor offers four generously sized bedrooms, a full bath, and a private hallway leading to the spacious primary suite. Outside, you'll find a detached two car garage, a deck off the back of the home, and a large, beautifully landscaped yard.
For sale
Price cut: $10K (9/4)
$354,900
1015 River Rd, Binghamton, NY 13901
4beds
2,716sqft
Single Family Residence
Built in 1940
0.68 Acres Lot
$-- Zestimate®
$131/sqft
$-- HOA
What's special
Abundant natural lightLarge beautifully landscaped yardFirst-floor laundryFour generously sized bedroomsDetached two car garageInviting living spacesWelcoming foyer
- 34 days
- 851
- 62
Zillow last checked:
Listing updated:
Listed by:
HOWARD HANNA 607-772-1177,
Patrick J Brady
Source: GBMLS,MLS#: 337580 Originating MLS: Greater Binghamton Association of REALTORS
Originating MLS: Greater Binghamton Association of REALTORSFacts & features
Interior
Bedrooms & bathrooms
- Bedrooms: 4
- Bathrooms: 3
- Full bathrooms: 2
- 1/2 bathrooms: 1
Primary bedroom
- Level: Second
- Dimensions: 14 x 20
Bedroom
- Level: Second
- Dimensions: 8 x 13
Bedroom
- Level: Second
- Dimensions: 14 x 15
Bedroom
- Level: Second
- Dimensions: 13 x 14
Primary bathroom
- Level: Second
- Dimensions: 6 x 7
Bathroom
- Level: Second
- Dimensions: 10 x 6
Dining room
- Level: First
- Dimensions: 11 x 13
Family room
- Level: First
- Dimensions: 12 x 26
Foyer
- Level: First
- Dimensions: 18 x 10
Half bath
- Level: First
- Dimensions: 2 x 3
Kitchen
- Level: First
- Dimensions: 19 x 13
Laundry
- Level: First
- Dimensions: 8 x 7
Living room
- Level: First
- Dimensions: 23 x 16
Heating
- Forced Air
Cooling
- Ceiling Fan(s), Wall/Window Unit(s)
Appliances
- Included: Dishwasher, Free-Standing Range, Gas Water Heater, Refrigerator
Features
- Flooring: Carpet, Hardwood
- Number of fireplaces: 2
- Fireplace features: Family Room, Living Room, Wood Burning
Interior area
- Total interior livable area: 2,716 sqft
- Finished area above ground: 2,716
- Finished area below ground: 0
Video & virtual tour
Property
Parking
- Total spaces: 1
- Parking features: Detached, Garage, Two Car Garage
- Garage spaces: 1
Features
- Levels: Two
- Stories: 2
- Patio & porch: Deck, Open, Porch
- Exterior features: Deck, Porch
Lot
- Size: 0.68 Acres
- Dimensions: .68
- Features: Level
Details
- Parcel number: 03240011200800010160000000
Construction
Type & style
- Home type: SingleFamily
- Architectural style: Two Story
- Property subtype: Single Family Residence
Materials
- Vinyl Siding
- Foundation: Basement
Condition
- Year built: 1940
Utilities & green energy
- Sewer: Public Sewer
- Water: Well
Community & HOA
Location
- Region: Binghamton
Financial & listing details
- Price per square foot: $131/sqft
- Tax assessed value: $115,500
- Annual tax amount: $7,802
- Date on market: 8/21/2026
- Listing agreement: Exclusive Right To Sell
- Ownership: OWNER
Estimated market value
Not available
Estimated sales range
Not available
Not available
Price history
| Date | Event | Price |
|---|---|---|
| 9/4/2026 | Price change | $354,900-2.7%$131/sqft |
Source:  GBMLS #337580 Report a problem GBMLS #337580 Report a problem | ||
| 8/21/2026 | Listed for sale | $364,900$134/sqft |
Source: GBMLS #337580 Report a problem | ||
Public tax history
| Year | Property taxes | Tax assessment |
|---|---|---|
| 2025 | -- | $115,500 |
| 2024 | -- | $115,500 |
| 2023 | -- | $115,500 |
| 2022 | -- | $115,500 |
| 2021 | -- | $115,500 |
| 2020 | -- | $115,500 |
| 2019 | -- | $115,500 |
| 2018 | -- | $115,500 |
| 2017 | $5,665 +7.2% | $115,500 |
| 2016 | $5,285 | $115,500 |
| 2015 | $5,285 | $115,500 |
| 2014 | $5,285 | $115,500 |
| 2013 | -- | $115,500 |
| 2012 | -- | $115,500 |
| 2011 | -- | $115,500 |
| 2010 | -- | $115,500 |
| 2009 | -- | $115,500 |
| 2008 | -- | $115,500 |
| 2007 | -- | $115,500 |
| 2006 | -- | $115,500 |
| 2005 | -- | $115,500 |
| 2004 | -- | $115,500 |
| 2003 | -- | $115,500 |
| 2002 | -- | $115,500 +13% |
| 2001 | -- | $102,200 -25.7% |
| 2000 | -- | $137,500 |
Find assessor info on the county website
Monthly payment
Climate risks
Neighborhood: 13901
Nearby schools
Schools provided by the listing agent
- Elementary: Chenango Bridge Elementary
- District: Chenango Valley
Source: GBMLS. This data may not be complete. We recommend contacting the local school district to confirm school assignments for this home.
Similar homes

- $399,9003 bd4 ba2.5k sqft239 Crocker Hill Rd, Binghamton, NY 13904For Sale
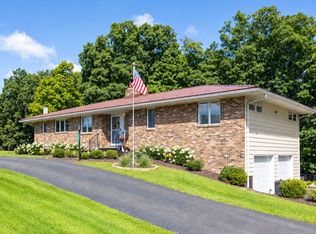 MLS ID #338059, Dawn Marie Shafer, Listing by: HOWARD HANNA. GBMLS
 - $474,9004 bd3 ba3.2k sqft112 Wisconsin Dr, Binghamton, NY 13901For Sale
 MLS ID #337294, Adon Edwards, Listing by: WARREN REAL ESTATE (Vestal). GBMLS
 - $269,0004 bd3 ba2.1k sqft39 Green Meadow Ln, Binghamton, NY 13901For Sale
 MLS ID #337649, Min (Susan) Zhou, Listing by: EXIT REALTY HOMEWARD BOUND. GBMLS
 - $299,9903 bd2 ba1.6k sqft334 Kattelville Rd, Binghamton, NY 13901For Sale By Owner