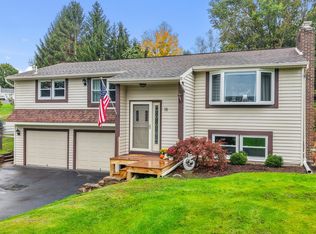
Welcome to 32 Jason Drive! This spacious 4-bedroom, 2.5-bath home offers 1,931 square feet of living space in a convenient location near Chenango Forks schools. Enjoy a brand-new roof, central air conditioning, a 2-car garage, and a cozy wood-burning fireplace in the family room. The bonus sunroom provides a wonderful space to relax and leads directly to the in-ground pool, surrounded by concrete updated within the last two years. First-floor laundry adds everyday convenience. With plenty of room for entertaining both indoors and out, this property offers great potential! The home is being sold as-is, with previously addressed structural concerns and some remaining cosmetic damage. A great opportunity to make this home your own!
For sale
$269,900
32 Jason Dr, Binghamton, NY 13901
4beds
1,931sqft
Single Family Residence
Built in 1990
0.44 Acres Lot
$-- Zestimate®
$140/sqft
$-- HOA
What's special
In-ground poolBrand-new roofCentral air conditioning
- 30 days
- 1,745
- 132
Likely to sell faster than
Zillow last checked:
Listing updated:
Listed by:
EXIT REALTY FRONT AND CENTER 607-724-3948,
Barbara J. Gallo,
Rebecca Andreula,
EXIT REALTY FRONT AND CENTER
Source: GBMLS,MLS#: 338366 Originating MLS: Greater Binghamton Association of REALTORS
Facts & features
Interior
Bedrooms & bathrooms
- Bedrooms: 4
- Bathrooms: 3
- Full bathrooms: 2
- 1/2 bathrooms: 1
Primary bedroom
- Level: Second
- Dimensions: 17 x 11
Bedroom
- Level: Second
- Dimensions: 12 x 10
Bedroom
- Level: Second
- Dimensions: 11 x 11
Bedroom
- Level: Second
- Dimensions: 10 x 9
Primary bathroom
- Level: Second
- Dimensions: 10 x 5
Bathroom
- Level: Second
- Dimensions: 11 x 5
Bonus room
- Level: First
- Dimensions: 24 x 12
Dining room
- Level: First
- Dimensions: 11 x 10
Dining room
- Level: First
- Dimensions: 8 x 6
Family room
- Level: First
- Dimensions: 17 x 14
Foyer
- Level: First
- Dimensions: 10 x 6
Half bath
- Level: Second
- Dimensions: 7 x 3
Kitchen
- Level: First
- Dimensions: 8 x 8
Laundry
- Level: First
- Dimensions: 9 x 7
Living room
- Level: First
- Dimensions: 18 x 12
Heating
- Forced Air
Cooling
- Central Air, Whole House Fan
Appliances
- Included: Dryer, Dishwasher, Exhaust Fan, Free-Standing Range, Gas Water Heater, Microwave, Refrigerator, Water Softener Owned, Washer
- Laundry: Electric Dryer Hookup
Features
- Flooring: Carpet, Hardwood, Vinyl
- Number of fireplaces: 1
- Fireplace features: Family Room, Wood Burning
Interior area
- Total interior livable area: 1,931 sqft
- Finished area above ground: 1,931
- Finished area below ground: 0
Video & virtual tour
Property
Parking
- Total spaces: 2
- Parking features: Attached, Garage, Two Car Garage, Garage Door Opener, Oversized
- Attached garage spaces: 2
Features
- Levels: Two
- Stories: 2
- Patio & porch: Enclosed, Open, Patio, Porch
- Exterior features: Pool, Patio
- Pool features: In Ground
- Fencing: Yard Fenced
Lot
- Size: 0.44 Acres
- Dimensions: 90 x 227
- Features: Level
Details
- Parcel number: 03240009500800020160000000
- Zoning: R
- Zoning description: R
Construction
Type & style
- Home type: SingleFamily
- Architectural style: Two Story
- Property subtype: Single Family Residence
Materials
- Vinyl Siding
- Foundation: Basement
Condition
- Year built: 1990
Utilities & green energy
- Sewer: Septic Tank
- Water: Public
- Utilities for property: Cable Available
Community & HOA
Location
- Region: Binghamton
Financial & listing details
- Price per square foot: $140/sqft
- Tax assessed value: $137,000
- Annual tax amount: $7,499
- Date on market: 10/9/2026
- Listing agreement: Exclusive Right To Sell
- Inclusions: CARBON MONOXIDE DETECTOR, SMOKE DETECTORS, WINDOW TREATMENTS-ALL
- Ownership: OWNER
Estimated market value
Not available
Estimated sales range
Not available
Not available
Price history
| Date | Event | Price |
|---|---|---|
| 10/9/2026 | Listed for sale | $269,900$140/sqft |
Source:  GBMLS #338366 Report a problem | ||
Public tax history
| Year | Property taxes | Tax assessment |
|---|---|---|
| 2025 | -- | $137,000 |
| 2024 | -- | $137,000 |
| 2023 | -- | $137,000 |
| 2022 | -- | $137,000 |
| 2021 | -- | $137,000 |
| 2020 | -- | $137,000 |
| 2019 | -- | $137,000 |
| 2018 | -- | $137,000 -9.3% |
| 2017 | $6,472 +14.5% | $151,000 |
| 2016 | $5,652 | $151,000 |
| 2015 | $5,652 | $151,000 |
| 2014 | $5,652 | $151,000 |
| 2013 | -- | $151,000 |
| 2012 | -- | $151,000 |
| 2011 | -- | $151,000 |
| 2010 | -- | $151,000 |
| 2009 | -- | $151,000 |
| 2008 | -- | $151,000 |
| 2007 | -- | $151,000 |
| 2006 | -- | $151,000 |
| 2005 | -- | $151,000 |
| 2004 | -- | $151,000 |
| 2003 | -- | $151,000 |
| 2002 | -- | $151,000 +6% |
| 2001 | -- | $142,500 -11.1% |
| 2000 | -- | $160,300 |
Find assessor info on the county website
Monthly payment
Climate risks
Neighborhood: 13901
Nearby schools
Schools provided by the listing agent
- Elementary: Chenango Fork Elementary
- District: Chenango Forks
Source: GBMLS. This data may not be complete. We recommend contacting the local school district to confirm school assignments for this home.

Similar homes
- $259,9004 bd2 ba2k sqft7 Edwin Ln, Binghamton, NY 13901For Sale
 MLS ID #338515, Andrea Brown, Listing by: HOWARD HANNA. GBMLS
- $299,5003 bd2 ba1.8k sqft18 Pembroke Dr, Binghamton, NY 13901For Sale
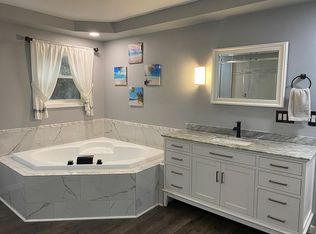
 MLS ID #338204, Dawn Campbell, Listing by: WARREN REAL ESTATE (Vestal). GBMLS
- $299,9903 bd2 ba1.6k sqft334 Kattelville Rd, Binghamton, NY 13901For Sale By Owner
- $239,9003 bd1 ba1.3k sqft79 Pamela Dr, Binghamton, NY 13901For Sale
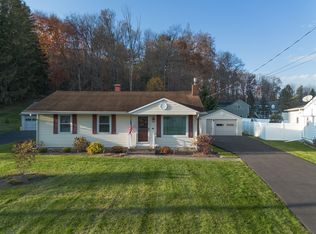 MLS ID #338692, Jenifer L. Sopko, Listing by: WARREN REAL ESTATE (Vestal). GBMLS
