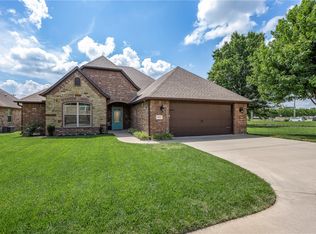
1015 Naphtali offers 55+ community living at its finest. This well-kept townhome provides nearly 1,900 square feet of elegant, comfortable living, complete with spacious bedrooms and open gathering areas. The community itself delivers a low-maintenance lifestyle paired with fantastic amenities, including a sparkling pool, a well-equipped exercise room, and a welcoming community center where neighbors can connect. Conveniently located just minutes from I-49, downtown Bentonville, and a variety of shopping options, this property truly checks all the boxes.
For sale
Price cut: $25K (7/2)
$475,000
1015 SW Naphtali Blvd, Bentonville, AR 72713
3beds
1,884sqft
:
Get pre-qualified$3,026/mo
Townhouse
Built in 2017
2,613 Square Feet Lot
$-- Zestimate®
$252/sqft
$-- HOA
What's special
Sparkling poolSpacious bedroomsOpen gathering areas
- 131 days |
- 185 |
- 2 |
Zillow last checked:
Listing updated:
Listed by:
Dallas LaCaze 479-640-1234,
Realty Mart 479-640-1234
Source: ArkansasOne MLS,MLS#: 1339312 Originating MLS: Northwest Arkansas Board of REALTORS MLS
Originating MLS: Northwest Arkansas Board of REALTORS MLSFacts & features
Interior
Bedrooms & bathrooms
- Bedrooms: 3
- Bathrooms: 2
- Full bathrooms: 2
Primary bedroom
- Level: Main
- Dimensions: 14'8x13'4"
Bedroom
- Level: Main
- Dimensions: 11'8"x12'9"
Bedroom
- Level: Main
- Dimensions: 11'1x13'10"
Primary bathroom
- Level: Main
- Dimensions: 12'1x9'4"
Eat in kitchen
- Level: Main
- Dimensions: 9'7"x15
Utility room
- Level: Main
- Dimensions: 11'2"x6'7"
Heating
- Central
Cooling
- Central Air
Appliances
- Included: Dryer, Dishwasher, Electric Range, Electric Water Heater, Disposal, Microwave, Refrigerator
- Laundry: Washer Hookup, Dryer Hookup
Features
- Built-in Features, Ceiling Fan(s), Eat-in Kitchen, Granite Counters, Pantry, Programmable Thermostat, Walk-In Closet(s), Window Treatments
- Flooring: Carpet, Tile
- Windows: Blinds
- Has basement: No
- Number of fireplaces: 1
- Fireplace features: Family Room, Gas Starter
Interior area
- Total structure area: 1,884
- Total interior livable area: 1,884 sqft
Video & virtual tour
Property
Parking
- Total spaces: 2
- Parking features: Attached, Garage, Garage Door Opener
- Has attached garage: Yes
- Covered spaces: 2
Features
- Levels: One
- Stories: 1
- Patio & porch: Patio
- Exterior features: Concrete Driveway
- Pool features: Community
- Fencing: Front Yard
- Waterfront features: None
Lot
- Size: 2,613 Square Feet
- Features: None, Subdivision
Details
- Additional structures: None
- Parcel number: 0114549087
- Special conditions: None
Construction
Type & style
- Home type: Townhouse
- Property subtype: Townhouse
Materials
- Concrete
- Foundation: Slab
- Roof: Architectural,Shingle
Condition
- New construction: No
- Year built: 2017
Utilities & green energy
- Water: Public
- Utilities for property: Electricity Available, Sewer Available, Water Available
Community & HOA
Community
- Features: Clubhouse, Pool, Recreation Area
- Subdivision: Vintage Estates Sub Bentonville
HOA
- Services included: Maintenance Grounds, Maintenance Structure, Snow Removal
Location
- Region: Bentonville
Financial & listing details
- Price per square foot: $252/sqft
- Tax assessed value: $430,510
- Annual tax amount: $3,903
- Date on market: 3/14/2026
- Cumulative days on market: 131 days
Estimated market value
Not available
Estimated sales range
Not available
Not available
Price history
| Date | Event | Price |
|---|---|---|
| 7/2/2026 | Price change | $475,000-5%$252/sqft |
Source:  ArkansasOne MLS #1339312 Report a problem ArkansasOne MLS #1339312 Report a problem | ||
| 5/22/2026 | Price change | $500,000-9.1%$265/sqft |
Source: ArkansasOne MLS #1339312 Report a problem | ||
| 3/14/2026 | Listed for sale | $550,000+150%$292/sqft |
Source: ArkansasOne MLS #1339312 Report a problem | ||
| 4/3/2020 | Listing removed | $1,700$1/sqft |
Source: TurboTenant Report a problem | ||
| 1/3/2020 | Listed for rent | $1,700$1/sqft |
Source: TurboTenant Report a problem | ||
| 5/31/2017 | Sold | $220,000$117/sqft |
Source: Public Record Report a problem | ||
Public tax history
| Year | Property taxes | Tax assessment |
|---|---|---|
| 2025 | $4,292 +9.9% | $69,220 +9.1% |
| 2024 | $3,903 +7.1% | $63,450 +10% |
| 2023 | $3,645 +8.3% | $57,680 +8.3% |
| 2022 | $3,365 | $53,240 +9.1% |
| 2021 | -- | $48,800 +10% |
| 2020 | -- | $44,360 |
| 2019 | $2,826 +9.5% | $44,360 |
| 2018 | $2,582 +447.7% | $44,360 +499.5% |
| 2017 | $471 +3.2% | $7,400 |
| 2016 | $457 | -- |
Find assessor info on the county website
Monthly payment
Est. payment
Payment breakdown
Explore the cost of this home by adjusting the details. Changes won't be saved.Climate risks
Neighborhood: 72713
Nearby schools
GreatSchools rating
- 9/10Ruth Barker Middle SchoolGrades: 5-6Distance: 1.1 mi
- 9/10J. William Fulbright Junior High SchoolGrades: 7-8Distance: 2.1 mi
- 9/10Bentonville High SchoolGrades: 9-12Distance: 1.6 mi
Schools provided by the listing agent
- District: Bentonville
Source: ArkansasOne MLS. This data may not be complete. We recommend contacting the local school district to confirm school assignments for this home.
- $429,450-- bd2 ba1.8k sqft2500 SW Hind Ln, Bentonville, AR 72713Off Market
- $428,640-- bd2 ba1.8k sqft2503 SW Fallow St, Bentonville, AR 72713Off Market
- $456,2003 bd2 ba1.8k sqft2502 SW Hind Ln, Bentonville, AR 72713Off Market

- $475,0002 bd2 ba1.8k sqft2500 Fallow St, Bentonville, AR 72713Sold

- $448,5303 bd2 ba1.9k sqft1014 SW Naphtali Blvd, Bentonville, AR 72713Off Market
- $433,755-- bd2 ba1.9k sqft1012 SW Naphtali Blvd, Bentonville, AR 72713Off Market
- $442,2002 bd2 ba1.8k sqft1104 SW Naphtali Blvd, Bentonville, AR 72713Off Market
- $426,055-- bd2 ba1.9k sqft1010 SW Naphtali Blvd, Bentonville, AR 72713Off Market
A local agent can set up tours, give advice and negotiate with sellers.
Similar homes
- $472,9004 bd3 ba2.2k sqft709 SW Barn Valley Rd, Bentonville, AR 72712For Sale
 MLS ID #1356132, Ruby Poole Team, Collier & Associates- Rogers Branch. ArkansasOne MLS
 - $515,0002 bd2 ba1.8k sqft2407 SW Coues Cv, Bentonville, AR 72713For Sale
 MLS ID #1348490, Somer Adams, Lindsey & Assoc Inc Branch. ArkansasOne MLS
 - $450,0004 bd2 ba2k sqft4002 SW Flatrock Cv, Bentonville, AR 72713For Sale
 MLS ID #1351204, Hiedi Shively, Coldwell Banker Harris McHaney & Faucette-Bentonvi. ArkansasOne MLS
 - $460,0004 bd3 ba2.1k sqft4004 SW Flintstone Way, Bentonville, AR 72713For Sale
 MLS ID #1337622, Hiedi Shively, Coldwell Banker Harris McHaney & Faucette-Bentonvi. ArkansasOne MLS
 - $450,0003 bd2 ba1.8k sqft702 SW Maidstone Ave, Bentonville, AR 72712For SaleMLS ID #1355598, Matt Greer, RG Real Estate Services. ArkansasOne MLS
- $509,0004 bd4 ba2.3k sqft4007 SW Rhinestone Blvd, Bentonville, AR 72713For SaleMLS ID #1349181, Nishanthi Abeyagunawardene, Lindsey & Assoc Inc Branch. ArkansasOne MLS
- $414,0004 bd2 ba1.8k sqft3813 SW Mason Rd, Bentonville, AR 72713For SaleMLS ID #1348998, Bill Brunkhardt, Elite Realty. ArkansasOne MLS
- $549,9994 bd3 ba2.3k sqft3903 SW Sycamore St, Bentonville, AR 72713For SaleMLS ID #1351694, Marcus Necessary, Coldwell Banker Harris McHaney & Faucette-Rogers. ArkansasOne MLS
- $534,0004 bd2 ba2.5k sqft2308 SW Chinquapin Ave, Bentonville, AR 72713For SaleMLS ID #1353312, Juanita Reeves, NWA Realty Group, LLC. ArkansasOne MLS
- $495,0004 bd3 ba2.4k sqft3601 SW Carter Rd, Bentonville, AR 72713For SaleMLS ID #1349484, The Home Team, Coldwell Banker Harris McHaney & Faucette-Rogers. ArkansasOne MLS
- $500,0004 bd3 ba2.2k sqft1402 Gooseneck Ln, Cave Springs, AR 72718For SaleMLS ID #1356013, Nancy Orum, Keller Williams Market Pro Realty. ArkansasOne MLS
- $470,0004 bd2 ba2.1k sqft711 Merryfield St, Bentonville, AR 72713For SaleMLS ID #1344477, Hartwick & Associates, NextHome NWA Pro Realty. ArkansasOne MLS
- $409,0003 bd2 ba2.1k sqft3701 SW Osprey Dr, Bentonville, AR 72713For SaleMLS ID #1337938, Jennifer M. Sims, Lindsey & Associates Inc. ArkansasOne MLS
- $490,0003 bd2 ba2k sqft1 Halvergate Ln, Bella Vista, AR 72715For SaleMLS ID #1356408, Laura Ripsom, Keller Williams Market Pro Realty Branch Office. ArkansasOne MLS
- $499,9993 bd2 ba1.8k sqft407 NW J St, Bentonville, AR 72712For SaleMLS ID #1343762, Thad Skidmore, Better Homes and Gardens Real Estate Journey. ArkansasOne MLS
- $550,0003 bd3 ba2.5k sqft3903 SW Stonefield St, Bentonville, AR 72713For SaleMLS ID #1352867, Lindsey Hetrick, Crye-Leike REALTORS-Bella Vista. ArkansasOne MLS
- $499,0004 bd3 ba2.8k sqft806 SW Caprington St, Bentonville, AR 72712For SaleMLS ID #1353875, Koteswara Rao Kunchanapalli, Southern Tradition Real Estate, LLC. ArkansasOne MLS
- $442,0004 bd3 ba2.3k sqft5900 NW Meade St, Bentonville, AR 72713For SaleMLS ID #1353881, Joshua Birlson, EXIT Taylor Real Estate. ArkansasOne MLS
- $449,0003 bd2 ba1k sqft9 Brookhollow Pl, Bentonville, AR 72712For SaleMLS ID #1346897, Ryan Richards, Harris Heights Realty. ArkansasOne MLS
- $456,0004 bd3 ba2.3k sqft1930 Lordsburg Ct, Bentonville, AR 72713For SaleMLS ID #1350993, Danielle Hefley, NWA Residential Real Estate. ArkansasOne MLS
