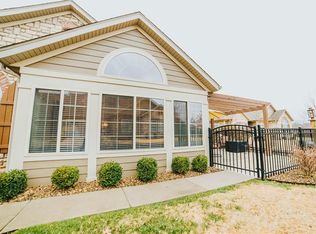
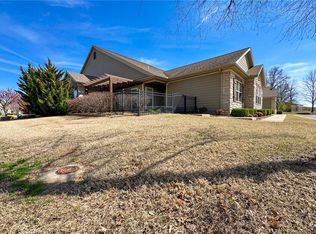
Beautifully Renovated Townhome in The Arbors Community! An unbeatable location, just across the Street from Osage Park and quick access to shopping, dining, and grocery. Less than 5 minutes to Downtown Bentonville. Enjoy maintenance free living in this luxuriously upgraded home, featuring spacious open living, 2 bedrooms and 2 bathrooms along with abundant storage and private 2 car garage. Entry welcomes you into the living space, with beautiful wood floors and a fireplace feature. Bright and airy sunroom off living provides additional lounge space. Stunning kitchen boasts large island and granite counters, along with custom cabinetry and pull out drawers. Gas cooktop and build in appliances. Primary suite has attached bath and WIC. Guest bedroom and full bathroom provide ample space. Laundry room has attached storage room. Welcome Home!
For sale
Price cut: $10K (6/12)
$515,000
2407 SW Coues Cv, Bentonville, AR 72713
2beds
1,806sqft
:
Get pre-qualified$3,590/mo
Condominium
Built in 2008
-- sqft lot
$504,900 Zestimate®
$285/sqft
$275/mo HOA
What's special
Luxuriously upgraded homeAbundant storageBeautiful wood floorsSpacious open livingStunning kitchenFireplace featureGranite counters
- 63 days |
- 199 |
- 10 |
Zillow last checked:
Listing updated:
Listed by:
Somer Adams 479-636-2200,
Lindsey & Assoc Inc Branch 479-636-2200
Source: ArkansasOne MLS,MLS#: 1348490 Originating MLS: Northwest Arkansas Board of REALTORS MLS
Originating MLS: Northwest Arkansas Board of REALTORS MLSFacts & features
Interior
Bedrooms & bathrooms
- Bedrooms: 2
- Bathrooms: 2
- Full bathrooms: 2
Primary bedroom
- Level: Main
- Dimensions: 14.9x13.3
Bedroom
- Level: Main
- Dimensions: 14.3X15.3
Primary bathroom
- Level: Main
- Dimensions: 11.4x4.8
Bathroom
- Level: Main
- Dimensions: 11.7x7.5
Garage
- Level: Main
- Dimensions: 20x19.9
Kitchen
- Level: Main
- Dimensions: 13.8x19.8
Living room
- Level: Main
- Dimensions: 14.5x15
Storage room
- Level: Main
- Dimensions: 6.8x5.1
Sunroom
- Level: Main
- Dimensions: 11.11x15.7
Utility room
- Level: Main
- Dimensions: 6.5x8.11
Heating
- Central, Gas
Cooling
- Central Air, Electric
Appliances
- Included: Built-In Range, Built-In Oven, Convection Oven, Dishwasher, Disposal, Gas Range, Gas Water Heater, Microwave, Range Hood
- Laundry: Washer Hookup, Dryer Hookup
Features
- Attic, Built-in Features, Ceiling Fan(s), Eat-in Kitchen, Granite Counters, Pantry, Programmable Thermostat, Split Bedrooms, Walk-In Closet(s), Window Treatments, Storage, Sun Room
- Flooring: Tile, Wood
- Windows: Double Pane Windows, Vinyl, Blinds
- Basement: None
- Number of fireplaces: 1
- Fireplace features: Gas Log, Living Room
Interior area
- Total structure area: 1,806
- Total interior livable area: 1,806 sqft
Property
Parking
- Total spaces: 2
- Parking features: Attached, Garage, Garage Door Opener
- Has attached garage: Yes
- Covered spaces: 2
Features
- Levels: One
- Stories: 1
- Patio & porch: Patio
- Exterior features: Concrete Driveway
- Pool features: Pool, Community
- Fencing: Metal
- Waterfront features: None
Lot
- Size: 2,178 Square Feet
- Features: City Lot, Landscaped, Level, Near Park, Subdivision, Zero Lot Line
Details
- Additional structures: None
- Parcel number: 0114549045
- Zoning description: Residential
- Special conditions: None
Construction
Type & style
- Home type: Condo
- Property subtype: Condominium
Materials
- Brick, Rock
- Foundation: Slab
- Roof: Architectural,Shingle
Condition
- New construction: No
- Year built: 2008
Utilities & green energy
- Sewer: Public Sewer
- Water: Public
- Utilities for property: Electricity Available, Natural Gas Available, Sewer Available, Water Available
Community & HOA
Community
- Features: Biking, Clubhouse, Fitness, Recreation Area, Park, Pool, Sidewalks, Trails/Paths
- Security: Smoke Detector(s)
- Subdivision: Vintage Estates Sub Bentonville
HOA
- Services included: Maintenance Grounds, Maintenance Structure, Snow Removal
- Second HOA fee: $275 monthly
Location
- Region: Bentonville
Financial & listing details
- Price per square foot: $285/sqft
- Annual tax amount: $1,974
- Date on market: 5/24/2026
- Cumulative days on market: 64 days
- Road surface type: Paved
Estimated market value
$504,900
$480,000 - $530,000
$1,789/mo
Price history
| Date | Event | Price |
|---|---|---|
| 6/12/2026 | Price change | $515,000-1.9%$285/sqft |
Source:  ArkansasOne MLS #1348490 Report a problem ArkansasOne MLS #1348490 Report a problem | ||
| 5/25/2026 | Listed for sale | $525,000$291/sqft |
Source: ArkansasOne MLS #1348490 Report a problem | ||
| 5/23/2026 | Listing removed | $525,000$291/sqft |
Source: ArkansasOne MLS #1339129 Report a problem | ||
| 3/12/2026 | Listed for sale | $525,000+133.3%$291/sqft |
Source: ArkansasOne MLS #1339129 Report a problem | ||
| 4/4/2018 | Sold | $225,000$125/sqft |
Source: ArkansasOne MLS #1072636 Report a problem | ||
Public tax history
Tax history is unavailable.
Monthly payment
Est. payment
Payment breakdown
Explore the cost of this home by adjusting the details. Changes won't be saved.Climate risks
Neighborhood: 72713
Nearby schools
GreatSchools rating
- 9/10Ruth Barker Middle SchoolGrades: 5-6Distance: 1.1 mi
- 9/10J. William Fulbright Junior High SchoolGrades: 7-8Distance: 2.1 mi
- 9/10Bentonville High SchoolGrades: 9-12Distance: 1.6 mi
Schools provided by the listing agent
- District: Bentonville
Source: ArkansasOne MLS. This data may not be complete. We recommend contacting the local school district to confirm school assignments for this home.
- $395,8002 bd2 ba1.8k sqft2407 SW Coues Cv, Bentonville, AR 72712Off Market

- $---- bd-- ba-- sqft2402 SW Moorland Ln, Bentonville, AR 72713Off Market
- $450,0002 bd2 ba1.9k sqft2405 SW Coues Cv, Bentonville, AR 72713Sold

- $447,7002 bd2 ba1.8k sqft2400 SW Moorland Ln, Bentonville, AR 72713Off Market
- $426,6002 bd2 ba1.8k sqft2400 SW Moorland Ln, Bentonville, AR 72712Off Market
- $---- bd2 ba1.9k sqft1306 SW Parnell Dr, Bentonville, AR 72712Off Market
- $---- bd2 ba1.9k sqft1308 SW Parnell Dr, Bentonville, AR 72712Off Market
- $488,1002 bd2 ba1.9k sqft1006 SW Naphtali Blvd, Bentonville, AR 72712Off Market
A local agent can set up tours, give advice and negotiate with sellers.
Similar homes
- $495,0003 bd2 ba1.9k sqft1306 SW Naphtali Blvd, Bentonville, AR 72712For Sale
 MLS ID #1355064, Rebecca Roland, Harris Heights Realty. ArkansasOne MLS
 - $475,0003 bd2 ba1.8k sqft1015 SW Naphtali Blvd, Bentonville, AR 72713For Sale
 MLS ID #1339312, Dallas LaCaze, Realty Mart. ArkansasOne MLS
 - $525,0004 bd3 ba2.1k sqft4103 Buckeye St, Bentonville, AR 72713For Sale
 MLS ID #1352434, Ruby Poole Team, Collier & Associates- Rogers Branch. ArkansasOne MLS
 - $509,0004 bd4 ba2.3k sqft4007 SW Rhinestone Blvd, Bentonville, AR 72713For Sale
 MLS ID #1349181, Nishanthi Abeyagunawardene, Lindsey & Assoc Inc Branch. ArkansasOne MLS
 - $550,0003 bd3 ba2.5k sqft3903 SW Stonefield St, Bentonville, AR 72713For SaleMLS ID #1352867, Lindsey Hetrick, Crye-Leike REALTORS-Bella Vista. ArkansasOne MLS
- $472,9004 bd3 ba2.2k sqft709 SW Barn Valley Rd, Bentonville, AR 72712For SaleMLS ID #1356132, Ruby Poole Team, Collier & Associates- Rogers Branch. ArkansasOne MLS
- $450,0004 bd2 ba2k sqft4002 SW Flatrock Cv, Bentonville, AR 72713For SaleMLS ID #1351204, Hiedi Shively, Coldwell Banker Harris McHaney & Faucette-Bentonvi. ArkansasOne MLS
- $495,0004 bd3 ba2.4k sqft3601 SW Carter Rd, Bentonville, AR 72713For SaleMLS ID #1349484, The Home Team, Coldwell Banker Harris McHaney & Faucette-Rogers. ArkansasOne MLS
- $460,0004 bd3 ba2.1k sqft4004 SW Flintstone Way, Bentonville, AR 72713For SaleMLS ID #1337622, Hiedi Shively, Coldwell Banker Harris McHaney & Faucette-Bentonvi. ArkansasOne MLS
- $500,0004 bd3 ba2.2k sqft1402 Gooseneck Ln, Cave Springs, AR 72718For SaleMLS ID #1356013, Nancy Orum, Keller Williams Market Pro Realty. ArkansasOne MLS
- $519,0003 bd3 ba2.5k sqft10078 Fair Ln, Springdale, AR 72762For SaleMLS ID #1356313, Mahmoud Chitsazan, REMAX Real Estate Results. ArkansasOne MLS
- $621,0004 bd3 ba2.5k sqft3105 SW Joshua Ave, Bentonville, AR 72713For SaleMLS ID #1351197, Bhavya Tummala, Kaufmann Realty, LLC. ArkansasOne MLS
- $409,0003 bd2 ba2.1k sqft3701 SW Osprey Dr, Bentonville, AR 72713For SaleMLS ID #1337938, Jennifer M. Sims, Lindsey & Associates Inc. ArkansasOne MLS
- $495,0003 bd3 ba2.5k sqft1300 N Oriole Ave, Rogers, AR 72756For SaleMLS ID #1352263, Johnson Shapley Group, Lindsey & Assoc Inc Branch. ArkansasOne MLS
- $594,9003 bd3 ba2.6k sqft3504 SW Baybridge Cv, Bentonville, AR 72712For SaleMLS ID #1349339, Jennifer Cristofaro, Mission House Real Estate. ArkansasOne MLS
- $515,0004 bd3 ba2.3k sqft1860 Sunrise Cir, Centerton, AR 72719For SaleMLS ID #1355540, Mayer Team, Better Homes and Gardens Real Estate Journey Bento. ArkansasOne MLS
- $499,9003 bd2 ba1.6k sqft901 NE Heights Ln, Bentonville, AR 72712For SaleMLS ID #1345216, Heather Campbell, Weichert, REALTORS Griffin Company Bentonville. ArkansasOne MLS
- $514,0004 bd3 ba2.6k sqftAbbey Ln, Centerton, AR 72719For SaleMLS ID #1345697, Nancy Hatcher, Coldwell Banker Harris McHaney & Faucette-Bentonvi. ArkansasOne MLS
- $469,0003 bd3 ba1.8k sqft3901 NW Creekstone Blvd, Bentonville, AR 72712For SaleMLS ID #1351740, Gina Harper, Engel & Volkers Bentonville. ArkansasOne MLS
- $630,0004 bd3 ba2.4k sqft4304 SW Plumley Ave, Bentonville, AR 72713For SaleMLS ID #1348694, Lucirene Pinto, Lindsey & Assoc Inc Branch. ArkansasOne MLS
