Stunning home in Idalou! Two -three owners for the life of this custom built remarkable home! Drive up to a contemporary style and enter into a gorgeous warm inviting home. Several rooms are accented with timeless and charming brick walls that makes each room so cozy & inviting. The paneling is exquisite, expensive Pecky Cyprus that is very rare and one of a kind. All is 3/4 inch tongue & groove. The kitchen has one of kind tile that is 1 inch in thickness! If you enjoy cooking with gas, here it is- The Range/ oven is from Italy. Enjoy your large beautiful fireplace and open concept as your view is of a very pretty courtyard. This entire home boasts throughout of natural light through numerous windows and sliding doors. If storage is what you lack, you will no more, Tons of Storage! Surround sound or music is in every room and patio for your enjoyment. Too many new updates in kitchen and bathroom to list. Your laundry room is super large with a sink and space for freezer. Lots of storage throughout this lovely home! Parking galore within carport and extra large drive. This home has so many extras and different textures you will love it. Quite charming! Two sheds with electricity and one that has an air compressor. Basically 3 yards and home that all sits on 1/2 acre lot. Roof has been replaced 2026 and fresh exterior paint 2025 fall. One and half blocks from the school and close to the swimming pool. Seller says to bring any reasonable offer. Call to see this beautiful home.
For sale
Price cut: $20K (9/27)
$385,000
1015 Walnut St, Idalou, TX 79329
3beds
2,671sqft
Single Family Residence, Residential
Built in 1956
0.5 Acres Lot
$376,100 Zestimate®
$144/sqft
$-- HOA
What's special
Contemporary styleTons of storageLarge beautiful fireplaceGorgeous warm inviting home
- 195 days
- 289
- 3
Zillow last checked:
Listing updated:
Listed by:
Karla Boyd-Clanton TREC #0508482 806-543-2116,
Aycock Realty Group, LLC
Source: LBMLS,MLS#: 202604414
Facts & features
Interior
Bedrooms & bathrooms
- Bedrooms: 3
- Bathrooms: 2
- Full bathrooms: 2
Primary bedroom
- Description: New carpet to be installed after remodel
- Features: Carpet Flooring
- Level: First
Bedroom 1
- Features: Carpet Flooring
Bedroom 3
- Description: Beautiful Brick wall ,sliding glass doors to outside
- Features: Carpet Flooring
- Level: First
Heating
- Central, Natural Gas
Cooling
- Ceiling Fan(s), Central Air, Electric
Appliances
- Included: Dishwasher, Dryer, Free-Standing Gas Range, Gas Oven, Microwave, Range, Range Hood, Refrigerator, Washer, Washer/Dryer
- Laundry: Laundry Room, Sink
Features
- Bar, Beamed Ceilings, Breakfast Bar, Built-in Features, Double Vanity, Granite Counters, Natural Woodwork, Open Floorplan, Pantry, Recessed Lighting, Stone Counters, Storage, Walk-In Closet(s), Wired for Sound
- Flooring: Laminate, Luxury Vinyl, Tile
- Doors: Sliding Doors, Storm Door(s)
- Windows: Storm Window(s)
- Has basement: No
- Number of fireplaces: 1
- Fireplace features: Family Room, Raised Hearth
Interior area
- Total structure area: 2,671
- Total interior livable area: 2,671 sqft
- Finished area above ground: 2,671
Property
Parking
- Total spaces: 2
- Parking features: Additional Parking, Carport, Off Street, RV Access/Parking
- Carport spaces: 2
Features
- Patio & porch: Awning(s), Covered, Patio, Side Porch
- Exterior features: Courtyard, Dog Run, Private Yard
- Fencing: Back Yard,Fenced,Front Yard
Lot
- Size: 0.5 Acres
- Features: Back Yard, City Lot, Front Yard, Landscaped
Details
- Additional structures: Outbuilding, Shed(s)
- Parcel number: R135189
Construction
Type & style
- Home type: SingleFamily
- Architectural style: Contemporary,Traditional
- Property subtype: Single Family Residence, Residential
Materials
- Brick
- Foundation: Slab
- Roof: Composition
Condition
- Updated/Remodeled
- New construction: No
- Year built: 1956
Utilities & green energy
- Sewer: Public Sewer
- Water: Public
- Utilities for property: Cable Available, Cable Connected, Electricity Available, Electricity Connected, Natural Gas Available, Natural Gas Connected, Sewer Available, Water Available, Water Connected
Community & HOA
Community
- Security: Carbon Monoxide Detector(s), Smoke Detector(s)
HOA
- Has HOA: No
Location
- Region: Idalou
Financial & listing details
- Price per square foot: $144/sqft
- Tax assessed value: $302,819
- Annual tax amount: $4,428
- Date on market: 4/4/2026
- Cumulative days on market: 196 days
- Electric utility on property: Yes
- Road surface type: Paved
Estimated market value
$376,100
$357,000 - $395,000
$2,237/mo
Price history
| Date | Event | Price |
|---|---|---|
| 9/27/2026 | Price change | $385,000-4.9%$144/sqft |
Source:  LBMLS #202604414 Report a problem LBMLS #202604414 Report a problem | ||
| 9/14/2026 | Price change | $405,000-3.6%$152/sqft |
Source: LBMLS #202604414 Report a problem | ||
| 4/12/2026 | Price change | $419,990-6.5%$157/sqft |
Source: LBMLS #202604414 Report a problem | ||
| 4/4/2026 | Listed for sale | $449,000$168/sqft |
Source: LBMLS #202604414 Report a problem | ||
Public tax history
| Year | Property taxes | Tax assessment |
|---|---|---|
| 2025 | $4,428 +2.3% | $302,111 +10% |
| 2024 | $4,326 +6% | $274,646 +10% |
| 2023 | $4,080 -7.2% | $249,678 +10% |
| 2022 | $4,398 -2.4% | $226,980 +10% |
| 2021 | $4,505 +9.9% | $206,345 +10% |
| 2020 | $4,099 -0.5% | $187,586 |
| 2019 | $4,121 +1.9% | $187,586 +7.6% |
| 2018 | $4,045 | $174,311 |
| 2017 | $4,045 +14% | $174,311 +5.6% |
| 2016 | $3,549 | $164,997 +10% |
| 2015 | $3,549 | $149,997 |
| 2014 | $3,549 | $149,997 +6.9% |
| 2013 | -- | $140,274 |
| 2012 | -- | $140,274 |
| 2011 | -- | $140,274 |
| 2010 | -- | $140,274 +27.7% |
| 2009 | -- | $109,846 +10% |
| 2008 | -- | $99,860 +10% |
| 2007 | -- | $90,782 +0.3% |
| 2006 | -- | $90,508 +10% |
| 2005 | -- | $82,280 |
Find assessor info on the county website
Monthly payment
Est. payment
Payment breakdown
Explore the cost of this home by adjusting the details. Changes won't be saved.Climate risks
Neighborhood: 79329
Nearby schools
Schools provided by the listing agent
- Elementary: Idalou
- Middle: Idalou
- High: Idalou
Source: LBMLS. This data may not be complete. We recommend contacting the local school district to confirm school assignments for this home.

Similar homes
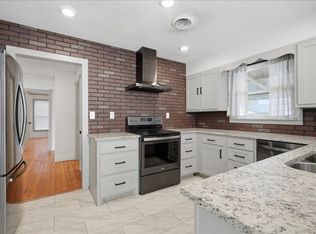
- $325,0003 bd2 ba1.9k sqft1014 Dogwood Ave, Idalou, TX 79329For Sale By Owner
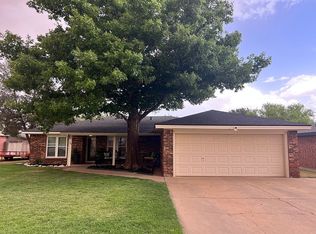
- $559,0003 bd4 ba2.4k sqft913 9th St, Idalou, TX 79329For Sale
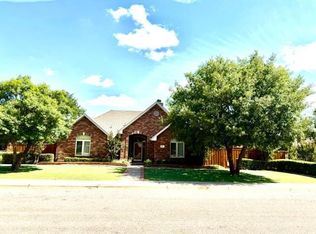 MLS ID #202607714, Karla Boyd-Clanton, Aycock Realty Group, LLC. LBMLS
 - $259,0003 bd2 ba1.9k sqft5901 N County Road 3000, Lubbock, TX 79403For Sale
 MLS ID #202614233, Jason Riebe, WTX Realty, LLC. LBMLS
 - $399,9003 bd2 ba1.7k sqft6911 N County Road 2800, Lubbock, TX 79403For Sale
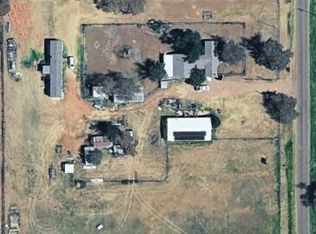 MLS ID #202609942, Levi Richards, eXp Realty LLC. LBMLS
