Welcome to an inviting custom built, one owner, beautifully maintained 3 bedroom, 4 bathroom home. This beautiful home is located in the highly sought after Idalou ISD. You will see that it offers both comfort and functionality with spacious living areas, bedrooms and storage. The natural light in the living area is such a plus. Enjoy Sunday morning breakfasts or coffee in the inviting sunroom as you observe the pretty backyard with privacy fence. An isolated master suite that has convenient and separate His & Her bathrooms sharing a shower. The kitchen is the heart of this home and features quartz counter tops and a central island. This inviting kitchen has lots of pull out storages and warm over and under lighting. You can have and enjoy the built up and raised garden beds for your very own vegetable garden! Relax is key with all the intimate little relaxing areas within the yard and gardens. In addition to the 2 car carport outback enjoy the potting area to repot and organize your gardening tools. The nice spa area has a hot tub to enjoy then step out and into your private relaxing area beneath a gorgeous pergola. This is absolutely beautiful and the place to enjoy your early mornings or wind down afternoons. All the parking you could ever desire! Lots of room for vehicles, toys, boats and you have long drive in addition to a 4 car garage and 2 car carport. This home has thoughtful design and is perfectly located with such beautiful landscaping. Roof replaced in October 2025. Call to view this spectacular home.
For sale
$559,000
913 9th St, Idalou, TX 79329
3beds
2,413sqft
Single Family Residence, Residential
Built in 2005
0.4 Acres Lot
$537,900 Zestimate®
$232/sqft
$-- HOA
What's special
Inviting sunroomQuartz counter topsCentral islandLong driveBeautiful landscapingIsolated master suiteInviting custom built
- 132 days
- 108
- 4
Zillow last checked:
Listing updated:
Listed by:
Karla Boyd-Clanton TREC #0508482 806-543-2116,
Aycock Realty Group, LLC
Source: LBMLS,MLS#: 202607714
Facts & features
Interior
Bedrooms & bathrooms
- Bedrooms: 3
- Bathrooms: 4
- Full bathrooms: 4
Heating
- Central, Natural Gas
Cooling
- Ceiling Fan(s), Central Air, Electric
Appliances
- Included: Cooktop, Dishwasher, Double Oven
- Laundry: Built-In Ironing Board, Laundry Room, Sink
Features
- Ceiling Fan(s), His and Hers Closets, Kitchen Island, Pantry, Quartz Counters, Walk-In Closet(s)
- Flooring: Carpet, Tile
- Windows: Double Pane Windows
- Has basement: No
- Number of fireplaces: 1
- Fireplace features: Gas, Gas Log, Living Room
Interior area
- Total structure area: 2,413
- Total interior livable area: 2,413 sqft
- Finished area above ground: 2,413
Property
Parking
- Total spaces: 6
- Parking features: Additional Parking, Attached, Carport, Concrete, Detached Carport, Driveway, Garage, Garage Door Opener, Garage Faces Side
- Attached garage spaces: 4
- Carport spaces: 2
- Covered spaces: 6
- Has uncovered spaces: Yes
Accessibility
- Accessibility features: Grip-Accessible Features
Features
- Patio & porch: Covered, Side Porch
- Exterior features: Awning(s), Courtyard, Private Yard, Rain Barrel/Cistern(s)
- Fencing: Back Yard,Privacy
Lot
- Size: 0.4 Acres
- Features: Front Yard
Details
- Parcel number: R153661
- Special conditions: Standard
- Other equipment: None
Construction
Type & style
- Home type: SingleFamily
- Architectural style: Traditional
- Property subtype: Single Family Residence, Residential
Materials
- Brick
- Foundation: Slab
- Roof: Composition
Condition
- New construction: No
- Year built: 2005
Utilities & green energy
- Sewer: Public Sewer
- Water: Public
- Utilities for property: Cable Available, Electricity Available, Electricity Connected, Natural Gas Available, Water Available, Water Connected
Community & HOA
Community
- Security: Security System Owned
HOA
- Has HOA: No
Location
- Region: Idalou
Financial & listing details
- Price per square foot: $232/sqft
- Tax assessed value: $483,317
- Annual tax amount: $3,138
- Date on market: 6/5/2026
- Cumulative days on market: 218 days
- Listing terms: Cash,Conventional,FHA,VA Loan
- Electric utility on property: Yes
- Road surface type: Paved
Estimated market value
$537,900
$511,000 - $565,000
$2,371/mo
Price history
| Date | Event | Price |
|---|---|---|
| 6/5/2026 | Listed for sale | $559,000-6.8%$232/sqft |
Source:  LBMLS #202607714 Report a problem LBMLS #202607714 Report a problem | ||
| 6/5/2026 | Listing removed | $599,500$248/sqft |
Source: LBMLS #202603475 Report a problem | ||
| 5/26/2026 | Price change | $599,500-0.1%$248/sqft |
Source: LBMLS #202603475 Report a problem | ||
| 4/27/2026 | Price change | $599,900-1.6%$249/sqft |
Source: LBMLS #202603475 Report a problem | ||
| 4/1/2026 | Price change | $609,900-1.6%$253/sqft |
Source: LBMLS #202603475 Report a problem | ||
| 3/17/2026 | Listed for sale | $620,000$257/sqft |
Source: LBMLS #202603475 Report a problem | ||
Public tax history
| Year | Property taxes | Tax assessment |
|---|---|---|
| 2025 | $3,138 -7.2% | $434,260 +10% |
| 2024 | $3,381 +3.4% | $394,782 +10% |
| 2023 | $3,270 -32.8% | $358,893 +8.2% |
| 2022 | $4,867 -0.1% | $331,828 +10% |
| 2021 | $4,872 +2% | $301,662 +10% |
| 2020 | $4,777 -0.7% | $274,238 -1.2% |
| 2019 | $4,808 +0.5% | $277,585 +3% |
| 2018 | $4,785 | $269,393 -1.1% |
| 2017 | $4,785 -3.2% | $272,490 -0.2% |
| 2016 | $4,944 | $273,014 -1.2% |
| 2015 | $4,944 | $276,376 -1.3% |
| 2014 | $4,944 | $279,996 +8.7% |
| 2013 | -- | $257,500 |
| 2012 | -- | $257,500 +0.2% |
| 2011 | -- | $256,868 -15.8% |
| 2010 | -- | $304,920 +10% |
| 2009 | -- | $277,200 +10% |
| 2008 | -- | $252,000 +6.1% |
| 2007 | -- | $237,544 +2055.2% |
| 2006 | -- | $11,022 -4.6% |
| 2005 | -- | $11,550 |
| 2004 | -- | $11,550 |
| 2003 | -- | $11,550 |
| 2002 | $263 -0.1% | $11,550 |
| 2001 | $263 -0.8% | $11,550 |
| 2000 | $265 | $11,550 |
Find assessor info on the county website
Monthly payment
Est. payment
Payment breakdown
Explore the cost of this home by adjusting the details. Changes won't be saved.Climate risks
Neighborhood: 79329
Nearby schools
Schools provided by the listing agent
- Elementary: Idalou
- Middle: Idalou
- High: Idalou
Source: LBMLS. This data may not be complete. We recommend contacting the local school district to confirm school assignments for this home.
Similar homes
- $385,0003 bd2 ba2.6k sqft1015 Walnut St, Idalou, TX 79329For Sale
 MLS ID #202604414, Karla Boyd-Clanton, Aycock Realty Group, LLC. LBMLS
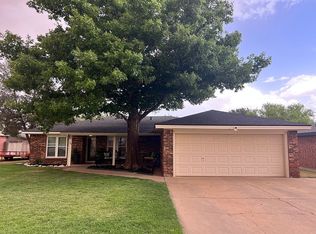
 - $325,0003 bd2 ba1.9k sqft1014 Dogwood Ave, Idalou, TX 79329For Sale By Owner
- $499,9004 bd3 ba2.9k sqft9223 E County Road 6700, Lubbock, TX 79403For Sale
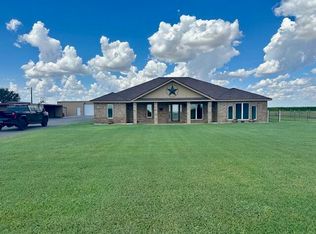 MLS ID #202603047, Nathan Jordan, Nathan Jordan Real Estate. LBMLS
 - $559,0003 bd4 ba3.4k sqft6604 3rd St, Lubbock, TX 79416For Sale
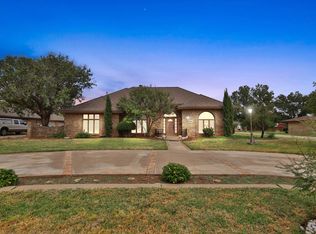 MLS ID #202613516, Michael Norsworthy, eXp Realty LLC. LBMLS
