Beautiful Americus floorplan!! This end unit townhome has an open floorplan with many windows and will get plenty of natural light. Nice size kitchen with stainless-steel appliances. Luxury vinyl tile on the entire 1st floor is also included. The master bathroom is open and airy and features very nice tile work. Community is close to shopping, golf, and the highway. Why rent when you can enjoy high class maintenance free living!!! This beautiful townhome is 4 sided brick!!!
Active
$255,000
10151 Benton Woods Dr, Covington, GA 30014
3beds
1,572sqft
:
Get pre-qualified$1,700/mo
Townhouse
Built in 2021
871 Square Feet Lot
$254,500 Zestimate®
$162/sqft
$7/mo HOA
What's special
Plenty of natural lightOpen floorplanMany windowsStainless-steel appliancesNice size kitchen
- 46 days |
- 267 |
- 18 |
Zillow last checked:
Listing updated:
Listed by:
Mark Rush 678-468-1540,
Bigelow Realty Incorporated
Source: GAMLS,MLS#: 10786891
Facts & features
Interior
Bedrooms & bathrooms
- Bedrooms: 3
- Bathrooms: 3
- Full bathrooms: 2
- 1/2 bathrooms: 1
Rooms
- Room types: Foyer, Family Room
Heating
- Electric, Central
Cooling
- Electric, Central Air, Zoned, Attic Fan, Dual
Appliances
- Included: Dishwasher, Disposal, Ice Maker, Microwave, Oven/Range (Combo), Refrigerator, Stainless Steel Appliance(s)
- Laundry: Laundry Closet, In Kitchen
Features
- Tray Ceiling(s), High Ceilings, Double Vanity, Entrance Foyer, Soaking Tub, Separate Shower, Tile Bath, Roommate Plan
- Flooring: Tile
- Windows: Double Pane Windows
- Basement: None
- Attic: Pull Down Stairs
- Has fireplace: No
Interior area
- Total structure area: 1,572
- Total interior livable area: 1,572 sqft
- Finished area above ground: 1,572
- Finished area below ground: 0
Property
Parking
- Total spaces: 1
- Parking features: Attached, Garage
- Has attached garage: Yes
Features
- Levels: Two
- Stories: 2
Lot
- Size: 871 Square Feet
- Features: Level
Details
- Parcel number: 0043C00000016000
Construction
Type & style
- Home type: Townhouse
- Architectural style: Brick 4 Side,Contemporary
- Property subtype: Townhouse
Materials
- Brick
- Foundation: Slab
- Roof: Composition
Condition
- New Construction
- New construction: Yes
- Year built: 2021
Details
- Warranty included: Yes
Utilities & green energy
- Sewer: Public Sewer
- Water: Public
- Utilities for property: Underground Utilities, Cable Available, Sewer Connected
Green energy
- Energy efficient items: Insulation, Thermostat
Community & HOA
Community
- Features: Pool, Sidewalks, Street Lights
- Subdivision: Benton Woods
HOA
- Has HOA: Yes
- Services included: Maintenance Structure, Trash, Maintenance Grounds, Pest Control, Swimming
- HOA fee: $85 annually
Location
- Region: Covington
Financial & listing details
- Price per square foot: $162/sqft
- Tax assessed value: $285,200
- Annual tax amount: $134
- Date on market: 6/16/2026
- Cumulative days on market: 46 days
- Listing agreement: Exclusive Right To Sell
Estimated market value
$254,500
$242,000 - $267,000
$1,799/mo
Price history
| Date | Event | Price |
|---|---|---|
| 6/16/2026 | Listed for sale | $255,000$162/sqft |
Source:  GAMLS #10786891 Report a problem GAMLS #10786891 Report a problem | ||
| 5/16/2026 | Listing removed | $255,000$162/sqft |
Source: GAMLS #10674519 Report a problem | ||
| 4/16/2026 | Price change | $255,000-1.9%$162/sqft |
Source: GAMLS #10674519 Report a problem | ||
| 3/4/2026 | Price change | $260,000-5.5%$165/sqft |
Source: GAMLS #10674519 Report a problem | ||
| 1/17/2026 | Listed for sale | $275,000-3.5%$175/sqft |
Source: GAMLS #10674519 Report a problem | ||
| 8/28/2025 | Listing removed | $284,900$181/sqft |
Source:  FMLS GA #7586548 Report a problem FMLS GA #7586548 Report a problem | ||
| 5/27/2025 | Listed for sale | $284,900+8.2%$181/sqft |
Source: GAMLS #10530510 Report a problem | ||
| 1/28/2022 | Sold | $263,336+0.1%$168/sqft |
Source: FMLS GA #6944927 Report a problem | ||
| 10/9/2021 | Pending sale | $263,176$167/sqft |
Source: FMLS GA #6944927 Report a problem | ||
| 9/16/2021 | Listed for sale | $263,176$167/sqft |
Source: GAMLS #9051418 Report a problem | ||
Public tax history
| Year | Property taxes | Tax assessment |
|---|---|---|
| 2025 | $2,917 +0.6% | $114,080 +0.3% |
| 2024 | $2,900 +5.9% | $113,760 +5.3% |
| 2023 | $2,739 +10.8% | $108,080 +27.1% |
| 2022 | $2,472 +1598.2% | $85,040 +1671.7% |
| 2021 | $146 +6.6% | $4,800 +42.9% |
| 2020 | $137 -1.1% | $3,360 |
| 2019 | $138 | $3,360 |
| 2018 | $138 +20% | $3,360 +20% |
| 2017 | $115 | $2,800 +40% |
| 2016 | $115 | $2,000 |
| 2015 | $115 +39.9% | $2,000 |
| 2014 | $82 | $2,000 |
| 2013 | -- | $2,000 |
| 2012 | -- | $2,000 |
| 2011 | -- | $2,000 -50% |
| 2010 | -- | $4,000 -68.8% |
| 2009 | -- | $12,800 |
Find assessor info on the county website
Monthly payment
Est. payment
Payment breakdown
Explore the cost of this home by adjusting the details. Changes won't be saved.Climate risks
Neighborhood: 30014
Nearby schools
GreatSchools rating
- 5/10Porterdale Elementary SchoolGrades: PK-5Distance: 0.7 mi
- 3/10Clements Middle SchoolGrades: 6-8Distance: 2.8 mi
- 2/10Newton High SchoolGrades: 9-12Distance: 2 mi
Schools provided by the listing agent
- Elementary: Porterdale
- Middle: Cousins
- High: Newton
Source: GAMLS. This data may not be complete. We recommend contacting the local school district to confirm school assignments for this home.
- $274,100-- bd2 ba1.6k sqft10149 Benton Woods Dr, Covington, GA 30014Off Market
- $267,200-- bd2 ba1.6k sqft10147 Benton Woods Dr, Covington, GA 30014Off Market
- $284,9003 bd3 ba1.6k sqft10153 Benton Woods Dr, Covington, GA 30014Sold

- $265,3002 bd2 ba1.9k sqft10145 Benton Woods Dr, Covington, GA 30014Off Market
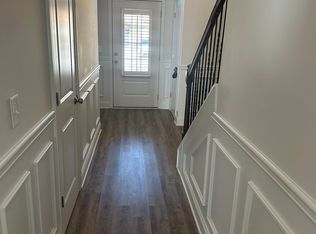
- $272,000-- bd2 ba1.6k sqft10155 Benton Woods Dr, Covington, GA 30014Off Market
- $1,8753 bd3 ba1.6k sqft10143 Benton Woods Dr, Covington, GA 30014For Rent
- $272,200-- bd2 ba1.6k sqft10157 Benton Woods Dr, Covington, GA 30014Off Market
- $271,100-- bd2 ba1.6k sqft10141 Benton Woods Dr, Covington, GA 30014Off Market
A local agent can set up tours, give advice and negotiate with sellers.
Similar homes
- $230,0003 bd3 ba1.7k sqft7713 Fawn Cir, Covington, GA 30014For Sale

 MLS ID #7802254, Altimese Dees, The Real Estate Gallery of Georgia, LLC.. FMLS GA
 - $230,0003 bd3 ba1.7k sqft7713 Fawn Cir #51, Covington, GA 30014Active

 MLS ID #10800750, Altimese L Dees, The Real Estate Gallery of Georgia. GAMLS
 - $234,9003 bd3 ba1.3k sqft3 Beech St, Covington, GA 30014Active
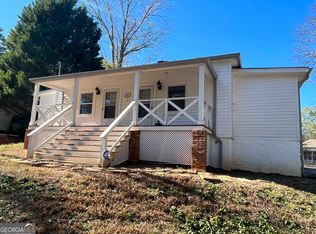 MLS ID #10700907, David Haymore, The American Realty. GAMLS
 - $274,9003 bd2 ba1.4k sqft165 Pine Ridge Rd, Covington, GA 30016Active
 MLS ID #10805385, Inna Reut, Virtual Properties Realty.Net. GAMLS
 - $265,0004 bd3 ba1.6k sqft20 Natures Trl, Covington, GA 30016ActiveMLS ID #10812886, Mark Spain, Mark Spain Real Estate. GAMLS
- $269,0004 bd3 ba1.6k sqft140 Chandler Field Dr, Covington, GA 30016Active Under ContractMLS ID #10773434, Charleston Gray, Keller Williams Realty Consultants. GAMLS
- $295,0004 bd2 ba1.6k sqft65 Mills Lndg, Covington, GA 30016ActiveMLS ID #10809702, Eric Baham, Sovereign Real Estate Group. GAMLS
- $294,0004 bd3 ba2.1k sqft170 Rosewood Cir, Covington, GA 30016ActiveMLS ID #10768243, Mark Spain, Mark Spain Real Estate. GAMLS
- $289,9003 bd2 ba1.5k sqft175 Sidney Lanier Dr, Oxford, GA 30054ActiveMLS ID #10688698, Randy Singleton, Pinnacle Realtors. GAMLS
- $255,0003 bd3 ba1.7k sqft1373 Rogers Trce, Lithonia, GA 30058ActiveMLS ID #10798869, Addison J Corbin, Watkins Real Estate Associates. GAMLS
- $245,0003 bd2 ba1.4k sqft1214 S Broad St, Monroe, GA 30655ActiveMLS ID #10814290, Jocelynn Vitar, eXp Realty. GAMLS
- $240,0003 bd3 ba1.5k sqft1601 Honeysuckle Path, Conyers, GA 30012ActiveMLS ID #10717928, Lisa Rodriguez, Real Broker, LLC. GAMLS
- $329,9004 bd3 ba2.3k sqft90 Highgrove Dr, Covington, GA 30016ActiveMLS ID #10784768, Alicia Isaac, 1st Class Realty Professionals. GAMLS
- $250,0003 bd2 ba1.3k sqft4311 Derbyshire Trce SE, Conyers, GA 30094ActiveMLS ID #10797254, Everette Forrest, Keller Williams Realty Atl. Partners. GAMLS
- $265,0003 bd3 ba1.7k sqft2711 Kemp Ct, Conyers, GA 30094ActiveMLS ID #10794716, Aleia Kadar, Massiah Real Estate Group. GAMLS
- $260,0003 bd3 ba1.6k sqft1962 Dillon Dr, Lithonia, GA 30058ActiveMLS ID #10733565, Mark Spain, Mark Spain Real Estate. GAMLS
- $298,0004 bd3 ba1.4k sqft45 Avery Dr, Covington, GA 30016ActiveMLS ID #10798945, Sherri V AnthonySinclair, Maximum One Realtor Partners. GAMLS
- $332,0004 bd3 ba2k sqft160 Orchard Ln, Covington, GA 30014ActiveMLS ID #10783346, Sarah A Frachiseur, EXIT For Sale Realty. GAMLS
- $269,0003 bd2 ba1.7k sqft768 Stag Run Dr, Mansfield, GA 30055ActiveMLS ID #10810210, Delvyn Deschamps, J.W. Professional Services LLC. GAMLS
- $320,0004 bd3 ba2.1k sqft20 Cope Ct, Covington, GA 30016ActiveMLS ID #10761045, Kelly Austin, Century 21 Crowe Realty. GAMLS
