This stunning, remodeled single-story Silverleaf Park home offers luxurious amenities, including an attached casita w/ kitchen, living room & bedroom w/fireplace. Completely remodeled Kitchen w/ large island Equipped w/ top-of-the-line Miele appliances: Miele 54'' Refrigerator & Freezer, Miele XL Combi Steam Oven & Dishwasher. Wolf 48'' 8-burner Gas Range/Oven & Scotsman Brilliance Ice Maker. Beautiful large Great Room/DR boasts 24 ft. of glass patio doors w/fireplace. Den is surrounded with 8 custom glass panels. Primary suite with high beamed ceiling, wood flooring & sitting area. Large Primary bath w/ soaking tub. Guest rooms are ensuite. Spacious Outdoor includes fountain, fireplace & heated tiled pool. Prime location in front of park.
For sale
Price cut: $80K (8/21)
$4,795,000
10152 E Phantom Way, Scottsdale, AZ 85255
4beds
4,412sqft
Single Family Residence
Built in 2004
0.39 Acres Lot
$-- Zestimate®
$1,087/sqft
$520/mo HOA
What's special
Scotsman brilliance ice makerTop-of-the-line miele appliancesGuest rooms are ensuite
- 228 days
- 1,145
- 20
Zillow last checked:
Listing updated:
Listed by:
Jared A English 888-881-4118,
Congress Realty, Inc.
Source: ARMLS,MLS#: 6968725
Facts & features
Interior
Bedrooms & bathrooms
- Bedrooms: 4
- Bathrooms: 5
- Full bathrooms: 4
- 1/2 bathrooms: 1
Heating
- Forced Air
Cooling
- Central Air
Appliances
- Included: Dryer, Washer, Refrigerator, Dishwasher, Disposal, Electric Oven, Gas Cooktop, Built-In Gas Oven, Water Purifier
- Laundry: Inside, Gas Dryer Hookup
Features
- Pantry, Granite Counters, Double Vanity, Master Downstairs, Breakfast Bar, 9+ Flat Ceilings, Kitchen Island, Bidet, Separate Shwr & Tub
- Flooring: Stone, Wood
- Windows: Screens, Double Pane Windows
- Has basement: No
- Number of fireplaces: 3
- Fireplace features: Exterior Fireplace, Living Room, Gas
Interior area
- Total structure area: 4,412
- Total interior livable area: 4,412 sqft
Property
Parking
- Total spaces: 3
- Parking features: Attached, Tandem Garage, Garage Door Opener
- Attached garage spaces: 3
Features
- Stories: 1
- Patio & porch: Covered, Patio
- Exterior features: Rain Gutters, Misting System, Built-in Barbecue
- Has private pool: Yes
- Pool features: Variable Speed Pump, Outdoor Pool, Fenced, Heated
- Spa features: None
- Fencing: Perimeter,Block
Lot
- Size: 0.39 Acres
- Features: Synthetic Grass Back, Auto Timer H2O Front, Natural Desert Front, Irrigation Front, Irrigation Back
Details
- Parcel number: 21771064
Construction
Type & style
- Home type: SingleFamily
- Property subtype: Single Family Residence
Materials
- Synthetic Stucco, Wood Frame
- Roof: Tile
Condition
- Year built: 2004
Details
- Builder name: Camelot
Utilities & green energy
- Sewer: Public Sewer
- Water: City Water
Community & HOA
Community
- Features: Pool, Pickleball, Community Media Room, Guarded Entry, Tennis Court(s), Playground, Biking/Walking Path, Fitness Center
- Security: Fire Sprinkler System
- Subdivision: Silverleaf
HOA
- Has HOA: Yes
- Services included: Street Maint
- HOA fee: $520 monthly
- HOA name: DC Ranch Association
- HOA phone: 480-513-1500
Location
- Region: Scottsdale
Financial & listing details
- Price per square foot: $1,087/sqft
- Tax assessed value: $2,719,600
- Annual tax amount: $14,356
- Date on market: 1/15/2026
- Cumulative days on market: 427 days
- Listing terms: Cash,Conventional
- Ownership: Fee Simple
Estimated market value
Not available
Estimated sales range
Not available
Not available
Price history
| Date | Event | Price |
|---|---|---|
| 8/21/2026 | Price change | $4,795,000-1.6%$1,087/sqft |
Source:  ARMLS #6968725 Report a problem ARMLS #6968725 Report a problem | ||
| 4/17/2026 | Price change | $4,875,000-0.5%$1,105/sqft |
Source: ARMLS #6968725 Report a problem | ||
| 3/23/2026 | Price change | $4,900,000-1%$1,111/sqft |
Source: ARMLS #6968725 Report a problem | ||
| 2/12/2026 | Price change | $4,950,000-0.9%$1,122/sqft |
Source: ARMLS #6968725 Report a problem | ||
| 1/15/2026 | Listed for sale | $4,995,500-3.9%$1,132/sqft |
Source: ARMLS #6968725 Report a problem | ||
| 12/26/2025 | Listing removed | $5,200,000$1,179/sqft |
Source: ARMLS #6878165 Report a problem | ||
| 12/5/2025 | Price change | $5,200,000-0.4%$1,179/sqft |
Source: ARMLS #6878165 Report a problem | ||
| 10/31/2025 | Price change | $5,220,000-0.1%$1,183/sqft |
Source: ARMLS #6878165 Report a problem | ||
| 10/17/2025 | Price change | $5,225,000-0.5%$1,184/sqft |
Source: ARMLS #6878165 Report a problem | ||
| 9/26/2025 | Price change | $5,250,000-0.8%$1,190/sqft |
Source: ARMLS #6878165 Report a problem | ||
| 9/5/2025 | Price change | $5,295,000-1.9%$1,200/sqft |
Source: ARMLS #6878165 Report a problem | ||
| 7/16/2025 | Price change | $5,395,000-1.8%$1,223/sqft |
Source: ARMLS #6878165 Report a problem | ||
| 6/10/2025 | Listed for sale | $5,495,000+175.4%$1,245/sqft |
Source: ARMLS #6878165 Report a problem | ||
| 4/3/2018 | Listing removed | $1,995,000+28.7%$452/sqft |
Source: Russ Lyon Sotheby's International Realty #5505014 Report a problem | ||
| 3/29/2018 | Sold | $1,550,000-22.3%$351/sqft |
Source: ARMLS #5505014 Report a problem | ||
| 10/1/2016 | Listed for sale | $1,995,000+24837.5%$452/sqft |
Source: Russ Lyon Sotheby''s International Realty #5505014 Report a problem | ||
| 11/2/2015 | Sold | $8,000-99.6%$2/sqft |
Source: ARMLS #5318504 Report a problem | ||
| 12/22/2009 | Sold | $1,850,000-10.2%$419/sqft |
Source: ARMLS #4293890 Report a problem | ||
| 5/25/2007 | Sold | $2,060,000+639.9%$467/sqft |
Source: Public Record Report a problem | ||
| 9/29/2003 | Sold | $278,432$63/sqft |
Source: Public Record Report a problem | ||
Public tax history
| Year | Property taxes | Tax assessment |
|---|---|---|
| 2025 | $13,601 +4.6% | $271,960 +1% |
| 2024 | $13,006 +1.2% | $269,300 +46.6% |
| 2023 | $12,852 +0.1% | $183,693 +4% |
| 2022 | $12,836 -5.2% | $176,580 +1.6% |
| 2021 | $13,544 +3.6% | $173,800 +8.4% |
| 2020 | $13,074 +3.2% | $160,330 +2.1% |
| 2019 | $12,668 | $157,050 +2.6% |
| 2018 | $12,668 +4.4% | $153,050 +3.5% |
| 2017 | $12,137 +6.4% | $147,910 +3.3% |
| 2016 | $11,402 +3.5% | $143,130 +0.8% |
| 2015 | $11,018 | $141,960 +19.9% |
| 2014 | -- | $118,410 -5.6% |
| 2013 | -- | $125,450 |
| 2012 | -- | $125,450 -9.3% |
| 2011 | -- | $138,260 -9.3% |
| 2010 | -- | $152,480 -18% |
| 2009 | -- | $185,920 -16.5% |
| 2008 | -- | $222,550 +6.3% |
| 2007 | -- | $209,350 +115.8% |
| 2006 | -- | $97,000 |
| 2005 | -- | $97,000 |
Find assessor info on the county website
Monthly payment
Est. payment
Payment breakdown
Explore the cost of this home by adjusting the details. Changes won't be saved.Climate risks
Neighborhood: DC Ranch
Nearby schools
Schools provided by the listing agent
- Elementary: Copper Ridge School
- Middle: Copper Ridge School
- High: Chaparral High School
- District: Scottsdale Unified District
Source: ARMLS. This data may not be complete. We recommend contacting the local school district to confirm school assignments for this home.
- $4,715,6005 bd5 ba8.2k sqft10112 E Phantom Way, Scottsdale, AZ 85255Off Market
- $4,843,1004 bd5 ba4.7k sqft10112 E Phantom Way #1310, Scottsdale, AZ 85255Off Market
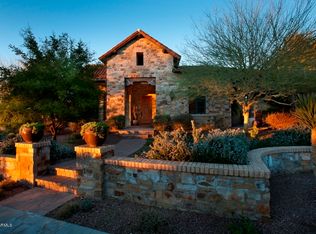
- $4,495,0006 bd7 ba6k sqft10182 E Phantom Way, Scottsdale, AZ 85255Sold
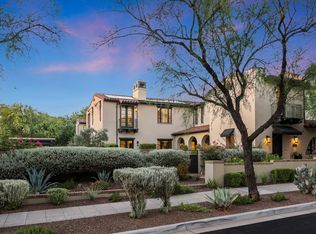
- $5,100,0005 bd5 ba5.4k sqft20653 N 101st St, Scottsdale, AZ 85255Sold

Similar homes
- $4,750,0006 bd6 ba6.1k sqft18838 N 97TH Place, Scottsdale, AZ 85255For Sale
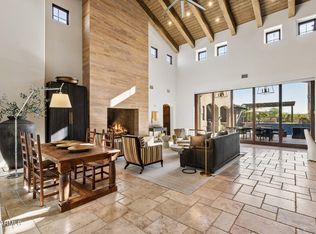 MLS ID #7045328, Austin Molina, Realty ONE Group. ARMLS
 - $4,750,0004 bd5 ba5.7k sqft8549 E Los Gatos Drive, Scottsdale, AZ 85255For Sale
 MLS ID #7039052, Jane M Grimm, Embarc Realty. ARMLS
 - $3,995,0004 bd4 ba4.6k sqft19781 N 96TH Place, Scottsdale, AZ 85255For Sale
 MLS ID #7044476, Orfe Kelly, HomeSmart. ARMLS
 - $4,200,0005 bd6 ba5.9k sqft19902 N 95TH Street, Scottsdale, AZ 85255For Sale
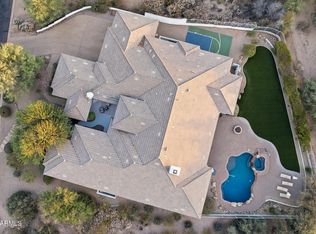 MLS ID #7061440, Jamie L Wong, RE/MAX Fine Properties. ARMLS
 - $3,500,0004 bd4 ba4.1k sqft10541 E Windrose Dr, Scottsdale, AZ 85259For Sale
 MLS ID #22621021, Curt Stinson, Engel & Volkers Tucson. MLS of Southern Arizona
