NEW CONSTRUCTION - PRE-SALE
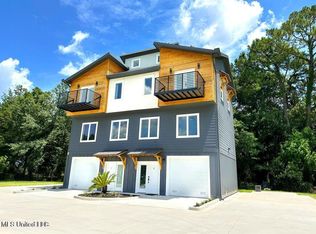
Modern and elegant 2BR/2BA luxury condominiums in D'Iberville's French Market District. Architecturally designed units feature abundant natural light, high-end finishes, and durable vinyl flooring throughout. Open kitchen with stainless steel appliances, custom cabinetry, upscale fixtures, ample lighting, and generous counter space. You will have a choice of blue kitchen cabinets and a blue island, or you can choose white kitchen cabinets and a white island. Upstairs includes 2 spacious bedrooms and a full bath. Primary suite offers French doors to a private balcony and a custom-built walk-in closet. Both baths feature timeless tilework and quality fixtures.
Each unit includes a 1-car garage, lockable storage, and a 1-year builder warranty. Located close to casinos, dining, shopping, and entertainment. Short-term rentals allowed with city permit.
Owner offering $15,000 in buyer concessions toward closing costs and/or interest rate buydown. Now accepting pre-sale contracts!
Active
$329,900
10152 Seymour Ave #A, Diberville, MS 39540
2beds
1,100sqft
Residential, Condominium
Built in 2025
-- sqft lot
$326,200 Zestimate®
$300/sqft
$-- HOA
What's special
High-end finishesAbundant natural lightOpen kitchenCustom cabinetryCustom-built walk-in closetDurable vinyl flooringGenerous counter space
- 337 days |
- 104 |
- 0 |
Zillow last checked:
Listing updated:
Listed by:
Elijah H Lewis 228-596-0201,
Infinity Realty Group, LLC 228-207-0490
Source: MLS United,MLS#: 4125466
Facts & features
Interior
Bedrooms & bathrooms
- Bedrooms: 2
- Bathrooms: 2
- Full bathrooms: 2
Heating
- Central, Fireplace(s), Heat Pump
Cooling
- Ceiling Fan(s), Central Air, Heat Pump
Appliances
- Included: Cooktop, Dishwasher, Free-Standing Refrigerator, Microwave, Stainless Steel Appliance(s)
- Laundry: Electric Dryer Hookup, Inside, Washer Hookup
Features
- Ceiling Fan(s), Crown Molding, Double Vanity, Eat-in Kitchen, Open Floorplan, Recessed Lighting, Stone Counters, Storage, Walk-In Closet(s), Soaking Tub, Kitchen Island
- Flooring: Vinyl, Ceramic Tile
- Doors: French Doors
- Windows: Double Pane Windows, ENERGY STAR Qualified Windows, Screens
- Has fireplace: Yes
- Fireplace features: Living Room
Interior area
- Total structure area: 1,100
- Total interior livable area: 1,100 sqft
Video & virtual tour
Property
Parking
- Total spaces: 1
- Parking features: Assigned, Garage Door Opener, Garage Faces Front
- Garage spaces: 1
Features
- Levels: Three Or More
- Stories: 3
- Exterior features: Balcony
Lot
- Size: 0.28 Acres
Details
- Parcel number: 1409e01060.000
Construction
Type & style
- Home type: Condo
- Property subtype: Residential, Condominium
- Attached to another structure: Yes
Materials
- Masonite
- Foundation: Slab
- Roof: Architectural Shingles
Condition
- To Be Built
- New construction: Yes
- Year built: 2025
Utilities & green energy
- Sewer: Public Sewer
- Water: Public
- Utilities for property: Cable Available, Electricity Connected, Sewer Connected, Water Available
Community & HOA
Community
- Features: Near Entertainment, Sidewalks
- Security: Carbon Monoxide Detector(s), Fire Alarm, Smoke Detector(s)
- Subdivision: Metes And Bounds
HOA
- Has HOA: Yes
- Services included: Other
Location
- Region: Diberville
Financial & listing details
- Price per square foot: $300/sqft
- Annual tax amount: $34
- Date on market: 9/12/2025
- Electric utility on property: Yes
Estimated market value
$326,200
$310,000 - $343,000
$2,134/mo
Price history
| Date | Event | Price |
|---|---|---|
| 7/11/2026 | Listed for rent | $1,900$2/sqft |
Source: MLS United #4155544 Report a problem | ||
| 9/12/2025 | Listed for sale | $329,900$300/sqft |
Source: MLS United #4125466 Report a problem | ||
Public tax history
Tax history is unavailable.
Monthly payment
Est. payment
Payment breakdown
Explore the cost of this home by adjusting the details. Changes won't be saved.Climate risks
Neighborhood: 39540
Nearby schools
GreatSchools rating
- 7/10Diberville Middle SchoolGrades: 4-8Distance: 0.7 mi
- 8/10Diberville Senior High SchoolGrades: 9-12Distance: 5.9 mi
- 7/10Diberville Elementary SchoolGrades: K-3Distance: 1.3 mi
Schools provided by the listing agent
- Elementary: D'Iberville
- Middle: D'Iberville
- High: D'Iberville
Source: MLS United. This data may not be complete. We recommend contacting the local school district to confirm school assignments for this home.
- $22,9362 bd-- ba1.2k sqft10152 Seymour Ave, Diberville, MS 39540Off Market
- $201,4002 bd2 ba1.1k sqft10152 Seymour Ave #C2, Diberville, MS 39540Off Market
- $201,4002 bd2 ba1.1k sqft10152 Seymour Ave #C1, Diberville, MS 39540Off Market
- $27,5710.75 acres10134 Seymour Ave, Diberville, MS 39540Off Market

- $13,600-- bd-- ba-- sqft3rd Ave, Diberville, MS 39540Off Market
- $33,120-- bd-- ba-- sqft3 N Bend Dr, Diberville, MS 39540Off Market
- $30,600-- bd-- ba-- sqft3RD N Bend Dr, Diberville, MS 39540Off Market
- $13,600-- bd-- ba-- sqft3rd Ave, Diberville, MS 39540Off Market
A local agent can set up tours, give advice and negotiate with sellers.
A local lender can help you make sure your offer is ready when you are.
Similar homes
- $245,0003 bd2 ba1.3k sqft13920 Maddie Cir, Diberville, MS 39540For Sale
 MLS ID #4155421, Freddie J James, Stars and Stripes Realty, LLC.. MLS United
 - $345,0002 bd3 ba1.6k sqft808 Desoto St Unit 3, Gautier, MS 39564For Sale
 MLS ID #4150289, Charlotte F Johnson, Keller Williams Realty Services. MLS United
 - $357,5002 bd2 ba1k sqft2207 Government St #23, Ocean Springs, MS 39564For Sale
 MLS ID #4145333, William P Sage, eXp Realty. MLS United
 - $187,9992 bd3 ba1.3k sqft3458 Riverbend Cv, Diberville, MS 39540For Sale
 MLS ID #4152782, Mary Walley Taylor, Stars and Stripes Realty, LLC.. MLS United
 - $199,9003 bd2 ba1.3k sqft3465 Riverbend Cv, Diberville, MS 39540For SaleMLS ID #4152230, Mary Ann Clisby, RE/MAX Real Estate Partners. MLS United
- $405,0002 bd2 ba1.1k sqft1302 Magnolia St #202, Gulfport, MS 39507For SaleMLS ID #4159026, Jordan P O'Keefe, The O'Keefe Real Estate Group. MLS United
- $309,9003 bd2 ba1.4k sqft166 Daisy St, Biloxi, MS 39531New ConstructionMLS ID #4149180, Chris Spear, Coast Couple Realty. MLS United
- $239,0003 bd2 ba1.5k sqft2134 Baywood Dr, Biloxi, MS 39532For SaleMLS ID #4158374, Mallory S Simpson, Veterans Realty. MLS United
- $209,9001 bd1 ba855 sqft2501 Bienville Blvd #535, Ocean Springs, MS 39564For SaleMLS ID #4158041, Heather M Carver, Weichert Realtors Gulf Properties. MLS United
- $309,9003 bd2 ba1.6k sqft10604 Wren Grv, Gulfport, MS 39503For SaleMLS ID #4154325, Ashley Neely, Century 21 J. Carter & Company. MLS United
- $309,0003 bd1 ba1.4k sqft211 47th St, Gulfport, MS 39507For SaleMLS ID #4154203, Nikia Miller, Century 21 Busch Realty Group. MLS United
- $399,0003 bd2 ba1.5k sqft10113 Bald Eagle Dr, Biloxi, MS 39532For SaleMLS ID #4158162, Ronnie E Harvey, eAgent Solutions. MLS United
- $235,0002 bd3 ba1.3k sqft905 Percy St, Biloxi, MS 39530For SaleMLS ID #4155015, Tanner D Albrecht, Coastal Realty Group. MLS United
- $324,9993 bd2 ba1.4k sqft2041 Southern Ave, Biloxi, MS 39531New ConstructionMLS ID #4142486, Tesia S Lee, HL Raymond Properties. MLS United
- $268,0003 bd2 ba1.6k sqft6575 Eastland Cir, Biloxi, MS 39532For SaleMLS ID #4158082, Amy Olson, Real Broker, LLC.. MLS United
- $289,0003 bd2 ba1.5k sqft10373 Woolmarket Lake Rd, Biloxi, MS 39532For SaleMLS ID #4150395, Tanya J Illing, Illing Realty Group, LLC.. MLS United
- $309,0003 bd2 ba1.5k sqft10640 Wren Grv, Gulfport, MS 39503For SaleMLS ID #4156837, Haley H Cumberland, Century 21 J. Carter & Company. MLS United
- $254,9003 bd2 ba1.6k sqft6587 Eastland Cir, Biloxi, MS 39532For SaleMLS ID #4157997, Crystal C Boggs, NextHome HomeFront. MLS United
- $229,0002 bd2 ba1.1k sqft2501 Bienville Blvd #126, Ocean Springs, MS 39564For SaleMLS ID #4139429, Denise L Lawler, Coldwell Banker Smith Home Rltrs-OS. MLS United
- $249,0003 bd2 ba1.5k sqft13093 Glennwood Pl, Gulfport, MS 39503For SaleMLS ID #4158869, Diana A Bateman, Real Broker, LLC.. MLS United
