Welcome to your private country retreat in Bellevue! This 3-bedroom, 2.5-bath home sits on an impressive 94 acres, offering privacy, recreation, and future potential. The main floor features approximately 1,700 square feet with a functional layout that includes a primary suite, main floor laundry, and a dedicated office. The kitchen is designed for both everyday living and entertaining, featuring a large pantry, dual-fuel Wolf double oven, spacious island, and beautiful views of the property. The unfinished basement offers excellent potential for additional living space, storage, or recreation. Outside, the acreage includes a mix of open and wooded land ideal for hunting, hobby farming, trail riding, or enjoying the outdoors. A historic 30x40 barn adds character and versatility for equipment, livestock, workshop use, or storage. With the potential for up to 12 splits, this property also presents a unique opportunity for future development or investment.
Pending
Price cut: $100K (7/15)
$999,999
10156 Love Rd, Bellevue, MI 49021
3beds
2,344sqft
Single Family Residence
Built in 2016
94.37 Acres Lot
$-- Zestimate®
$427/sqft
$-- HOA
What's special
- 87 days
- 35
- 3
Zillow last checked:
Listing updated:
Listed by:
Jacob Hills 616-898-2820,
Smallegan Real Estate 616-209-4304,
Michael Smallegan,
Smallegan Real Estate
Source: MichRIC,MLS#: 26029704
Facts & features
Interior
Bedrooms & bathrooms
- Bedrooms: 3
- Bathrooms: 3
- Full bathrooms: 2
- 1/2 bathrooms: 1
- Main level bedrooms: 1
Primary bedroom
- Level: Main
- Area: 210
- Dimensions: 15.00 x 14.00
Bedroom 2
- Level: Upper
- Area: 225
- Dimensions: 15.00 x 15.00
Bedroom 3
- Level: Upper
- Area: 225
- Dimensions: 15.00 x 15.00
Primary bathroom
- Level: Main
- Area: 195
- Dimensions: 13.00 x 15.00
Bathroom 1
- Level: Main
- Area: 18
- Dimensions: 3.00 x 6.00
Bathroom 3
- Level: Upper
- Area: 66
- Dimensions: 11.00 x 6.00
Dining room
- Level: Main
- Area: 130
- Dimensions: 10.00 x 13.00
Kitchen
- Level: Main
- Area: 210
- Dimensions: 14.00 x 15.00
Laundry
- Level: Main
- Area: 126
- Dimensions: 14.00 x 9.00
Living room
- Level: Main
- Area: 476
- Dimensions: 28.00 x 17.00
Heating
- Forced Air
Appliances
- Included: Dishwasher, Dryer, Microwave, Oven, Range, Refrigerator, Washer
- Laundry: In Basement
Features
- Ceiling Fan(s)
- Basement: Full
- Number of fireplaces: 1
- Fireplace features: Living Room, Wood Burning
Interior area
- Total structure area: 2,344
- Total interior livable area: 2,344 sqft
- Finished area below ground: 0
Video & virtual tour
Property
Parking
- Total spaces: 2
- Parking features: Garage Door Opener
- Garage spaces: 2
Features
- Stories: 2
- Waterfront features: Pond
Lot
- Size: 94.37 Acres
- Dimensions: 2,631 x 1531
- Features: Wooded
Details
- Parcel number: 0102500330
- Zoning description: Res
Construction
Type & style
- Home type: SingleFamily
- Architectural style: Ranch
- Property subtype: Single Family Residence
Materials
- Wood Siding
Condition
- New construction: No
- Year built: 2016
Utilities & green energy
- Sewer: Septic Tank
- Water: Well
Community & HOA
Location
- Region: Bellevue
Financial & listing details
- Price per square foot: $427/sqft
- Tax assessed value: $196,242
- Annual tax amount: $9,932
- Date on market: 7/15/2026
- Listing terms: Cash,VA Loan,Conventional
Estimated market value
Not available
Estimated sales range
Not available
$2,989/mo
Price history
| Date | Event | Price |
|---|---|---|
| 7/28/2026 | Pending sale | $999,999$427/sqft |
Source:  MichRIC #26029704 Report a problem MichRIC #26029704 Report a problem | ||
| 7/15/2026 | Listed for sale | $999,999-9.1%$427/sqft |
Source: MichRIC #26029704 Report a problem | ||
| 7/12/2026 | Contingent | $1,100,000$469/sqft |
Source: MichRIC #26029704 Report a problem | ||
| 6/27/2026 | Price change | $1,100,000-8.3%$469/sqft |
Source: MichRIC #26029704 Report a problem | ||
| 6/18/2026 | Listed for sale | $1,200,000$512/sqft |
Source: MichRIC #26029704 Report a problem | ||
Public tax history
Tax history is unavailable.
Monthly payment
Est. payment
Payment breakdown
Explore the cost of this home by adjusting the details. Changes won't be saved.Climate risks
Neighborhood: 49021
Similar homes
- $998,0004 bd3 ba2.2k sqft12200 North Ave, Bellevue, MI 49021For Sale
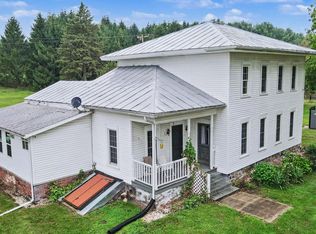
 MLS ID #26048148, Jess A Webb, Miller Real Estate. MichRIC
 - $610,0003 bd2 ba1.6k sqft10064 Love Rd, Bellevue, MI 49021For Sale
 MLS ID #26040434, Cooper J Grosteffon, eXp Realty LLC. MichRIC
 - $549,0004 bd3 ba2.2k sqft12200H North Ave, Bellevue, MI 49021For Sale
 MLS ID #26048155, Jess A Webb, Miller Real Estate. MichRIC
 - $885,0003 bd2 ba1.5k sqft8891 Pennfield Rd, Battle Creek, MI 49017For Sale
 MLS ID #26023175, Casey R Alger, Michigan Lifestyle Properties / Gull Lake Realty. MichRIC
 - $749,9003 bd3 ba2k sqft57 N Mason Rd, Vermontville, MI 49096For SaleMLS ID #26034922, Al L Morehart, Coldwell Banker Morehart Realty. MichRIC
- $649,9003 bd3 ba2.2k sqft11475 Gorsline Rd, Battle Creek, MI 49014For SaleMLS ID #26024429, RJ T Johnson, Michigan Lifestyle Properties / Gull Lake Realty. MichRIC
- $759,9003 bd3 ba1.5k sqft12017 Lilac Ln, Dowling, MI 49050For SaleMLS ID #26031375, Matthew A Davis, Real Estate One Rosemary Davis. MichRIC
- $598,5003 bd2 ba2.3k sqft20112-13 Mile Rd, Battle Creek, MI 49014For SaleMLS ID #26025738, Carole Shapiro, Berkshire Hathaway HomeServices Michigan Real Estate. MichRIC
- $699,9004 bd3 ba3.1k sqft8272 Division Dr, Battle Creek, MI 49014For SaleMLS ID #26038904, Tiffany A Deloof-Jackman, Berkshire Hathaway HomeServices Michigan Real Estate. MichRIC
- $649,9004 bd4 ba2.3k sqft14144 Healy Dr, Delton, MI 49046For SaleMLS ID #26035079, Tim Brent, eXp Realty LLC. MichRIC
- $849,0004 bd2 ba1.8k sqft130 Waupakisco Bch, Battle Creek, MI 49015For SaleMLS ID #26046111, Jeffrey Boyd, Jaqua, REALTORS. MichRIC
- $1,029,1004 bd4 ba3.3k sqft10445 Country Club Dr, Richland, MI 49083New ConstructionMLS ID #26030956, Jack S Gesmundo, American Village Builders LLC. MichRIC
- $640,0004 bd3 ba2.9k sqft1700 Hamilton Rd, Battle Creek, MI 49017For SaleMLS ID #26021807, Valerie Proctor, Century 21 Circle. MichRIC
- $864,9004 bd4 ba3.4k sqft15710 Rich Ln, Hickory Corners, MI 49060For SaleMLS ID #26017631, Sara E Lewis, Berkshire Hathaway HomeServices Michigan Real Estate (Cascade). MichRIC
- $779,0003 bd4 ba3.1k sqft3818 Heights Dr, Hickory Corners, MI 49060For SaleMLS ID #26035419, Jodi Noble, Jaqua, REALTORS. MichRIC
- $524,9003 bd3 ba3.2k sqft13124 A Dr S, Ceresco, MI 49033For SaleMLS ID #26027173, Tara Hemker, Jaqua Realtors. MichRIC
- $585,0005 bd5 ba2.9k sqft3715 Beckley Rd, Battle Creek, MI 49015For SaleMLS ID #26043944, Scott M Minnich, Epique Realty. MichRIC
- $850,0003 bd4 ba2.9k sqft10029 Wildwood Ct, Richland, MI 49083For SaleMLS ID #25056159, Mark Doorlag, Doorlag Realty Company. MichRIC
- $699,0004 bd3 ba2.6k sqft12349 N Sherman Lake Dr, Augusta, MI 49012For SaleMLS ID #26014657, Chuck Clancy, Berkshire Hathaway HomeServices MI. MichRIC
