Great location in the heart of Nashville! Tucked away on a cul-de-sac street, this 3-bedroom, 2-bath home is a great option for a first-time buyer, investor, or anyone looking to be close to the city.
The home features vinyl plank flooring throughout, new tile flooring in the kitchen, and a fenced backyard with a storage shed added in 2024. The water heater was replaced in 2025.
Located in an area booming with new development, you’ll enjoy convenient access to Downtown Nashville, Germantown, MetroCenter, the Nashville Farmers’ Market, major hospitals, universities, dining, entertainment, and more. A great opportunity to own in a convenient Nashville location with so much nearby.
Chase is offering a home buyers grant of $5000 to potential buyers. For more information please contact Joe Iezza, home loan advisor at 805-208-0089
Active
Price cut: $5K (11/4)
$320,000
1016 Looby Cir, Nashville, TN 37208
3beds
993sqft
Single Family Residence, Residential
Built in 1993
4,356 Square Feet Lot
$-- Zestimate®
$322/sqft
$-- HOA
What's special
Storage shedFenced backyardVinyl plank flooring throughout
- 46 days
- 494
- 57
Zillow last checked:
Listing updated:
Listed by:
Jennifer Quagliano 615-491-1862,
Benchmark Realty, LLC 615-371-1544
Source: RealTracs MLS as distributed by MLS GRID,MLS#: 3598527
Facts & features
Interior
Bedrooms & bathrooms
- Bedrooms: 3
- Bathrooms: 2
- Full bathrooms: 2
- Main level bedrooms: 3
Bedroom 1
- Features: Suite
- Area: 168 Square Feet
- Dimensions: 14x12
Bedroom 2
- Area: 120 Square Feet
- Dimensions: 12x10
Bedroom 3
- Area: 156 Square Feet
- Dimensions: 12x13
Primary bathroom
- Features: Primary Bedroom
Living room
- Features: Combination
- Area: 247 Square Feet
- Dimensions: 19x13
Heating
- Central
Cooling
- Central Air
Appliances
- Included: Electric Oven, Electric Range, Dishwasher, Microwave
Features
- Bookcases, Ceiling Fan(s)
- Flooring: Laminate, Tile
- Basement: None
Interior area
- Total structure area: 993
- Total interior livable area: 993 sqft
- Finished area above ground: 993
Property
Parking
- Total spaces: 2
- Parking features: Driveway
- Uncovered spaces: 2
Features
- Levels: One
- Stories: 1
- Patio & porch: Porch, Covered
- Fencing: Full
Lot
- Size: 4,356 Square Feet
- Dimensions: 42 x 103
Details
- Parcel number: 08107057100
- Special conditions: Standard
Construction
Type & style
- Home type: SingleFamily
- Property subtype: Single Family Residence, Residential
Materials
- Brick, Vinyl Siding
Condition
- New construction: No
- Year built: 1993
Utilities & green energy
- Sewer: Public Sewer
- Water: Public
- Utilities for property: Water Available
Community & HOA
Community
- Subdivision: Looby Heights
HOA
- Has HOA: No
Location
- Region: Nashville
Financial & listing details
- Price per square foot: $322/sqft
- Tax assessed value: $277,800
- Annual tax amount: $1,954
- Date on market: 9/24/2026
Estimated market value
Not available
Estimated sales range
Not available
Not available
Price history
| Date | Event | Price |
|---|---|---|
| 11/4/2026 | Price change | $320,000-1.5%$322/sqft |
Source:  RealTracs MLS as distributed by MLS GRID #3598527 Report a problem | ||
| 9/24/2026 | Listed for sale | $325,000-4.4%$327/sqft |
Source: RealTracs MLS as distributed by MLS GRID #3598527 Report a problem | ||
| 3/27/2023 | Listing removed | -- |
Source: RealTracs MLS as distributed by MLS GRID #2464921 Report a problem | ||
| 2/24/2023 | Price change | $339,900-1.4%$342/sqft |
Source: RealTracs MLS as distributed by MLS GRID #2464921 Report a problem | ||
| 1/4/2023 | Price change | $344,900-5.5%$347/sqft |
Source: RealTracs MLS as distributed by MLS GRID #2464921 Report a problem | ||
| 12/8/2022 | Listed for sale | $364,900+657.1%$367/sqft |
Source: RealTracs MLS as distributed by MLS GRID #2464921 Report a problem | ||
| 3/5/1993 | Sold | $48,200$49/sqft |
Source: Agent Provided Report a problem | ||
Public tax history
| Year | Property taxes | Tax assessment |
|---|---|---|
| 2025 | $1,954 +67.6% | $69,450 +93.9% |
| 2024 | $1,166 | $35,825 |
| 2023 | $1,166 | $35,825 |
| 2022 | $1,166 -1% | $35,825 |
| 2021 | $1,178 -11.4% | $35,825 +13.7% |
| 2020 | $1,330 +33.8% | $31,500 |
| 2019 | $994 | $31,500 |
| 2018 | $994 | $31,500 |
| 2017 | $994 | $31,500 +55.6% |
| 2016 | $994 | $20,250 |
| 2015 | -- | $20,250 |
| 2014 | $914 | $20,250 |
| 2013 | -- | $20,250 -13.1% |
| 2012 | -- | $23,300 |
| 2011 | -- | $23,300 |
| 2010 | -- | $23,300 |
| 2009 | -- | $23,300 +15.3% |
| 2008 | -- | $20,200 |
| 2007 | -- | $20,200 |
| 2006 | -- | -- |
| 2005 | -- | -- |
| 2004 | -- | -- |
| 2003 | -- | -- |
| 2002 | -- | -- |
| 2001 | -- | -- |
| 2000 | -- | -- |
Find assessor info on the county website
Monthly payment
Est. payment
Payment breakdown
Explore the cost of this home by adjusting the details. Changes won't be saved.Climate risks
Neighborhood: Buena Vista Heights
Nearby schools
Schools provided by the listing agent
- Elementary: Jones Paideia Magnet
- Middle: John Early Paideia Magnet
- High: Pearl Cohn Magnet High School
Source: RealTracs MLS as distributed by MLS GRID. This data may not be complete. We recommend contacting the local school district to confirm school assignments for this home.
Similar homes
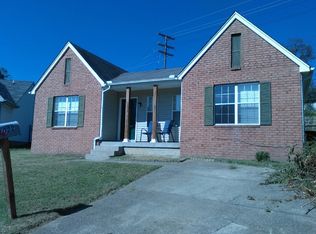
- $345,0003 bd2 ba1.3k sqft2101 26th Ave N, Nashville, TN 37208For Sale
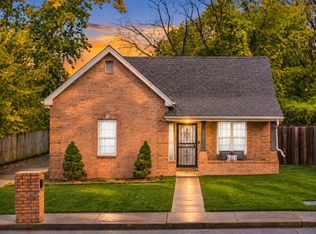
 MLS ID #3632213, Cierra Perkins. RealTracs MLS as distributed by MLS GRID
- $289,0002 bd2 ba960 sqft1724 Nubell St, Nashville, TN 37208For Sale
 MLS ID #3627673, Gretchen Walls. RealTracs MLS as distributed by MLS GRID
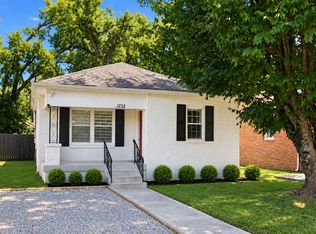
- $335,0003 bd2 ba1.1k sqft1732 21st Ave N, Nashville, TN 37208For Sale
 MLS ID #3542065, Madeline Wolff. RealTracs MLS as distributed by MLS GRID
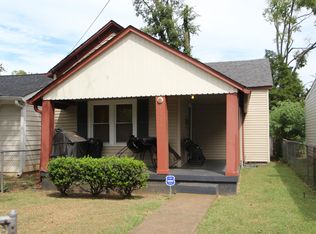
- $320,0002 bd1 ba918 sqft1810 10th Ave N, Nashville, TN 37208For Sale
 MLS ID #3547782, Charles Webster. RealTracs MLS as distributed by MLS GRID
- $380,0003 bd2 ba1.3k sqft1909 Heiman St, Nashville, TN 37208For SaleMLS ID #3185134, Alex Mindaga. RealTracs MLS as distributed by MLS GRID
- $400,0003 bd2 ba1.3k sqft1734 24th Ave N, Nashville, TN 37208For SaleMLS ID #3633456, Jim Hughes. RealTracs MLS as distributed by MLS GRID
- $229,9003 bd1 ba1k sqft1708 Delta Ave, Nashville, TN 37208For SaleMLS ID #3632072, Chris Rains. RealTracs MLS as distributed by MLS GRID
- $329,9003 bd2 ba1.1k sqft2607 Alameda St, Nashville, TN 37208For SaleMLS ID #3527910, David Michael Scott. RealTracs MLS as distributed by MLS GRID
- $295,0003 bd2 ba1.3k sqft1507 23rd Ave N, Nashville, TN 37208For SaleMLS ID #3211290, La Donna Copeland. RealTracs MLS as distributed by MLS GRID
- $320,0003 bd1 ba948 sqft2328 Batavia St, Nashville, TN 37208For SaleMLS ID #3301981, Westin Brown. RealTracs MLS as distributed by MLS GRID
- $335,0002 bd2 ba936 sqft1617 Dr Db Todd Jr Blvd, Nashville, TN 37208For SaleMLS ID #3623972, Eddie Ferrell. RealTracs MLS as distributed by MLS GRID
- $299,9002 bd1 ba918 sqft1704 Dr D B Todd Jr Blvd, Nashville, TN 37208For SaleMLS ID #3618952, Deb Dawson. RealTracs MLS as distributed by MLS GRID
- $385,0003 bd2 ba1.2k sqft2626 Jenkins St, Nashville, TN 37208For SaleMLS ID #3612948, Bridget Ottoh. RealTracs MLS as distributed by MLS GRID
- $350,0003 bd2 ba1.1k sqft725 25th Ave N, Nashville, TN 37208For SaleMLS ID #3288834, McLean Stinson. RealTracs MLS as distributed by MLS GRID
- $329,9993 bd2 ba1.1k sqft3208 Hydes Ferry Rd, Nashville, TN 37218For SaleMLS ID #3626114, Alexia Cain. RealTracs MLS as distributed by MLS GRID
- $309,9002 bd1 ba1k sqft1722 Dr D B Todd Jr Blvd, Nashville, TN 37208For SaleMLS ID #3611018, Rosalia Rodriguez. RealTracs MLS as distributed by MLS GRID
- $339,0002 bd1 ba1.1k sqft2215 Albion St, Nashville, TN 37208For SaleMLS ID #3541927, Rebekah J. Smith. RealTracs MLS as distributed by MLS GRID
- $344,5003 bd1 ba990 sqft3800 Tigerbelle Dr, Nashville, TN 37209For SaleMLS ID #3631293, Jason Casey. RealTracs MLS as distributed by MLS GRID
- $294,9993 bd1 ba1.1k sqft914 Locklayer St, Nashville, TN 37208For SaleMLS ID #3168192, Elliott Rushing. RealTracs MLS as distributed by MLS GRID
- $439,9993 bd2 ba1.3k sqft728 26th Ave N, Nashville, TN 37208For SaleMLS ID #3242316, Jose Pedroza. RealTracs MLS as distributed by MLS GRID
