Welcome to 1016 Pine Tree Lane, Troy, Michigan — a beautifully crafted new construction townhome built by M/I Homes. This 3-story home offers 1,825 square feet of thoughtfully designed living space, featuring 3 bedrooms, 2 full bathrooms, and 1 half bathroom.
Step inside to discover an open-concept living space that creates a seamless flow between the kitchen, dining, and living areas. The quality of design is evident throughout, with clean lines, well-proportioned rooms, and carefully selected finishes that deliver both style and function.
Key features of this home include:
3 bedrooms with generous closet space
2 full bathrooms and 1 half bathroom
3 levels
Flex room
2-car garage
Deck
Owner's bedroom with private en-suite bathroom
This townhome is situated in a welcoming neighborhood. Residents enjoy convenient proximity to parks and green spaces, offering plenty of opportunities for outdoor recreation, walking trails, and relaxation just minutes from home.
Every detail of this home reflects M/I Homes' commitment to quality craftsmanship and superior design standards. From the functional floorplan to the polished finishes, this Quick Move-In townhome delivers comfortable living across all 3 levels.
New construction
Price cut: $16.8K (10/6)
$499,641
1016 Pine Tree Ln #8, Troy, MI 48085
3beds
1,825sqft
Townhouse
Built in 2026
-- sqft lot
$497,800 Zestimate®
$274/sqft
$145/mo HOA
What's special
Clean linesPolished finishesFlex roomOpen-concept living spaceWell-proportioned roomsFunctional floorplan
- 88 days
- 229
- 21
Zillow last checked:
Listing updated:
Listed by:
Alessandra Caccamo 248-836-4578,
M/I Homes of Michigan, LLC 248-221-5000
Source: Realcomp II,MLS#: 20261057715
Facts & features
Interior
Bedrooms & bathrooms
- Bedrooms: 3
- Bathrooms: 3
- Full bathrooms: 2
- 1/2 bathrooms: 1
Primary bedroom
- Level: Third
- Area: 168
- Dimensions: 12 X 14
Bedroom
- Level: Third
- Area: 100
- Dimensions: 10 X 10
Bedroom
- Level: Third
- Area: 100
- Dimensions: 10 X 10
Primary bathroom
- Level: Third
Other
- Level: Third
Other
- Level: Entry
Dining room
- Level: Second
- Area: 120
- Dimensions: 10 X 12
Family room
- Level: Second
- Area: 204
- Dimensions: 12 X 17
Flex room
- Level: Entry
- Area: 132
- Dimensions: 12 X 11
Kitchen
- Level: Second
- Area: 171
- Dimensions: 9 X 19
Heating
- Forced Air, Natural Gas
Features
- Has basement: No
- Has fireplace: No
Interior area
- Total interior livable area: 1,825 sqft
- Finished area above ground: 1,825
Property
Parking
- Total spaces: 2
- Parking features: Two Car Garage, Attached
- Attached garage spaces: 2
Features
- Levels: Three
- Stories: 3
- Entry location: GroundLevelwSteps
Details
- Special conditions: Short Sale No,Standard
Construction
Type & style
- Home type: Townhouse
- Architectural style: Townhouse
- Property subtype: Townhouse
Materials
- Brick Veneer
- Foundation: Slab
Condition
- New Construction,Quick Delivery Home
- New construction: Yes
- Year built: 2026
Details
- Warranty included: Yes
Utilities & green energy
- Sewer: Public Sewer
- Water: Community
Community & HOA
HOA
- Has HOA: Yes
- HOA fee: $145 monthly
Location
- Region: Troy
Financial & listing details
- Price per square foot: $274/sqft
- Date on market: 7/24/2026
- Cumulative days on market: 89 days
- Listing agreement: Exclusive Right To Sell
- Listing terms: Cash,Conventional,FHA,Va Loan
Estimated market value
$497,800
$473,000 - $523,000
$3,035/mo
Price history
| Date | Event | Price |
|---|---|---|
| 10/6/2026 | Price change | $499,641-3.2%$274/sqft |
Source:  Realcomp II #20261057715 Report a problem Realcomp II #20261057715 Report a problem | ||
| 7/24/2026 | Listed for sale | $516,405$283/sqft |
Source: Realcomp II #20261057715 Report a problem | ||
Public tax history
Tax history is unavailable.
Monthly payment
Est. payment
Payment breakdown
Explore the cost of this home by adjusting the details. Changes won't be saved.Climate risks
Neighborhood: 48085
- $563,6303 bd3 ba1.8k sqft1040 Pine Tree Ln #7, Troy, MI 48085New Construction

- from $500,9903 bd3 ba1.8k sqftEmerald Int Plan, Wesley Park, Troy, MI 48085New Construction
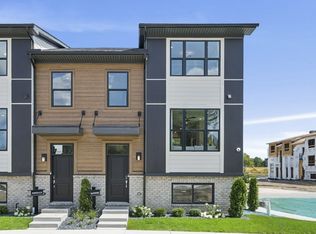
- from $500,9903 bd3 ba1.8k sqftSapphire Ext Plan, Wesley Park, Troy, MI 48085New Construction
- $499,6413 bd3 ba1.8k sqft1016 Pine Tree Ln, Troy, MI 48085New Construction
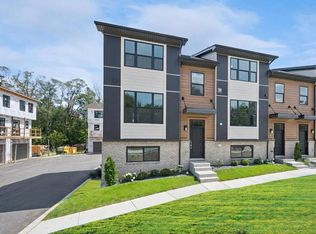
Similar homes
- $499,6413 bd3 ba1.8k sqft1016 Pine Tree Ln, Troy, MI 48085New ConstructionM/I Homes
- from $500,9903 bd3 ba1.8k sqftEmerald Int Plan, Wesley Park, Troy, MI 48085New ConstructionM/I Homes
- $563,6303 bd3 ba1.8k sqft1040 Pine Tree Ln #7, Troy, MI 48085New Construction
 Realcomp II
 - $520,6853 bd3 ba1.8k sqft1030 Pine Tree Ln, Troy, MI 48085New Construction
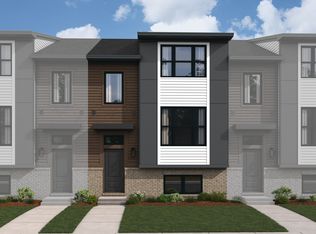 M/I Homes
 - $471,0003 bd3 ba1.6k sqft4837 Lismore Ln, Troy, MI 48085New ConstructionRealcomp II
- $374,1952 bd3 ba1.3k sqft751 Canterbury Ln, Troy, MI 48085New ConstructionRealcomp II
- $720,0003 bd3 ba2.1k sqft5896 Willow Grove Dr, Troy, MI 48085New Construction
 MLS ID #50221206, Nicole Ulewicz, Vanguard Realty Group LLC. MiRealSource
 - $720,0003 bd3 ba2.1k sqft5872 Willow Grove Dr, Troy, MI 48085New ConstructionMLS ID #50220749, Nicole Ulewicz, Vanguard Realty Group LLC. MiRealSource
- $459,0002 bd3 ba1.6k sqft4221 W 14 Mile Rd, Royal Oak, MI 48073For SaleMLS ID #20261083851, Branden Kejbou, KW Domain. Realcomp II
- $499,8773 bd3 ba2.3k sqft1127 Williamson Cir, Pontiac, MI 48340New ConstructionMLS ID #50220108, Crystal Silveri, Brookstone, Realtors LLC. MiRealSource
- $575,0003 bd4 ba2.3k sqft5811 Heights Dr Unit 4/building 2, Sterling Heights, MI 48314New ConstructionMLS ID #50187902, Brad Byrnes, SunByrnes Properties, LLC. MiRealSource
- $349,5003 bd3 ba1.7k sqft3981 Trailway Commons Cir, Auburn Hills, MI 48326For SaleMLS ID #50221274, Brad Byrnes, SunByrnes Properties, LLC. MiRealSource
- $329,9002 bd3 ba1.8k sqft3178 Camden Dr #1, Troy, MI 48084For SaleMLS ID #20251044759, Theresa A Valentine, Theresa Ann Valentine. Realcomp II
- $499,9903 bd3 ba2k sqft4032 Nottingham Cir, Clarkston, MI 48346New ConstructionRealcomp II
- $624,9904 bd3 ba2.5k sqft37183 Curwood Dr, Sterling Heights, MI 48310New ConstructionMLS ID #50215694, Jason Gula, Gula Group LLC. MiRealSource
