Step into timeless architectural charm with this 1931 Colonial-style home, boasting three spacious bedrooms and a bonus room, along with three full baths. Situated on a generous corner lot with a wood privacy fence with plenty of outdoor space to enjoy! This home has so much of the original character & room to add a few modern updates as well!
Under contract
$189,000
1016 W Walnut St, Coleman, TX 76834
4beds
2,866sqft
Single Family Residence
Built in 1931
0.43 Acres Lot
$182,800 Zestimate®
$66/sqft
$-- HOA
What's special
Wood privacy fenceOriginal characterBonus roomThree spacious bedroomsGenerous corner lot
- 25 days
- 920
- 76
Zillow last checked:
Listing updated:
Listed by:
Ted Taylor 0460106 325-625-4181,
Liveoak Land & Real Estate 325-625-4181
Source: NTREIS,MLS#: 21385774
Facts & features
Interior
Bedrooms & bathrooms
- Bedrooms: 4
- Bathrooms: 3
- Full bathrooms: 3
Primary bedroom
- Features: Built-in Features, Ceiling Fan(s), Double Vanity, En Suite Bathroom, Linen Closet, Sitting Area in Primary, Walk-In Closet(s)
- Level: Second
- Dimensions: 31 x 14
Bedroom
- Features: Ceiling Fan(s), En Suite Bathroom
- Level: First
- Dimensions: 29 x 11
Bedroom
- Features: Ceiling Fan(s)
- Level: First
- Dimensions: 13 x 12
Bedroom
- Level: First
- Dimensions: 16 x 15
Bonus room
- Level: First
- Dimensions: 22 x 9
Dining room
- Features: Built-in Features
- Level: First
- Dimensions: 15 x 11
Living room
- Features: Built-in Features, Fireplace
- Level: First
- Dimensions: 21 x 15
Utility room
- Level: First
- Dimensions: 16 x 9
Heating
- Central, Electric
Cooling
- Central Air, Ceiling Fan(s), Electric
Appliances
- Included: Dishwasher
- Laundry: Washer Hookup, Dryer Hookup
Features
- Built-in Features, Chandelier, High Speed Internet
- Has basement: No
- Number of fireplaces: 1
- Fireplace features: Living Room
Interior area
- Total interior livable area: 2,866 sqft
Video & virtual tour
Property
Parking
- Total spaces: 2
- Parking features: Garage, On Street
- Garage spaces: 2
Features
- Levels: Two
- Stories: 2
- Patio & porch: Deck, Covered
- Exterior features: Private Yard, Storage, Uncovered Courtyard
- Pool features: None
- Fencing: Wood
Lot
- Size: 0.43 Acres
- Features: Corner Lot, Many Trees
Details
- Parcel number: R17274
Construction
Type & style
- Home type: SingleFamily
- Architectural style: Colonial,Detached
- Property subtype: Single Family Residence
- Attached to another structure: Yes
Materials
- Brick, Frame
- Foundation: Combination, Pillar/Post/Pier
- Roof: Composition
Condition
- Resale
- Year built: 1931
Utilities & green energy
- Sewer: Public Sewer
- Water: Public
- Utilities for property: Cable Available, Electricity Connected, Phone Available, Sewer Available, Water Available
Community & HOA
Community
- Features: Curbs, Sidewalks
- Subdivision: 9999
HOA
- Has HOA: No
Location
- Region: Coleman
Financial & listing details
- Price per square foot: $66/sqft
- Tax assessed value: $181,550
- Annual tax amount: $2,577
- Date on market: 9/17/2026
- Cumulative days on market: 28 days
- Listing terms: Cash,Conventional
- Road surface type: Asphalt
Estimated market value
$182,800
$174,000 - $192,000
$2,289/mo
Price history
| Date | Event | Price |
|---|---|---|
| 10/2/2026 | Pending sale | $189,000$66/sqft |
Source: REALSTACK #21385774 Report a problem | ||
| 10/2/2026 | Contingent | $189,000$66/sqft |
Source: NTREIS #21385774 Report a problem | ||
| 9/17/2026 | Listed for sale | $189,000+11.2%$66/sqft |
Source: NTREIS #21385774 Report a problem | ||
| 7/1/2014 | Sold | -- |
Source: Agent Provided Report a problem | ||
| 1/7/2014 | Listed for sale | $169,900$59/sqft |
Source: Red Apple, REALTORS #12071267 Report a problem | ||
| 3/6/2013 | Listing removed | $169,900$59/sqft |
Source: Red Apple, REALTORS #11863160 Report a problem | ||
| 11/13/2012 | Listed for sale | $169,900$59/sqft |
Source: Red Apple, REALTORS #11863160 Report a problem | ||
| 4/1/2008 | Sold | -- |
Source: Public Record Report a problem | ||
Public tax history
| Year | Property taxes | Tax assessment |
|---|---|---|
| 2025 | $2,577 +0.3% | $181,550 -4.3% |
| 2024 | $2,569 -2.4% | $189,630 +26.5% |
| 2023 | $2,633 -24.2% | $149,890 |
| 2022 | $3,476 -6.3% | $149,890 |
| 2021 | $3,709 | $149,890 |
| 2020 | -- | $149,890 |
| 2019 | -- | $149,890 -2.8% |
| 2018 | -- | $154,170 |
| 2017 | -- | $154,170 |
| 2016 | -- | $154,170 |
| 2015 | -- | $154,170 |
| 2014 | -- | $154,170 +69.5% |
| 2012 | -- | $90,960 |
| 2011 | -- | $90,960 |
| 2010 | -- | $90,960 |
| 2009 | -- | $90,960 |
| 2008 | -- | $90,960 |
| 2007 | -- | $90,960 |
Find assessor info on the county website
Monthly payment
Est. payment
Payment breakdown
Explore the cost of this home by adjusting the details. Changes won't be saved.Climate risks
Neighborhood: 76834
Nearby schools
Schools provided by the listing agent
- Elementary: Coleman
- Middle: Coleman
- High: Coleman
- District: Coleman ISD
Source: NTREIS. This data may not be complete. We recommend contacting the local school district to confirm school assignments for this home.
Similar homes
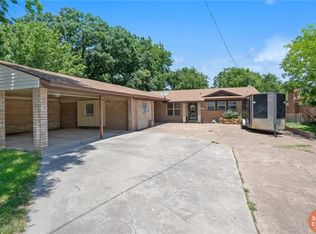
- $185,0003 bd3 ba1.5k sqft500 Rio Grande St, Coleman, TX 76834For Sale
 MLS ID #21406176, Sujo McKee. NTREIS
 - $180,0004 bd3 ba1.7k sqft1100 W Walnut St, Coleman, TX 76834For Sale
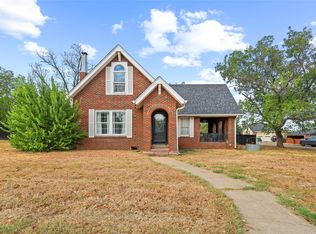 MLS ID #21400148, Robbie Johnson. NTREIS
 - $210,0004 bd2 ba2.7k sqft720 W Pecan St, Coleman, TX 76834For Sale
 MLS ID #21161552, Tonya Harbin. NTREIS
 - $199,5003 bd1 ba1.7k sqft916 Austin St, Coleman, TX 76834For Sale
 MLS ID #21271542, Gaylene Garrison. NTREIS
