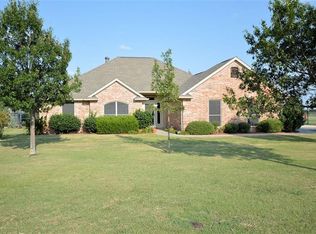
Experience elevated country living at 10160 Kildee Trail! Built in 2021, this stunning single-story home offers 4 bedrooms, 3 bathrooms, a 2-car garage, high-end finishes, and a thoughtfully designed floor plan. Fresh interior paint, beautiful tile flooring, and carpet in two bedrooms create a warm, inviting atmosphere. Step outside to your private backyard oasis featuring a sparkling 10,000-gallon fiberglass pool, fenced yard, and peaceful pond access. The impressive, fully equipped workshop offers endless possibilities for hobbies, storage, or projects. Additional upgrades include new solar panels and a new roof installed in 2024. Combining modern luxury with the charm of country living, this exceptional property offers the perfect setting to relax, entertain, and enjoy the best of Texas living!
For sale
$630,000
10160 Kildee Trl, Sanger, TX 76266
4beds
2,354sqft
Single Family Residence
Built in 2021
1 Acres Lot
$618,200 Zestimate®
$268/sqft
$25/mo HOA
What's special
Fenced yardPrivate backyard oasisFresh interior paintImpressive fully equipped workshopHigh-end finishesNew solar panelsBeautiful tile flooring
- 25 days
- 823
- 138
Likely to sell faster than
Zillow last checked:
Listing updated:
Listed by:
Hillary Ohiri 0833649 855-299-7653,
Mark Spain Real Estate 855-299-7653
Source: NTREIS,MLS#: 21404193
Facts & features
Interior
Bedrooms & bathrooms
- Bedrooms: 4
- Bathrooms: 3
- Full bathrooms: 2
- 1/2 bathrooms: 1
Primary bedroom
- Features: En Suite Bathroom, Garden Tub/Roman Tub, Linen Closet, Walk-In Closet(s)
- Level: First
- Dimensions: 0 x 0
Bedroom
- Features: Ceiling Fan(s)
- Level: First
- Dimensions: 0 x 0
Primary bathroom
- Features: Built-in Features, Dual Sinks, En Suite Bathroom, Granite Counters, Linen Closet, Stone Counters
- Level: First
- Dimensions: 0 x 0
Other
- Features: Built-in Features, Stone Counters
- Level: First
- Dimensions: 0 x 0
Kitchen
- Features: Built-in Features, Butler's Pantry, Eat-in Kitchen, Kitchen Island, Pantry, Stone Counters, Walk-In Pantry
- Level: First
- Dimensions: 0 x 0
Living room
- Level: First
- Dimensions: 0 x 0
Utility room
- Features: Built-in Features, Linen Closet, Utility Room
- Level: First
- Dimensions: 0 x 0
Heating
- Central, Electric
Cooling
- Attic Fan, Central Air, Ceiling Fan(s)
Appliances
- Included: Dishwasher, Disposal, Gas Oven, Gas Range, Wine Cooler
Features
- Built-in Features, Decorative/Designer Lighting Fixtures, Eat-in Kitchen, Kitchen Island, Pantry, Smart Home, Walk-In Closet(s), Wired for Sound
- Has basement: No
- Number of fireplaces: 1
- Fireplace features: Living Room, Wood Burning
Interior area
- Total interior livable area: 2,354 sqft
Video & virtual tour
Property
Parking
- Total spaces: 2
- Parking features: Epoxy Flooring, Garage
- Attached garage spaces: 2
Features
- Levels: One
- Stories: 1
- Has private pool: Yes
- Pool features: Fiberglass, Pool, Private, Pool/Spa Combo, Water Feature
Lot
- Size: 1 Acres
- Features: Acreage
Details
- Parcel number: R963259
Construction
Type & style
- Home type: SingleFamily
- Architectural style: Detached
- Property subtype: Single Family Residence
Materials
- Foundation: Slab
Condition
- Year built: 2021
Utilities & green energy
- Sewer: Aerobic Septic
- Utilities for property: Septic Available
Community & HOA
Community
- Subdivision: Estates Or Windsong Hill Add
HOA
- Has HOA: Yes
- Services included: Association Management
- HOA fee: $300 annually
- HOA name: Secure Association Management
- HOA phone: 940-497-7328
Location
- Region: Sanger
Financial & listing details
- Price per square foot: $268/sqft
- Tax assessed value: $527,172
- Date on market: 10/12/2026
- Cumulative days on market: 26 days
Estimated market value
$618,200
$587,000 - $649,000
$3,202/mo
Price history
| Date | Event | Price |
|---|---|---|
| 10/12/2026 | Listed for sale | $630,000+28.8%$268/sqft |
Source: NTREIS #21404193 Report a problem | ||
| 5/20/2022 | Sold | -- |
Source: NTREIS #20012220 Report a problem | ||
| 4/11/2022 | Pending sale | $489,000$208/sqft |
Source: NTREIS #20012220 Report a problem | ||
| 4/1/2022 | Price change | $489,000-2%$208/sqft |
Source: NTREIS #20012220 Report a problem | ||
| 3/17/2022 | Listed for sale | $499,000$212/sqft |
Source: NTREIS #20012220 Report a problem | ||
Public tax history
| Year | Property taxes | Tax assessment |
|---|---|---|
| 2025 | -- | $527,172 +2.7% |
| 2024 | -- | $513,328 +3.9% |
| 2023 | -- | $493,928 +115.9% |
| 2022 | $3,795 +168.3% | $228,829 +128.4% |
| 2021 | $1,415 | $100,188 |
Find assessor info on the county website
Monthly payment
Est. payment
Payment breakdown
Explore the cost of this home by adjusting the details. Changes won't be saved.Climate risks
Neighborhood: 76266
Nearby schools
Schools provided by the listing agent
- Elementary: Chisolm Trail
- Middle: Sanger
- High: Sanger
- District: Sanger ISD
Source: NTREIS. This data may not be complete. We recommend contacting the local school district to confirm school assignments for this home.
Similar homes
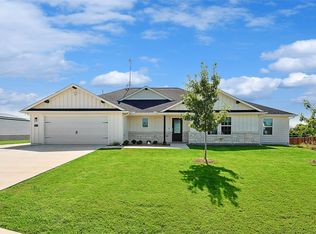
- $599,9904 bd3 ba2.3k sqft10189 Kildee Trl, Sanger, TX 76266For Sale
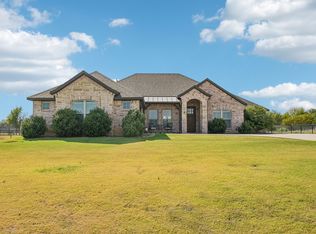 MLS ID #21389923, Leonard McManaman. NTREIS
- $490,0004 bd3 ba2.1k sqft10181 Kildee Trl, Sanger, TX 76266For Sale
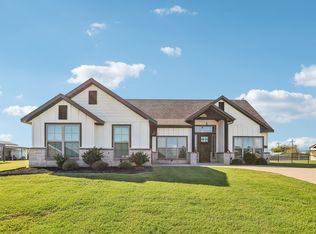 MLS ID #21419195, Leonard McManaman. NTREIS
- $597,3004 bd2 ba2.6k sqft8190 Kassandra Dr, Sanger, TX 76266For Sale
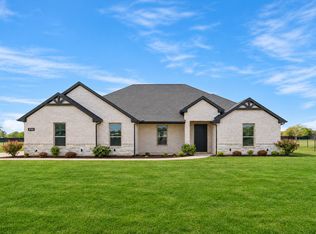 MLS ID #21424135, Cami Hobbs Riley. NTREIS
- $680,0003 bd2 ba2.2k sqft9585 Indian Trl, Sanger, TX 76266For Sale
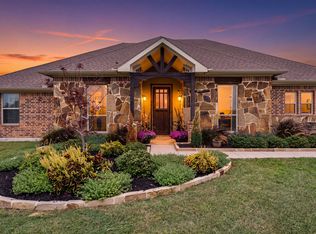 MLS ID #21424661, Lindsey Mccuistion. NTREIS
