The Animas plan, by Biltmore Homes, in Windhaven Estates 3,360 sq ft, 5 bedrooms, 4 baths, and an upstairs media room, on a large homesite in one of Sanger's newest communities. Open two-story great room with a stone-to-mantle fireplace, a kitchen built for entertaining (double wall ovens, Level 2 quartz, walk-through butler's pantry), wood-look tile throughout the living areas, and a first-floor owner's suite with a bay-window nook. A front bedroom flexes into a home office. Three car garage, full-brick exterior, Sanger ISD, city water and sewer. New construction, ready to make your own.
For sale
Price cut: $50K (9/29)
$598,990
7011 Lilly Ln, Sanger, TX 76266
5beds
3,360sqft
Single Family Residence
Built in 2026
0.4 Acres Lot
$590,000 Zestimate®
$178/sqft
$33/mo HOA
What's special
Stone-to-mantle fireplaceFull-brick exteriorOpen two-story great roomThree car garageKitchen built for entertainingDouble wall ovensLarge homesite
- 55 days
- 105
- 5
Zillow last checked:
Listing updated:
Listed by:
Taylor Blanchard 0671512 469-626-8880,
Aesthetic Realty, LLC 469-626-8880
Source: NTREIS,MLS#: 21353076
Facts & features
Interior
Bedrooms & bathrooms
- Bedrooms: 5
- Bathrooms: 4
- Full bathrooms: 4
Primary bedroom
- Features: En Suite Bathroom, Separate Shower, Walk-In Closet(s)
- Level: First
- Dimensions: 13 x 16
Living room
- Features: Fireplace
- Level: First
- Dimensions: 15 x 19
Heating
- Central, Electric
Cooling
- Central Air, Electric
Appliances
- Included: Dishwasher, Electric Cooktop, Electric Oven, Disposal, Microwave
Features
- Decorative/Designer Lighting Fixtures, Eat-in Kitchen, Granite Counters, Kitchen Island, Open Floorplan, Pantry
- Has basement: No
- Number of fireplaces: 1
- Fireplace features: Living Room, Wood Burning
Interior area
- Total interior livable area: 3,360 sqft
Video & virtual tour
Property
Parking
- Total spaces: 3
- Parking features: Garage, Garage Door Opener
- Attached garage spaces: 3
Features
- Levels: Two
- Stories: 2
- Pool features: None
Lot
- Size: 0.4 Acres
Details
- Parcel number: unknown
Construction
Type & style
- Home type: SingleFamily
- Architectural style: Detached
- Property subtype: Single Family Residence
Condition
- Year built: 2026
Utilities & green energy
- Sewer: Public Sewer
- Water: Public
- Utilities for property: Sewer Available, Water Available
Community & HOA
Community
- Subdivision: Windhaven Estates
HOA
- Has HOA: Yes
- Services included: Association Management
- HOA fee: $400 annually
- HOA name: Windhaven Estates Of Sanger Homeowners Association
- HOA phone: 000-000-0000
Location
- Region: Sanger
Financial & listing details
- Price per square foot: $178/sqft
- Date on market: 8/6/2026
- Cumulative days on market: 56 days
Estimated market value
$590,000
$561,000 - $620,000
$3,301/mo
Price history
| Date | Event | Price |
|---|---|---|
| 9/29/2026 | Price change | $598,990-7.7%$178/sqft |
Source: NTREIS #21353076 Report a problem | ||
| 8/6/2026 | Listed for sale | $648,990$193/sqft |
Source: NTREIS #21353076 Report a problem | ||
Public tax history
Tax history is unavailable.
Monthly payment
Est. payment
Payment breakdown
Explore the cost of this home by adjusting the details. Changes won't be saved.Climate risks
Neighborhood: Downtown
Nearby schools
Schools provided by the listing agent
- Elementary: Butterfield
- Middle: Sanger
- High: Sanger
- District: Sanger ISD
Source: NTREIS. This data may not be complete. We recommend contacting the local school district to confirm school assignments for this home.
Similar homes
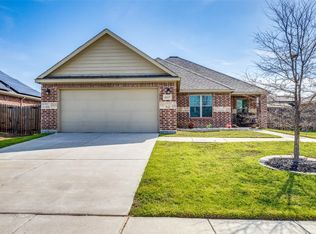
- $499,0005 bd5 ba3.2k sqft11 Grouse Cir, Sanger, TX 76266New Construction
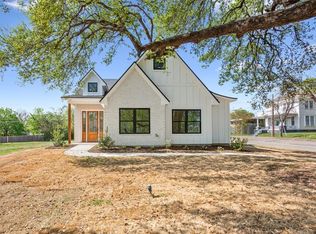
 NTREIS
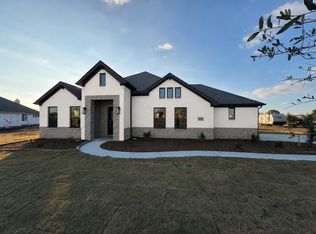
 - $474,0004 bd4 ba2.8k sqft7 Grouse Cir, Sanger, TX 76266New Construction
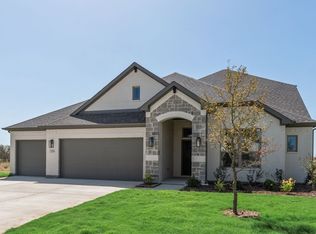
 NTREIS
 - $470,0004 bd3 ba3.2k sqft177 Creekside Dr, Sanger, TX 76266New Construction
 NTREIS
 - $400,0004 bd2 ba2.2k sqft179 Creekside Dr, Sanger, TX 76266New Construction
 NTREIS
